Nestled high above the street in the highly sought-after Mt Tabor neighborhood, this distinguished Colonial Revival home stands out with its broad-shouldered elegance and timeless appeal. The property features well-proportioned rooms and expansive entertaining spaces, perfect for those who love to host gatherings and create lasting memories.Steeped in rich history, this home was constructed between 1941 and 1942 by the renowned Swedish homebuilder, Oscar Earlson. It offers a unique glimpse into the past while seamlessly incorporating modern updates to meet today's lifestyle expectations.The Mt Tabor area itself has a fascinating history. Originally an agricultural site spanning over 320 acres of fruit-producing orchards, it was initially platted as "Auburn Park" before becoming widely known as Mt Tabor. This three-bedroom, 2.5-bathroom gem retains all the original features that evoke a sense of nostalgia and charm, while boasting contemporary enhancements for ultimate comfort.One of the standout features of this home is the luxurious second-floor primary suite. Designed for relaxation and indulgence, it includes a spa-like bath and a steam shower, providing a serene retreat after a long day. Each room in this home is thoughtfully designed, offering both functionality and style.The exterior of the property is equally impressive, with its commanding presence and beautifully maintained landscaping. The elevated position offers picturesque views and a sense of privacy, creating an idyllic sanctuary in the heart of the city.Whether you're drawn to the historical significance, the architectural beauty, or the modern conveniences, this home in Mt Tabor offers a rare opportunity to own a piece of Portland's history while enjoying all the comforts of contemporary living.Don't miss your chance to experience the charm and elegance of this remarkable property. [Home Energy Score = 2. HES Report at https://rpt.greenbuildingregistry.com/hes/OR10230007]
Sold
Street View
$720,000
6003 SE Stephens St, Portland, OR 97215
3beds
2,625sqft
Residential, Single Family Residence
Built in 1942
6,969 Square Feet Lot
$793,500 Zestimate®
$274/sqft
$3,900 Estimated rent
Home value
$793,500
$746,000 - $849,000
$3,900/mo
Zestimate® history
Owner options
List your home for rent
$3,900/mo
Rent Zestimate®
Find your next renter with Zillow Rental Manager. Plus, with online applications, you can quickly screen prospective tenants – for free.
$3,900/mo
Rent Zestimate®
Refinance and save
$4,753/mo
Est. payment
Refinancing to a lower rate could help reduce your monthly payments and save thousands over the life of the loan.
$4,753/mo
Est. payment
Explore your selling options
Work with a Zillow partner agent
Leverage their expertise and Zillow's premium Showcase listings to get your home seen by more buyers.
Get startedList with your own agent
Get your home in front of millions of buyers by listing it on Zillow.
Learn how to do itSell it yourself
Take full control of how buyers see your home on Zillow by listing For Sale by Owner (FSBO).
List your homeWhat's special
Zillow last checked:
Listing updated:
Listed by:
Patrick J. Henry, P.C. 503-789-6002,
Coldwell Banker Bain
Bought with:
Todd Stenstrom, 201239661
Move Real Estate Inc
Source: RMLS (OR),MLS#: 24511723
Facts & features
Interior
Bedrooms & bathrooms
- Bedrooms: 3
- Bathrooms: 3
- Full bathrooms: 2
- Partial bathrooms: 1
- Main level bathrooms: 1
Rooms
- Room types: Laundry, Nook, Entry, Bedroom 2, Bedroom 3, Dining Room, Family Room, Kitchen, Living Room, Primary Bedroom
Primary bedroom
- Features: Ensuite, Wallto Wall Carpet
- Level: Upper
- Area: 176
- Dimensions: 11 x 16
Bedroom 2
- Features: Hardwood Floors
- Level: Main
- Area: 144
- Dimensions: 12 x 12
Bedroom 3
- Features: Hardwood Floors
- Level: Main
- Area: 150
- Dimensions: 10 x 15
Dining room
- Features: Builtin Features, Hardwood Floors
- Level: Main
- Area: 180
- Dimensions: 12 x 15
Family room
- Features: Fireplace, Cork Floor
- Level: Lower
- Area: 273
- Dimensions: 13 x 21
Kitchen
- Features: Builtin Features, Dishwasher, Disposal, Eating Area, Free Standing Refrigerator, Laminate Flooring
- Level: Main
- Area: 104
- Width: 13
Living room
- Features: Builtin Features, Fireplace, Hardwood Floors
- Level: Main
- Area: 364
- Dimensions: 14 x 26
Heating
- Forced Air, Fireplace(s)
Cooling
- Window Unit(s)
Appliances
- Included: Dishwasher, Disposal, Free-Standing Range, Free-Standing Refrigerator, Gas Water Heater
- Laundry: Laundry Room
Features
- Bookcases, Built-in Features, Eat-in Kitchen, Pantry
- Flooring: Hardwood, Wall to Wall Carpet, Wood, Cork, Laminate
- Basement: Full,Partially Finished
- Number of fireplaces: 2
- Fireplace features: Wood Burning
Interior area
- Total structure area: 2,625
- Total interior livable area: 2,625 sqft
Property
Parking
- Total spaces: 1
- Parking features: Driveway, Off Street, Garage Door Opener, Detached
- Garage spaces: 1
- Has uncovered spaces: Yes
Features
- Stories: 3
- Patio & porch: Porch
- Exterior features: Garden, Yard
- Fencing: Fenced
Lot
- Size: 6,969 Square Feet
- Features: SqFt 7000 to 9999
Details
- Parcel number: R110506
Construction
Type & style
- Home type: SingleFamily
- Architectural style: Traditional
- Property subtype: Residential, Single Family Residence
Materials
- Wood Siding
- Foundation: Concrete Perimeter
- Roof: Composition
Condition
- Restored
- New construction: No
- Year built: 1942
Utilities & green energy
- Gas: Gas
- Sewer: Public Sewer
- Water: Public
Community & HOA
Community
- Subdivision: Mt Tabor
HOA
- Has HOA: No
Location
- Region: Portland
Financial & listing details
- Price per square foot: $274/sqft
- Tax assessed value: $785,210
- Annual tax amount: $9,058
- Date on market: 7/9/2024
- Cumulative days on market: 55 days
- Listing terms: Cash,Conventional
- Road surface type: Paved
Price history
| Date | Event | Price |
|---|---|---|
| 9/25/2024 | Sold | $720,000-4%$274/sqft |
Source:  RMLS (OR) #24511723 Report a problem RMLS (OR) #24511723 Report a problem | ||
| 9/17/2024 | Pending sale | $749,900+77.3%$286/sqft |
Source: RMLS (OR) #24511723 Report a problem | ||
| 4/16/2007 | Sold | $423,000$161/sqft |
Source: Public Record Report a problem | ||
Public tax history
| Year | Property taxes | Tax assessment |
|---|---|---|
| 2025 | $9,772 +3.7% | $362,650 +3% |
| 2024 | $9,420 +4% | $352,090 +3% |
| 2023 | $9,058 +2.2% | $341,840 +3% |
| 2022 | $8,862 +1.7% | $331,890 +3% |
| 2021 | $8,712 +9% | $322,230 +3% |
| 2020 | $7,992 +3.8% | $312,850 +3% |
| 2019 | $7,699 | $303,740 +3% |
| 2018 | $7,699 +3% | $294,900 +3% |
| 2017 | $7,472 +14% | $286,320 +3% |
| 2016 | $6,554 | $277,990 +3% |
| 2015 | $6,554 +2.7% | $269,900 +3% |
| 2014 | $6,382 +4% | $262,040 +3% |
| 2013 | $6,140 +10.5% | $254,410 +3% |
| 2012 | $5,554 +3.9% | $247,000 +3% |
| 2011 | $5,345 +5.4% | $239,810 +3% |
| 2010 | $5,071 +2.7% | $232,830 +3% |
| 2009 | $4,939 +6% | $226,050 +3% |
| 2008 | $4,660 +5.6% | $219,470 +8.4% |
| 2007 | $4,414 +11.4% | $202,400 +3% |
| 2006 | $3,963 +4.7% | $196,510 +3% |
| 2005 | $3,786 -8.2% | $190,790 +3% |
| 2004 | $4,123 +2.3% | $185,240 +3% |
| 2003 | $4,032 +8.9% | $179,850 +3% |
| 2002 | $3,703 +7.4% | $174,620 +6.1% |
| 2000 | $3,449 | $164,610 |
Find assessor info on the county website
Neighborhood: Mount Tabor
Nearby homes
- $---- bd-- ba-- sqft1838 SE 60th Ave, Portland, OR 97215Off Market
- $774,7003 bd1 ba2.1k sqft6023 SE Stephens St, Portland, OR 97215Off Market
- $1,027,8004 bd2 ba4.3k sqft1824 SE 60th Ave, Portland, OR 97215Off Market
- $679,0003 bd2 ba2.1k sqft6006 SE Stephens St, Portland, OR 97215Off Market
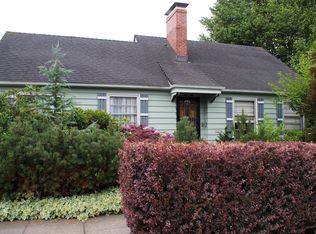
- $893,2003 bd2 ba1.8k sqft6035 SE Stephens St, Portland, OR 97215Off Market
- $691,2003 bd2 ba2.1k sqft1833 SE 60th Ave, Portland, OR 97215Off Market
- $730,1003 bd2 ba2k sqft1912 SE 60th Ave, Portland, OR 97215Off Market
- $642,4003 bd2 ba1.7k sqft1843 SE 60th Ave, Portland, OR 97215Off Market
Nearby schools
GreatSchools rating
- 10/10Glencoe Elementary SchoolGrades: K-5Distance: 0.7 mi
- 10/10Mt Tabor Middle SchoolGrades: 6-8Distance: 0.8 mi
- 6/10Franklin High SchoolGrades: 9-12Distance: 0.6 mi
Schools provided by the listing agent
- Elementary: Atkinson
- Middle: Harrison Park
- High: Franklin
Source: RMLS (OR). This data may not be complete. We recommend contacting the local school district to confirm school assignments for this home.
Get a cash offer in 3 minutes
Find out how much your home could sell for in as little as 3 minutes with a no-obligation cash offer.
Estimated market value
$793,500
Get a cash offer in 3 minutes
Find out how much your home could sell for in as little as 3 minutes with a no-obligation cash offer.
Estimated market value
$793,500
- Oregon
- Multnomah County
- Portland
- 97215
- Mount Tabor
- 6003 SE Stephens St
