Located in the Brenwood community of Katy, this property offers a convenient starting point for enjoying the best of suburban living. Everyday essentials, grocery stores, and dining options are close at hand, while nearby parks provide opportunities to spend time outdoors. With access to major routes connecting to the greater Houston area, commuting, shopping, and exploring the surrounding communities are within reach. Katy’s mix of local conveniences, retail destinations, and recreational spaces adds to the appeal of this established neighborhood, offering a practical setting for a variety of lifestyles.
Coming soon
$324,999
6003 Shady Manor Dr, Katy, TX 77449
4beds
2,141sqft
Single Family Residence
Built in 1986
5,248 Square Feet Lot
$220,200 Zestimate®
$152/sqft
$23/mo HOA
What's special
- 18 days
- 37
- 2
Zillow last checked:
Listing updated:
Listed by:
Tenzesta Smith TREC #0557421 281-703-2158,
Keller Williams Houston Central
Source: HAR,MLS#: 40113104
Facts & features
Interior
Bedrooms & bathrooms
- Bedrooms: 4
- Bathrooms: 3
- Full bathrooms: 2
- 1/2 bathrooms: 1
Primary bedroom
- Level: First
- Area: 225
- Dimensions: 15x15
Bedroom
- Level: Second
- Area: 130
- Dimensions: 10x13
Bedroom
- Level: Second
- Area: 156
- Dimensions: 13x12
Bedroom
- Level: Second
- Area: 144
- Dimensions: 12x12
Breakfast
- Level: First
- Area: 77
- Dimensions: 7x11
Dining room
- Level: First
- Area: 165
- Dimensions: 15x11
Game room
- Level: Second
- Area: 238
- Dimensions: 14x17
Kitchen
- Level: First
- Area: 168
- Dimensions: 14x12
Living room
- Level: First
- Area: 300
- Dimensions: 15x20
Primary bath
- Level: First
- Area: 120
- Dimensions: 15x8
Heating
- Electric
Cooling
- Electric
Features
- Number of fireplaces: 1
Interior area
- Total structure area: 2,141
- Total interior livable area: 2,141 sqft
Property
Parking
- Total spaces: 2
- Parking features: Attached
- Attached garage spaces: 2
Features
- Stories: 2
Lot
- Size: 5,248 Square Feet
- Features: Subdivided, 0 Up To 1/4 Acre
Details
- Parcel number: 1159720020029
Construction
Type & style
- Home type: SingleFamily
- Architectural style: Traditional
- Property subtype: Single Family Residence
Materials
- Brick
- Foundation: Slab
- Roof: Composition
Condition
- New construction: No
- Year built: 1986
Utilities & green energy
- Water: Water District
Community & HOA
Community
- Subdivision: Brenwood Sec 02
HOA
- Has HOA: Yes
- HOA fee: $275 annually
Location
- Region: Katy
Financial & listing details
- Price per square foot: $152/sqft
- Tax assessed value: $248,392
- Annual tax amount: $5,840
- Date on market: 10/29/2026
- Listing terms: Cash,Conventional,FHA,VA Loan
- Exclusions: None
Estimated market value
$220,200
$194,000 - $242,000
$2,023/mo
Price history
Price history is unavailable.
Public tax history
| Year | Property taxes | Tax assessment |
|---|---|---|
| 2025 | $72 | $248,392 -0.7% |
| 2024 | $72 | $250,258 -4.1% |
| 2023 | $72 -14% | $260,971 +13.5% |
| 2022 | $84 | $229,919 +22.7% |
| 2021 | -- | $187,356 +5.5% |
| 2020 | $72 | $177,517 +7.8% |
| 2019 | $72 -97.5% | $164,697 +17.1% |
| 2018 | $2,847 | $140,673 +2.4% |
| 2017 | $2,847 +10.7% | $137,367 |
| 2016 | $2,571 +0.4% | $137,367 +18.3% |
| 2015 | $2,561 | $116,152 +12.5% |
| 2014 | $2,561 | $103,211 +9.2% |
| 2013 | -- | $94,511 |
| 2012 | -- | $94,511 -14.1% |
| 2011 | -- | $110,000 |
| 2010 | -- | $110,000 |
| 2009 | -- | $110,000 -3.7% |
| 2007 | -- | $114,251 +18.4% |
| 2006 | -- | $96,500 -18.6% |
| 2005 | -- | $118,600 +3.9% |
| 2004 | -- | $114,200 +9.9% |
| 2003 | -- | $103,900 +9.9% |
| 2002 | -- | $94,500 -0.5% |
| 2001 | -- | $95,000 +10% |
| 2000 | -- | $86,400 |
Find assessor info on the county website
Monthly payment
Est. payment
Payment breakdown
Explore the cost of this home by adjusting the details. Changes won't be saved.Climate risks
Neighborhood: 77449
Nearby schools
Schools provided by the listing agent
- Elementary: Mcfee Elementary School
- Middle: Thornton Middle School (Cy-Fair)
- High: Cypress Lakes High School
Source: HAR. This data may not be complete. We recommend contacting the local school district to confirm school assignments for this home.


Similar homes
- from $324,9903 bd3 ba1.9k sqftCornerstone Plan, Elyson - Grove Row Collection, Katy, TX 77449New Construction
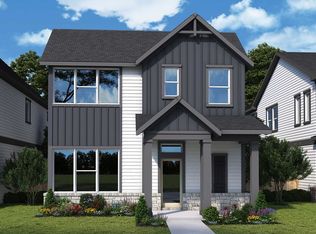 David Weekley Homes
- from $328,7403 bd3 ba1.5k sqftPrimrose Plan, 40' Alley Load Homes at Elyson, Katy, TX 77449New Construction
 Brookfield Residential
- from $370,4173 bd3 ba2k sqftHoneysuckle Plan, 40' Alley Load Homes at Elyson, Katy, TX 77449New Construction
 Brookfield Residential
- from $380,8334 bd1 ba2.3k sqftBlulebonnet Plan, 40' Alley Load Homes at Elyson, Katy, TX 77449New Construction
 Brookfield Residential
