Skip main navigation
Closed
  • $2,599,999

    6003 Sherwood Dr, Nashville, TN 37215

    4beds
    4,470sqft
    Single Family Residence, Residential
    Built in 1970
    1.26 Acres Lot
    $2,432,700 Zestimate®
    $582/sqft
    $7,367 Estimated rent

    Home value

    $2,432,700

    $2.31M - $2.55M

    $7,367/mo

    Zestimate® history
    Loading
    Loading...

    Owner options

    List your home for rent

    $7,367/mo

    Rent Zestimate®

    Find your next renter with Zillow Rental Manager. Plus, with online applications, you can quickly screen prospective tenants – for free.

    Learn more

    $7,367/mo

    Rent Zestimate®

    Refinance and save

    $15,109/mo

    Est. payment

    Refinancing to a lower rate could help reduce your monthly payments and save thousands over the life of the loan.

    See today's rates

    $15,109/mo

    Est. payment

    Explore your selling options

    Work with a Zillow partner agent

    Leverage their expertise and Zillow's premium Showcase listings to get your home seen by more buyers.

    Get started

    List with your own agent

    Get your home in front of millions of buyers by listing it on Zillow.

    Learn how to do it

    Sell it yourself

    Take full control of how buyers see your home on Zillow by listing For Sale by Owner (FSBO).

    List your home

    What's special

    Standing seam metal roofFull irrigationSprawling open floor planQuartzite surfacesArchitectural lightingSpanish porcelain tileProfessional landscaping
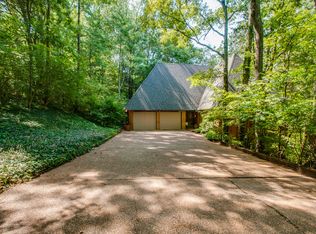
    (Home is currently under contract with home sale contingency. Back up offers are being accepted) Modern minimalism meets timeless ranch living in one of Forest Hills’s most sought-after neighborhoods. Fully gutted and reimagined in 2025, this luxury renovation offers a sprawling open floor plan with warm, calming design and high-end finishes throughout. Features include white oak cabinetry and vanities, quartzite surfaces, Spanish porcelain tile, plastered walls, architectural lighting, and a full-home water filtration system. Three dedicated HVAC units provide optimal comfort for the primary suite, upper, and lower levels. Exterior upgrades include a standing seam metal roof, professional landscaping, full irrigation, and room for a future pool. A flexible bonus space is ideal for a home office, studio, gym, or additional living area. Thoughtfully designed with clean modern lines and natural materials, this exceptional home must be seen in person to fully appreciate its scale, warmth, and craftsmanship.

    Zillow last checked:

    Listing updated:

    Listed by:

    Monica Belanger 615-499-0529,

    MW Real Estate Co.

    Bought with:

    Larry Kloess, 339039

    Compass Tennessee, LLC

    Source: RealTracs MLS as distributed by MLS GRID,MLS#: 3215939MLS Logo

    Facts & features

    Interior

    Bedrooms & bathrooms
    • Bedrooms: 4
    • Bathrooms: 5
    • Full bathrooms: 4
    • 1/2 bathrooms: 1
    • Main level bedrooms: 4
    Primary bathroom
    • Features: Double Vanity
    • Level: Double Vanity
    Heating
    • Central
    Cooling
    • Central Air
    Appliances
    • Included: Built-In Gas Oven, Dishwasher, Disposal, ENERGY STAR Qualified Appliances, Freezer, Ice Maker, Refrigerator, Stainless Steel Appliance(s), Washer, Smart Appliance(s), Water Purifier
    Features
    • Built-in Features, Open Floorplan, Pantry, Smart Thermostat, High Speed Internet
    • Flooring: Wood, Tile
    • Basement: Finished
    Interior area
    • Total structure area: 4,470
    • Total interior livable area: 4,470 sqft
    • Finished area above ground: 4,470

    Property

    Parking
    • Total spaces: 2
    • Parking features: Garage Door Opener, Attached
    • Attached garage spaces: 2
    Features
    • Levels: One
    • Stories: 2
    • Patio & porch: Patio, Covered
    Lot
    • Size: 1.26 Acres
    • Dimensions: 176 x 264
    Details
    • Parcel number: 15804000700
    • Special conditions: Standard
    • Other equipment: Irrigation System

    Construction

    Type & style
    • Home type: SingleFamily
    • Architectural style: Ranch
    • Property subtype: Single Family Residence, Residential
    Materials
    • Brick, Stucco
    • Roof: Standing Seam Steel
    Condition
    • New construction: No
    • Year built: 1970

    Utilities & green energy

    • Sewer: Public Sewer
    • Water: Public
    • Utilities for property: Water Available

    Community & HOA

    Community
    • Security: Carbon Monoxide Detector(s), Fire Alarm, Security System, Smoke Detector(s)
    • Subdivision: Hillsboro Park
    HOA
    • Has HOA: No
    Location
    • Region: Nashville

    Financial & listing details

    • Price per square foot: $582/sqft
    • Tax assessed value: $1,188,000
    • Annual tax amount: $8,263
    • Date on market: 5/22/2026

    Price history

    DateEventPrice
    8/25/2026Sold$2,599,999+0%$582/sqft
    Source: RealTracs MLS as distributed by MLS GRID #3215939 Report a problem
    7/31/2026Contingent$2,599,000$581/sqft
    Source: RealTracs MLS as distributed by MLS GRID #3215939 Report a problem
    5/22/2026Listed for sale$2,599,000-2.8%$581/sqft
    Source: RealTracs MLS as distributed by MLS GRID #3215939 Report a problem
    5/8/2026Listing removed$2,675,000$598/sqft
    Source: RealTracs MLS as distributed by MLS GRID #3179641 Report a problem
    4/29/2026Listed for sale$2,675,000+194%$598/sqft
    Source: RealTracs MLS as distributed by MLS GRID #3179641 Report a problem
    12/20/2023Sold$910,000-1.6%$204/sqft
    Source: RealTracs MLS as distributed by MLS GRID #2573654 Report a problem
    12/14/2023Pending sale$925,000$207/sqft
    Source: RealTracs MLS as distributed by MLS GRID #2573654 Report a problem
    12/2/2023Contingent$925,000$207/sqft
    Source: RealTracs MLS as distributed by MLS GRID #2573654 Report a problem
    11/10/2023Price change$925,000-2.6%$207/sqft
    Source: RealTracs MLS as distributed by MLS GRID #2573654 Report a problem
    10/27/2023Price change$950,000-3.1%$213/sqft
    Source: RealTracs MLS as distributed by MLS GRID #2573654 Report a problem
    10/10/2023Listed for sale$980,000$219/sqft
    Source: RealTracs MLS as distributed by MLS GRID #2573654 Report a problem
    9/30/2023Contingent$980,000$219/sqft
    Source: RealTracs MLS as distributed by MLS GRID #2573654 Report a problem
    9/28/2023Listed for sale$980,000$219/sqft
    Source: RealTracs MLS as distributed by MLS GRID #2573654 Report a problem

    Public tax history

    YearProperty taxesTax assessment
    2025$8,263 +51.4%$297,000 +59%
    2024$5,457 $186,750
    2023$5,457 $186,750
    2022$5,457 -1%$186,750
    2021$5,515 +9.3%$186,750 +40.2%
    2020$5,048 +37.5%$133,250
    2019$3,671 $133,250
    2018$3,671 0%$133,250
    2017$3,671 $133,250 +19%
    2016$3,671 -16.5%$112,000
    2015$4,395 $112,000
    2014$4,395 $112,000
    2013-- $112,000 +2.9%
    2012-- $108,875
    2011-- $108,875
    2010-- $108,875
    2009-- $108,875 +11%
    2008-- $98,100
    2007-- $98,100
    2006-- --
    2005-- --
    2004-- --
    2003-- --
    2002-- --
    2001-- --
    2000-- --
    Find assessor info on the county website

    Neighborhood: Forest Hills

    Nearby schools

    GreatSchools rating
    Schools provided by the listing agent
    • Elementary: Percy Priest Elementary
    • Middle: John Trotwood Moore Middle
    • High: Hillsboro Comp High School

    Source: RealTracs MLS as distributed by MLS GRID. This data may not be complete. We recommend contacting the local school district to confirm school assignments for this home.

    Get a cash offer in 3 minutes
    Find out how much your home could sell for in as little as 3 minutes with a no-obligation cash offer.
    Estimated market value
    $2,432,700
    Get a cash offer in 3 minutes
    Find out how much your home could sell for in as little as 3 minutes with a no-obligation cash offer.
    Estimated market value
    $2,432,700