Buyer to inquire about credit at closing from the sellers to replace flooring, reach out to Listing Agent for more information. Welcome to your dream home in the highly sought-after FishHawk Ranch community! Nestled on a corner lot in a peaceful cul-de-sac, this beautifully designed 2,372 sq. ft. residence offers the perfect blend of comfort, style, and convenience. Featuring 4 spacious bedrooms, 2 bathrooms, and a 2-car garage, on just shy of a ¼ acre lot, this home boasts a thoughtfully designed split floor plan that ensures both privacy and functionality. The home welcomes you with a formal living and dining area. At the core of the home, you'll find a stunning gourmet kitchen equipped with sleek stainless-steel appliances, elegant granite countertops, a spacious center island, and a convenient breakfast bar for casual dining. A charming dinette area provides the perfect spot for morning coffee or family meals. Just off the kitchen, a flexible home management station enhances functionality, offering a dedicated space for organization and productivity. The spacious family room, with triple sliders, opens seamlessly to a massive screened and pavered lanai, complete with a heated pool and spa, creating the perfect space for entertaining or relaxing. The private primary suite includes a recently updated en-suite bathroom with an oversized walk-in shower, dual sink vanity, and a generous walk-in closet with a private entrance to the pool. While three additional bedrooms on the opposite side of the home share a second full bathroom. Recent upgrades include a new roof (2021), new AC (2023), an expanded driveway, new backyard fence, updated flooring in three bedrooms, fresh interior paint (2024), and a new pool pump and pool heater with an OmniLogic automation system (2024). As a resident of FishHawk Ranch, you'll enjoy incredible amenities, including multiple pools, tennis courts, miles of scenic trails, parks, fitness centers, and community events at Park Square, all while being zoned for some of Hillsborough County’s top-rated schools. This home is the perfect blend of comfort, style, and prime location—schedule your private showing today! Buyer may be eligible for lender concession when working with preferred lender - inquire for details.
Sold for $558,000
$558,000
6003 TEALSIDE COURT, LITHIA, FL 33547
4beds
2,372sqft
Single Family Residence
Built in 2002
9,837 Square Feet Lot
$543,400 Zestimate®
$235/sqft
$3,464 Estimated rent
Home value
$543,400
$494,000 - $592,000
$3,464/mo
Zestimate® history
Owner options
List your home for rent
$3,464/mo
Rent Zestimate®
Find your next renter with Zillow Rental Manager. Plus, with online applications, you can quickly screen prospective tenants – for free.
$3,464/mo
Rent Zestimate®
Refinance and save
$3,871/mo
Est. payment
Refinancing to a lower rate could help reduce your monthly payments and save thousands over the life of the loan.
$3,871/mo
Est. payment
Explore your selling options
Work with a Zillow partner agent
Leverage their expertise and Zillow's premium Showcase listings to get your home seen by more buyers.
Get startedList with your own agent
Get your home in front of millions of buyers by listing it on Zillow.
Learn how to do itSell it yourself
Take full control of how buyers see your home on Zillow by listing For Sale by Owner (FSBO).
List your homeWhat's special
Heated pool and spaBreakfast barNew roofUpdated en-suite bathroomSpacious center islandFresh interior paintElegant granite countertops
Zillow last checked:
Listing updated:
Listed by:
Lindsey Johnson 813-395-4860,
AGILE GROUP REALTY 813-569-6294
Bought with:
Brenda Wade, 695977
SIGNATURE REALTY ASSOCIATES
Source: Stellar MLS,MLS#: TB8345235 Originating MLS: Suncoast Tampa
Originating MLS: Suncoast Tampa
Facts & features
Interior
Bedrooms & bathrooms
- Bedrooms: 4
- Bathrooms: 2
- Full bathrooms: 2
Rooms
- Room types: Living Room
Primary bedroom
- Features: Ceiling Fan(s), En Suite Bathroom, Walk-In Closet(s)
- Level: First
- Area: 195 Square Feet
- Dimensions: 15x13
Bedroom 2
- Features: Ceiling Fan(s), Built-in Closet
- Level: First
- Area: 132 Square Feet
- Dimensions: 12x11
Bedroom 3
- Features: Ceiling Fan(s), Built-in Closet
- Level: First
- Area: 130 Square Feet
- Dimensions: 13x10
Bedroom 4
- Features: Ceiling Fan(s), Built-in Closet
- Level: First
- Area: 120 Square Feet
- Dimensions: 10x12
Primary bathroom
- Features: Dual Sinks, Shower No Tub, No Closet
- Level: First
- Area: 90 Square Feet
- Dimensions: 10x9
Dining room
- Features: No Closet
- Level: First
- Area: 120 Square Feet
- Dimensions: 10x12
Family room
- Features: No Closet
- Level: First
- Area: 121 Square Feet
- Dimensions: 11x11
Kitchen
- Features: Pantry
- Level: First
- Area: 168 Square Feet
- Dimensions: 12x14
Laundry
- Features: No Closet
- Level: First
- Area: 30 Square Feet
- Dimensions: 6x5
Living room
- Features: No Closet
- Level: First
- Area: 342 Square Feet
- Dimensions: 18x19
Heating
- Central
Cooling
- Central Air
Appliances
- Included: Dishwasher, Disposal, Dryer, Gas Water Heater, Ice Maker, Microwave, Range, Refrigerator, Washer
- Laundry: Electric Dryer Hookup, Inside, Laundry Room, Washer Hookup
Features
- Ceiling Fan(s), Eating Space In Kitchen, Stone Counters, Thermostat, Vaulted Ceiling(s), Walk-In Closet(s)
- Flooring: Tile, Hardwood
- Doors: Sliding Doors
- Windows: Blinds
- Has fireplace: No
- Common walls with other units/homes: Corner Unit
Interior area
- Total structure area: 3,243
- Total interior livable area: 2,372 sqft
Property
Parking
- Total spaces: 2
- Parking features: Driveway, Garage Door Opener
- Attached garage spaces: 2
- Has uncovered spaces: Yes
Features
- Levels: One
- Stories: 1
- Patio & porch: Covered, Rear Porch, Screened
- Exterior features: Irrigation System, Sidewalk
- Has private pool: Yes
- Pool features: Heated, In Ground, Screen Enclosure
- Has spa: Yes
- Spa features: Heated
- Fencing: Fenced
- Has view: Yes
- View description: Pool
Lot
- Size: 9,837 Square Feet
- Features: Corner Lot, Cul-De-Sac, Sidewalk
- Residential vegetation: Trees/Landscaped
Details
- Parcel number: U3030215TS00002700013.0
- Zoning: PD
- Special conditions: None
Construction
Type & style
- Home type: SingleFamily
- Architectural style: Contemporary
- Property subtype: Single Family Residence
Materials
- Stucco
- Foundation: Slab
- Roof: Shingle
Condition
- Completed
- New construction: No
- Year built: 2002
Utilities & green energy
- Sewer: Public Sewer
- Water: Public
- Utilities for property: Electricity Available, Electricity Connected, Natural Gas Available, Public, Sprinkler Recycled, Underground Utilities
Community & HOA
Community
- Features: Deed Restrictions, Dog Park, Fitness Center, Golf Carts OK, Irrigation-Reclaimed Water, Park, Playground, Pool, Sidewalks
- Security: Security System, Smoke Detector(s)
- Pet fee: $0 monthly
- Subdivision: FISHHAWK RANCH PH 2 PRCL
HOA
- Has HOA: Yes
- Amenities included: Clubhouse, Fitness Center, Park, Pickleball Court(s), Playground, Pool, Tennis Court(s), Trail(s)
- Services included: Community Pool, Maintenance Repairs, Pool Maintenance
- HOA fee: $5 monthly
- HOA name: Grand Manors
- HOA phone: 813-578-8884
Location
- Region: Lithia
Financial & listing details
- Price per square foot: $235/sqft
- Tax assessed value: $512,594
- Annual tax amount: $1,855
- Date on market: 2/3/2025
- Cumulative days on market: 52 days
- Listing terms: Cash,Conventional,VA Loan
- Ownership: Fee Simple
- Total actual rent: 0
- Electric utility on property: Yes
- Road surface type: Concrete
Price history
| Date | Event | Price |
|---|---|---|
| 4/29/2025 | Sold | $558,000-7%$235/sqft |
Source:  Stellar MLS #TB8345235 Report a problem Stellar MLS #TB8345235 Report a problem | ||
| 3/28/2025 | Pending sale | $600,000$253/sqft |
Source: Stellar MLS #TB8345235 Report a problem | ||
| 2/3/2025 | Listed for sale | $600,000+21.2%$253/sqft |
Source: Stellar MLS #TB8345235 Report a problem | ||
| 1/30/2025 | Listing removed | $3,650$2/sqft |
Source: Zillow Rentals Report a problem | ||
| 1/17/2025 | Price change | $3,650-2.7%$2/sqft |
Source: Zillow Rentals Report a problem | ||
| 12/17/2024 | Listed for rent | $3,750$2/sqft |
Source: Zillow Rentals Report a problem | ||
| 7/23/2021 | Sold | $495,000$209/sqft |
Source: Stellar MLS #T3303069 Report a problem | ||
Public tax history
| Year | Property taxes | Tax assessment |
|---|---|---|
| 2025 | $2,064 +11.2% | $512,594 +11.5% |
| 2024 | $1,856 +1.6% | $459,561 +3% |
| 2023 | $1,826 -10.2% | $446,176 +3% |
| 2022 | $2,034 -60.3% | $433,181 +89.8% |
| 2021 | $5,124 +1.8% | $228,260 +1.4% |
| 2020 | $5,031 +2.3% | $225,108 +2.3% |
| 2019 | $4,919 | $220,047 +1.9% |
| 2018 | $4,919 +2% | $215,944 -19.2% |
| 2017 | $4,823 -5.5% | $267,288 +29% |
| 2016 | $5,104 -1.6% | $207,152 +0.6% |
| 2015 | $5,187 +12.6% | $205,929 +18.8% |
| 2014 | $4,607 | $173,342 +1.5% |
| 2013 | $4,607 +0.3% | $170,780 +1.7% |
| 2012 | $4,595 +0.7% | $167,925 +1.2% |
| 2011 | $4,562 -5% | $166,013 -7.3% |
| 2010 | $4,800 -5.4% | $179,118 -6.9% |
| 2009 | $5,075 +1% | $192,330 +0.1% |
| 2008 | $5,023 -2.8% | $192,138 +3% |
| 2007 | $5,166 -2% | $186,542 +2.5% |
| 2006 | $5,274 +3.4% | $181,992 +3% |
| 2005 | $5,099 | $176,691 +3% |
| 2004 | -- | $171,545 +1.9% |
| 2003 | -- | $168,346 +379.2% |
| 2002 | -- | $35,132 |
Find assessor info on the county website
Neighborhood: 33547
Nearby homes
- $470,1004 bd3 ba2.2k sqft6005 Tealside Ct, Lithia, FL 33547Off Market
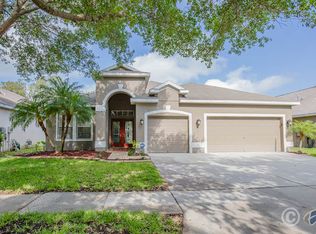
- $442,1004 bd2 ba2.6k sqft15113 Tealrise Way, Lithia, FL 33547Off Market
- $595,8004 bd3 ba2.9k sqft6007 Tealside Ct, Lithia, FL 33547Off Market
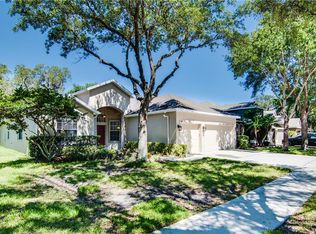
- $503,3004 bd3 ba2.3k sqft15111 Tealrise Way, Lithia, FL 33547Off Market

- $467,9003 bd2 ba2.3k sqft6002 Tealside Ct, Lithia, FL 33547Off Market
- $449,6004 bd3 ba2k sqft6004 Tealside Ct, Lithia, FL 33547Off Market
- $599,7004 bd3 ba2.9k sqft15118 Tealrise Way, Lithia, FL 33547Off Market
- $388,0003 bd2 ba1.5k sqft15116 Tealrise Way, Lithia, FL 33547Off Market
Nearby schools
GreatSchools rating
- 10/10Bevis Elementary SchoolGrades: PK-5Distance: 0.5 mi
- 9/10Randall Middle SchoolGrades: 6-8Distance: 2 mi
- 8/10Newsome High SchoolGrades: 9-12Distance: 2.1 mi
Get a cash offer in 3 minutes
Find out how much your home could sell for in as little as 3 minutes with a no-obligation cash offer.
Estimated market value
$543,400
Get a cash offer in 3 minutes
Find out how much your home could sell for in as little as 3 minutes with a no-obligation cash offer.
Estimated market value
$543,400
- Florida
- Hillsborough County
- Lithia
- 33547
- 6003 TEALSIDE COURT
Nearby cities
Nearby neighborhoods
Nearby zip codes
Other Lithia Topics
