Skip main navigation
Sold
  • Price Unknown

    6003 Wildwind, Windcrest, TX 78239

    5beds
    2,609sqft
    Single Family Residence
    Built in 1972
    0.3 Acres Lot
    $420,000 Zestimate®
    $--/sqft
    $2,428 Estimated rent

    Home value

    $420,000

    $399,000 - $445,000

    $2,428/mo

    Zestimate® history
    Loading
    Loading...

    Owner options

    List your home for rent

    $2,428/mo

    Rent Zestimate®

    Find your next renter with Zillow Rental Manager. Plus, with online applications, you can quickly screen prospective tenants – for free.

    Learn more

    $2,428/mo

    Rent Zestimate®

    Refinance and save

    Refinancing to a lower rate could help reduce your monthly payments and save thousands over the life of the loan.

    See today's rates

    Explore your selling options

    Work with a Zillow partner agent

    Leverage their expertise and Zillow's premium Showcase listings to get your home seen by more buyers.

    Get started

    List with your own agent

    Get your home in front of millions of buyers by listing it on Zillow.

    Learn how to do it

    Sell it yourself

    Take full control of how buyers see your home on Zillow by listing For Sale by Owner (FSBO).

    List your home

    What's special

    Modern fixturesStylish fixturesMajestic oak treesFresh paintCustom cedar fenceUpdated vinyl plank flooringNew flooring
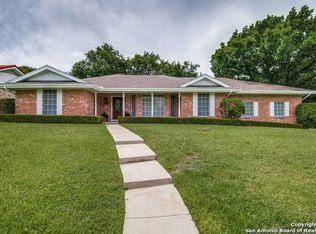
    OPEN HOUSE 5/16 1-3 P.M. AND 5/17 1-3 P.M. Your dream home awaits in Windcrest! This sprawling corner-lot gem has it all - style, space and standout features you won't find anywhere else. Boasting 5 spacious bedrooms, 3 full bathrooms, 2 large living areas, an eat-in kitchen and dedicated dining room, this home is designed for both everyday comfort and effortless entertaining. The updated (2025) primary ensuite offers a spa-like retreat with a custom walk-in shower featuring a frameless glass enclosure, sleek double vanity with quartz countertops, new flooring, fresh paint and modern fixtures. The guest bathroom is equally as impressive with a deep soaking tub, new tile surround, double vanity, updated vinyl plank flooring and stylish fixtures. Love to cook? The kitchen is every chef's dream with new recessed lighting, quartz countertops, breakfast bar, Bosch cooktop, wine fridge, new tile backsplash and double wall ovens. A forgotten space in many homes, the garage is fully equipped with insulated garage doors, new Liftmaster openers, built-in utility sink and counter, and upgraded lighting - perfect for projects or storage. Outdoor living is just as inviting with three separate Pavestone patios (front, side and back) offering peaceful spots to unwind or entertain. The lush, meticulously landscaped yard features majestic oak trees and a variety of plants and shrubs that offer both privacy and beauty. End your day on the porch swing under the custom shade canopy, the perfect setting for a moment of serenity. Additional features include a 10x14 Tuffshed, wired security cameras with recorder, owned security system, solar screens on every window, plantation shutters, a custom cedar fence, landscape lighting, and so much more. This home checks every box, schedule your private tour today!

    Zillow last checked:

    Listing updated:

    Listed by:

    Melissa Molina TREC #699486 melissa@paleyrealty.com,

    Paley Realty

    Source: LERA MLS,MLS#: 1966902MLS Logo

    Facts & features

    Interior

    Bedrooms & bathrooms
    • Bedrooms: 5
    • Bathrooms: 3
    • Full bathrooms: 3
    Primary bedroom
    • Features: Walk-In Closet(s), Full Bath
    • Area: 182
    • Dimensions: 13 x 14
    Bedroom 2
    • Area: 110
    • Dimensions: 11 x 10
    Bedroom 3
    • Area: 132
    • Dimensions: 11 x 12
    Bedroom 4
    • Area: 132
    • Dimensions: 11 x 12
    Bedroom 5
    • Area: 120
    • Dimensions: 10 x 12
    Primary bathroom
    • Features: Shower Only, Double Vanity
    • Area: 70
    • Dimensions: 7 x 10
    Kitchen
    • Area: 240
    • Dimensions: 12 x 20
    Living room
    • Area: 304
    • Dimensions: 16 x 19
    Heating
    • Central, Natural Gas
    Cooling
    • Central Air
    Appliances
    • Included: Washer, Dryer, Cooktop, Built-In Oven, Refrigerator, Dishwasher, Double Oven
    • Laundry: Main Level, Laundry Room
    Features
    • Two Living Area, Eat-in Kitchen, Breakfast Bar, Utility Room Inside, High Ceilings, Walk-In Closet(s), Ceiling Fan(s)
    • Flooring: Carpet, Wood, Vinyl
    • Windows: Solar Screens, Window Coverings
    • Has basement: No
    • Attic: Partially Floored,Pull Down Stairs
    • Number of fireplaces: 1
    • Fireplace features: Living Room
    Interior area
    • Total interior livable area: 2,609 sqft

    Property

    Parking
    • Total spaces: 2
    • Parking features: Two Car Garage
    • Garage spaces: 2
    Features
    • Levels: One
    • Stories: 1
    • Exterior features: Sprinkler System
    • Pool features: None
    • Fencing: Privacy
    Lot
    • Size: 0.30 Acres
    • Features: Corner Lot
    • Residential vegetation: Mature Trees
    Details
    • Additional structures: Shed(s)
    • Parcel number: 054740750130

    Construction

    Type & style
    • Home type: SingleFamily
    • Property subtype: Single Family Residence
    Materials
    • Brick, 4 Sides Masonry
    • Foundation: Slab
    • Roof: Composition
    Condition
    • Pre-Owned
    • New construction: No
    • Year built: 1972

    Community & neighborhood

    Security
    • Security features: Smoke Detector(s), Security System Owned
    Community
    • Community features: Playground, Jogging Trails
    Location
    • Region: Windcrest
    • Subdivision: Windcrest

    Other

    Other facts
    • Listing terms: Conventional,FHA,Cash

    Price history

    DateEventPrice
    6/26/2026Sold--
    Source: LERA MLS #1966902 Report a problem
    6/9/2026Pending sale$439,500$168/sqft
    Source: LERA MLS #1966902 Report a problem
    5/31/2026Contingent$439,500$168/sqft
    Source: LERA MLS #1966902 Report a problem
    5/14/2026Listed for sale$439,500-2.2%$168/sqft
    Source: LERA MLS #1966902 Report a problem
    8/5/2025Listing removed$449,500$172/sqft
    Source: LERA MLS #1879153 Report a problem
    7/23/2025Price change$449,500-1.9%$172/sqft
    Source: LERA MLS #1879153 Report a problem
    6/26/2025Listed for sale$458,000+91.6%$176/sqft
    Source: LERA MLS #1879153 Report a problem
    8/10/2016Sold--
    Source: Central Texas MLS #301549 Report a problem
    7/12/2016Listed for sale$239,000$92/sqft
    Source: Visual Tour #1189322 Report a problem

    Public tax history

    YearProperty taxesTax assessment
    2025$3,285 -17.5%$357,240 +2.5%
    2024$3,983 +1.9%$348,589 +10%
    2023$3,909 -22.7%$316,899 +10%
    2022$5,059 +35.9%$288,090 +10%
    2021$3,724 $261,900 +8.4%
    2020$3,724 -30.7%$241,580 +3.8%
    2019$5,373 $232,650 +6.7%
    2018$5,373 +12.8%$218,090 +3.4%
    2017$4,762 +43.7%$210,950 +3.2%
    2016$3,313 -2.8%$204,450 +1.3%
    2015$3,409 $201,810 +9.2%
    2014$3,409 $184,756 +10%
    2013-- $167,960 +7.6%
    2012-- $156,120 -2.2%
    2011-- $159,610 -1.1%
    2010-- $161,350 -0.2%
    2009-- $161,720 -8.3%
    2008-- $176,450 +0.6%
    2007-- $175,380 +10.2%
    2006-- $159,140 +5%
    2005-- $151,610
    2004-- --
    2003-- --
    2002-- --
    2001-- --
    2000-- --

    Find assessor info on the county website

    Neighborhood: 78239

    Nearby schools

    GreatSchools rating
    Get a cash offer in 3 minutes
    Find out how much your home could sell for in as little as 3 minutes with a no-obligation cash offer.
    Estimated market value
    $420,000
    Get a cash offer in 3 minutes
    Find out how much your home could sell for in as little as 3 minutes with a no-obligation cash offer.
    Estimated market value
    $420,000