6003 Willowbrook Drive, Morrison, CO 80465
Home value
$1,774,800
$1.69M - $1.88M
$6,273/mo
Owner options
$6,273/mo
Rent Zestimate®
Find your next renter with Zillow Rental Manager. Plus, with online applications, you can quickly screen prospective tenants – for free.
$6,273/mo
Rent Zestimate®
$8,958/mo
Est. payment
Refinancing to a lower rate could help reduce your monthly payments and save thousands over the life of the loan.
$8,958/mo
Est. payment
Explore your selling options
Work with a Zillow partner agent
Leverage their expertise and Zillow's premium Showcase listings to get your home seen by more buyers.
Get startedList with your own agent
Get your home in front of millions of buyers by listing it on Zillow.
Learn how to do itSell it yourself
Take full control of how buyers see your home on Zillow by listing For Sale by Owner (FSBO).
List your homeWhat's special
Zillow last checked:
Listing updated:
Todd Houghton todd@redrocksteam.com,
Your Castle Real Estate Inc,
Kathleen Hanvey 303-514-9186,
Your Castle Real Estate Inc
Leslie Monaco, 40046607
Kentwood Real Estate DTC, LLC
Facts & features
Interior
Bedrooms & bathrooms
- Bedrooms: 6
- Bathrooms: 5
- Full bathrooms: 2
- 3/4 bathrooms: 1
- 1/2 bathrooms: 2
- Main level bathrooms: 4
- Main level bedrooms: 3
Bedroom
- Description: Sunny, Ensuite Bath, Walk Out To Deck, Views!
- Features: Primary Suite
- Level: Main
Bedroom
- Description: With Adjoining Bathroom And Sitting Area
- Level: Main
Bedroom
- Description: With Adjoining Bathroom And Sitting Area
- Level: Main
Bedroom
- Level: Basement
Bedroom
- Description: With Ensuite Bathroom
- Level: Basement
- Area: 160 Square Feet
- Dimensions: 10 x 16
Bedroom
- Description: Non-Conforming, No Egress Window
- Level: Basement
Bathroom
- Description: 5-Piece Bathroom With A View!
- Features: En Suite Bathroom, Primary Suite
- Level: Main
Bathroom
- Description: Shared Access Between 2 Main Floor Bedrooms
- Features: En Suite Bathroom
- Level: Main
Bathroom
- Description: One Of Two Main Level Powder Rooms!
- Level: Main
Bathroom
- Features: En Suite Bathroom
- Level: Basement
Bathroom
- Level: Main
Dining room
- Description: New Carpet
- Level: Main
Family room
- Description: Tile Flooring, Fireplace, Deck Access
- Level: Main
Family room
- Description: Huge Entertaining Space With Walkout To Backyard
- Level: Basement
- Area: 1190 Square Feet
- Dimensions: 34 x 35
Gym
- Description: Walls Of Mirrors, Sunny, And Wet Bar!
- Level: Basement
Kitchen
- Description: Granite Island, Loads Of Cabinets, Eat-In, Deck Access
- Level: Main
Laundry
- Description: With Storage
- Level: Main
Living room
- Description: Sunny Front Room With New Carpet
- Level: Main
Office
- Description: Fireplace, Glass French Doors, Built-Ins
- Level: Main
Office
- Description: With Built-Ins And Walkout To Back Patio
- Level: Basement
Utility room
- Level: Basement
Other
- Description: Storage Or Wine Cellar
- Level: Basement
Heating
- Forced Air, Heat Pump, Natural Gas
Cooling
- Central Air
Appliances
- Included: Bar Fridge, Cooktop, Dishwasher, Disposal, Oven, Refrigerator
Features
- Ceiling Fan(s), Eat-in Kitchen, Entrance Foyer, Five Piece Bath, Granite Counters, Jack & Jill Bathroom, Open Floorplan, Pantry, Primary Suite, Radon Mitigation System, Smoke Free, Walk-In Closet(s), Wet Bar
- Flooring: Carpet, Stone, Tile, Wood
- Basement: Exterior Entry,Finished,Full,Walk-Out Access
- Number of fireplaces: 1
- Fireplace features: Family Room, Gas, Other
Interior area
- Total structure area: 5,246
- Total interior livable area: 5,246 sqft
- Finished area above ground: 2,697
- Finished area below ground: 2,422
Property
Parking
- Total spaces: 3
- Parking features: Garage - Attached
- Attached garage spaces: 3
Features
- Levels: One
- Stories: 1
- Patio & porch: Deck, Front Porch
- Exterior features: Private Yard
- Has view: Yes
- View description: Mountain(s), Valley
Lot
- Size: 1.37 Acres
- Features: Fire Mitigation, Foothills, Landscaped, Sprinklers In Front, Sprinklers In Rear
Details
- Parcel number: 077117
- Zoning: A-2
- Special conditions: Standard
Construction
Type & style
- Home type: SingleFamily
- Architectural style: Traditional
- Property subtype: Single Family Residence
Materials
- Brick, Frame, Wood Siding
- Foundation: Slab, Structural
- Roof: Stone-Coated Steel
Condition
- Updated/Remodeled
- Year built: 1992
Utilities & green energy
- Electric: 220 Volts
- Water: Public
- Utilities for property: Cable Available, Electricity Connected, Internet Access (Wired), Natural Gas Connected, Phone Connected
Community & HOA
Community
- Subdivision: Willowbrook
HOA
- Has HOA: Yes
- Amenities included: Garden Area, Park, Playground, Tennis Court(s), Trail(s)
- Services included: Maintenance Grounds
- HOA fee: $700 annually
- HOA name: Willowbrook
- HOA phone: 303-420-4433
Location
- Region: Morrison
Financial & listing details
- Price per square foot: $338/sqft
- Tax assessed value: $1,422,246
- Annual tax amount: $8,590
- Date on market: 9/18/2026
- Listing terms: Cash,Conventional,FHA,VA Loan
- Exclusions: None
- Ownership: Corporation/Trust
- Electric utility on property: Yes
- Road surface type: Paved
Price history
| Date | Event | Price |
|---|---|---|
| 10/21/2026 | Sold | $1,775,000+2.3%$338/sqft |
Source: | ||
| 9/21/2026 | Pending sale | $1,735,000$331/sqft |
Source: | ||
| 9/17/2026 | Listed for sale | $1,735,000+106.8%$331/sqft |
Source: | ||
| 2/17/2016 | Sold | $839,000+9%$160/sqft |
Source: Public Record Report a problem | ||
| 2/17/2016 | Listing removed | $3,650$1/sqft |
Source: Zillow Rental Network Report a problem | ||
| 10/27/2015 | Listed for rent | $3,650+25.9%$1/sqft |
Source: Zillow Rental Network Report a problem | ||
| 5/11/2013 | Listing removed | $2,900$1/sqft |
Source: Zillow Rental Network Report a problem | ||
| 5/10/2013 | Listed for rent | $2,900-17.1%$1/sqft |
Source: Zillow Rental Network Report a problem | ||
| 6/1/2011 | Listing removed | $3,500$1/sqft |
Source: vFlyer Rentals Report a problem | ||
| 5/18/2011 | Listed for rent | $3,500$1/sqft |
Source: vFlyer Rentals Report a problem | ||
| 7/1/2008 | Sold | $770,000+120%$147/sqft |
Source: Public Record Report a problem | ||
| 9/2/1993 | Sold | $350,000$67/sqft |
Source: Public Record Report a problem | ||
Public tax history
| Year | Property taxes | Tax assessment |
|---|---|---|
| 2025 | $8,245 +0.3% | $88,890 -2.4% |
| 2024 | $8,218 +17.8% | $91,111 |
| 2023 | $6,977 -1% | $91,111 +20.5% |
| 2022 | $7,047 +14.7% | $75,624 -6.6% |
| 2021 | $6,143 | $80,973 +19.1% |
| 2020 | $6,143 +1.2% | $68,013 |
| 2019 | $6,068 +5.5% | $68,013 +9.3% |
| 2018 | $5,752 | $62,205 |
| 2017 | $5,752 +10.1% | $62,205 +8.1% |
| 2016 | $5,223 +100% | $57,523 |
| 2015 | $2,611 -48.8% | $57,523 +7.9% |
| 2014 | $5,104 +0.5% | $53,327 |
| 2013 | $5,080 +2% | $53,327 -0.5% |
| 2012 | $4,978 -10.4% | $53,602 |
| 2011 | $5,556 +0.2% | $53,602 -10.9% |
| 2010 | $5,543 -0.9% | $60,170 |
| 2009 | $5,595 +0.4% | $60,170 -0.6% |
| 2008 | $5,572 +42.4% | $60,540 |
| 2007 | $3,912 +2.5% | $60,540 +44.1% |
| 2006 | $3,816 -23% | $42,010 -21.3% |
| 2005 | $4,957 +8.9% | $53,360 |
| 2004 | $4,552 -11.3% | $53,360 |
| 2003 | $5,131 +1.9% | $53,360 -10% |
| 2002 | $5,036 +19.8% | $59,290 +32.2% |
| 2001 | $4,204 -0.9% | $44,840 |
| 2000 | $4,243 | $44,840 |
Neighborhood: 80465
Nearby homes
- $1,467,0005 bd4 ba4k sqft5983 Willowbrook Dr, Morrison, CO 80465Off Market
- $2,447,8005 bd5 ba7k sqft6043 Willowbrook Dr, Morrison, CO 80465Off Market
- $2,005,3004 bd3 ba4.7k sqft6022 Willowbrook Dr, Morrison, CO 80465Off Market
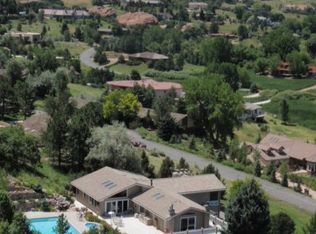
- $1,150,8004 bd3 ba1.8k sqft5992 Willowbrook Dr, Morrison, CO 80465Off Market
- $1,422,8004 bd4 ba4.2k sqft6042 Willowbrook Dr, Morrison, CO 80465Off Market
- $1,150,1003 bd3 ba1.8k sqft6024 Meadowbrook Dr, Morrison, CO 80465Off Market
- $1,483,6004 bd3 ba3.2k sqft6004 Meadowbrook Dr, Morrison, CO 80465Off Market
- $1,811,3004 bd4 ba4.7k sqft6073 Willowbrook Dr, Morrison, CO 80465Off Market
Nearby schools
GreatSchools rating
- 10/10Red Rocks Elementary SchoolGrades: PK-5Distance: 3.7 mi
- 6/10Carmody Middle SchoolGrades: 6-8Distance: 6 mi
- 6/10Bear Creek High SchoolGrades: 9-12Distance: 4.7 mi
Schools provided by the listing agent
- Elementary: Red Rocks
- Middle: Carmody
- High: Bear Creek
- District: Jefferson County R-1
Source: REcolorado as distributed by MLS GRID. This data may not be complete. We recommend contacting the local school district to confirm school assignments for this home.
Get a cash offer in 3 minutes
$1,774,800
Get a cash offer in 3 minutes
$1,774,800
- Colorado
- Jefferson County
- Morrison
- 80465
- 6003 Willowbrook Drive