OPEN HOUSE CANCELLED. Welcome to Brookfield at Waldon Village – Pulte’s premier new neighborhood in Clarkston! This better-than-new Newberry model offers 3269 sq ft of beautifully finished living space, including 3 bedrooms, 2 full and 2 half bathrooms. Sellers invested $67k after closing in January 2025 for $506k. Professionally decorated and truly move-in ready, this home features quartz countertops, upgraded lighting, custom blinds, and a bright white open-concept kitchen with a spacious dining area that seamlessly flows into the family room. The main level includes a versatile flex room, perfect for a home office, formal living room, or playroom. Luxury vinyl plank flooring throughout the main level adds both style and durability. Upstairs, you’ll find a generous primary suite, two additional bedrooms, a full bath, a loft area, and a convenient second-floor laundry room. The finished basement offers a spacious recreation room with a dedicated media area and half bath—ideal for entertaining or relaxing. Step outside to enjoy the composite deck and low-maintenance outdoor space. Additional highlights include a 2-car garage and a whole-house generator for added comfort and peace of mind. Walkable to Clarkston High School and just minutes from I-75, shopping, dining, and historic downtown Clarkston. Zoned for Clarkston Elementary. The HOA covers snow removal, subdivision road maintenance, and care of common areas. Upgrade list available. BONUS: TRANSFERABLE PULTE WARRANTY. BATVAI
Sold for $550,000
$550,000
6003 Winsford Ln, Clarkston, MI 48346
3beds
3,269sqft
Single Family Residence
Built in 2025
6,969 Square Feet Lot
$564,600 Zestimate®
$168/sqft
$4,006 Estimated rent
Home value
$564,600
$531,000 - $604,000
$4,006/mo
Zestimate® history
Owner options
List your home for rent
$4,006/mo
Rent Zestimate®
Find your next renter with Zillow Rental Manager. Plus, with online applications, you can quickly screen prospective tenants – for free.
$4,006/mo
Rent Zestimate®
Refinance and save
$4,499/mo
Est. payment
Refinancing to a lower rate could help reduce your monthly payments and save thousands over the life of the loan.
$4,499/mo
Est. payment
Explore your selling options
Work with a Zillow partner agent
Leverage their expertise and Zillow's premium Showcase listings to get your home seen by more buyers.
Get startedList with your own agent
Get your home in front of millions of buyers by listing it on Zillow.
Learn how to do itSell it yourself
Take full control of how buyers see your home on Zillow by listing For Sale by Owner (FSBO).
List your homeWhat's special
Finished basementVersatile flex roomSpacious recreation roomDedicated media areaComposite deckQuartz countertopsLow-maintenance outdoor space
Zillow last checked:
Listing updated:
Listed by:
Donna McDonald 248-620-1000,
RE/MAX Eclipse Clarkston,
Robert T McDonald Jr 248-207-6939,
RE/MAX Eclipse Clarkston
Bought with:
William McDunnah II, 6501414688
The Brokerage Real Estate Enthusiasts
Source: Realcomp II,MLS#: 20251023632
Facts & features
Interior
Bedrooms & bathrooms
- Bedrooms: 3
- Bathrooms: 4
- Full bathrooms: 2
- 1/2 bathrooms: 2
Primary bedroom
- Level: Second
- Area: 224
- Dimensions: 14 X 16
Bedroom
- Level: Second
- Area: 154
- Dimensions: 14 X 11
Bedroom
- Level: Second
- Area: 130
- Dimensions: 13 X 10
Primary bathroom
- Level: Second
- Area: 100
- Dimensions: 10 X 10
Other
- Level: Second
- Area: 56
- Dimensions: 7 X 8
Other
- Level: Entry
- Area: 30
- Dimensions: 5 X 6
Other
- Level: Basement
- Area: 30
- Dimensions: 10 X 3
Dining room
- Level: Entry
- Area: 160
- Dimensions: 10 X 16
Family room
- Level: Entry
- Area: 256
- Dimensions: 16 X 16
Flex room
- Level: Entry
- Area: 110
- Dimensions: 10 X 11
Kitchen
- Level: Entry
- Area: 160
- Dimensions: 10 X 16
Laundry
- Level: Second
- Area: 60
- Dimensions: 6 X 10
Loft
- Level: Second
- Area: 306
- Dimensions: 17 X 18
Media room
- Level: Basement
- Area: 525
- Dimensions: 35 X 15
Mud room
- Level: Entry
- Area: 77
- Dimensions: 11 X 7
Heating
- Forced Air, Natural Gas
Cooling
- Ceiling Fans, Central Air
Appliances
- Included: Dishwasher, Disposal, Dryer, Free Standing Electric Range, Free Standing Refrigerator, Humidifier, Microwave, Self Cleaning Oven, Stainless Steel Appliances, Washer, Water Softener Owned
- Laundry: Gas Dryer Hookup, Laundry Room, Washer Hookup
Features
- High Speed Internet, Programmable Thermostat
- Windows: Egress Windows
- Basement: Finished,Full
- Has fireplace: No
Interior area
- Total interior livable area: 3,269 sqft
- Finished area above ground: 2,399
- Finished area below ground: 870
Property
Parking
- Total spaces: 2
- Parking features: Two Car Garage, Attached, Direct Access, Electricityin Garage, Garage Faces Front, Garage Door Opener
- Attached garage spaces: 2
Features
- Levels: Two
- Stories: 2
- Entry location: GroundLevelwSteps
- Patio & porch: Deck, Porch
- Exterior features: Lighting
- Pool features: None
Lot
- Size: 6,969 Square Feet
- Dimensions: 62 x 113
- Features: Sprinklers
Details
- Parcel number: 0822353047
- Special conditions: Short Sale No,Standard
Construction
Type & style
- Home type: SingleFamily
- Architectural style: Colonial
- Property subtype: Single Family Residence
Materials
- Brick, Vinyl Siding
- Foundation: Basement, Poured, Sump Pump
- Roof: Asphalt
Condition
- Site Condo
- New construction: No
- Year built: 2025
Utilities & green energy
- Electric: Circuit Breakers, Generator
- Sewer: Public Sewer
- Water: Community
Community & HOA
Community
- Security: Smoke Detectors
- Subdivision: BROOKFIELD/WALDON VILLAGE
HOA
- Has HOA: Yes
- Services included: Other, Snow Removal
- HOA fee: $850 annually
- HOA phone: 248-324-0400
Location
- Region: Clarkston
Financial & listing details
- Price per square foot: $168/sqft
- Tax assessed value: $131,948
- Annual tax amount: $5,344
- Date on market: 8/7/2025
- Cumulative days on market: 17 days
- Listing agreement: Exclusive Right To Sell
- Listing terms: Cash,Conventional
Price history
| Date | Event | Price |
|---|---|---|
| 10/1/2025 | Sold | $550,000$168/sqft |
Source:  Realcomp II #20251023632 Report a problem Realcomp II #20251023632 Report a problem | ||
| 8/27/2025 | Pending sale | $550,000$168/sqft |
Source: Realcomp II #20251023632 Report a problem | ||
| 8/19/2025 | Price change | $550,000-4.3%$168/sqft |
Source: Realcomp II #20251023632 Report a problem | ||
| 8/16/2025 | Price change | $575,000-4.2%$176/sqft |
Source: Realcomp II #20251023632 Report a problem | ||
| 8/7/2025 | Listed for sale | $599,900+28.7%$184/sqft |
Source: Realcomp II #20251023632 Report a problem | ||
| 7/22/2024 | Listing removed | -- |
Source:  Pulte Report a problem Pulte Report a problem | ||
| 7/2/2024 | Listed for sale | $465,990$143/sqft |
Source: Pulte Report a problem | ||
Public tax history
Tax history is unavailable.
Neighborhood: 48346
Nearby homes

- $567,9903 bd3 ba2.5k sqft6014 Winsford Ln, Clarkston, MI 48346Sold
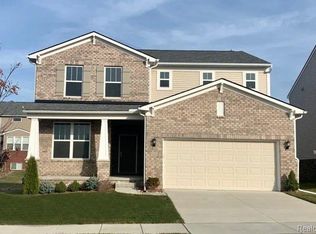
- $552,1904 bd3 ba2.7k sqft5004 Shoreham Cir, Clarkston, MI 48346Sold
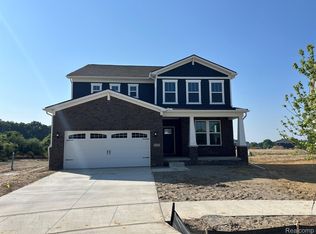
- $632,0005 bd3 ba3.1k sqft6020 Winsford Ln, Clarkston, MI 48346Sold
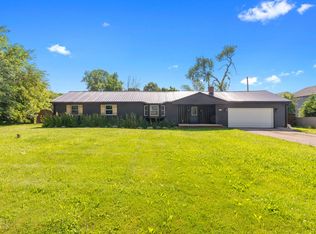
- $340,0003 bd2 ba2.1k sqft6750 Walters Rd, Clarkston, MI 48346Sold
- $--4 bd3 ba2.3k sqft6000 Winsford Ln, Clarkston, MI 48346Off Market
- $542,0404 bd3 ba2.4k sqft5006 Shoreham Cir, Clarkston, MI 48346Sold
- $580,0003 bd3 ba2.5k sqft6001 Winsford Ln, Clarkston, MI 48346Sold
- $708,4009.56 Acres6730 Walters Rd, Clarkston, MI 48346Off Market
Nearby schools
GreatSchools rating
- 8/10Clarkston Elementary SchoolGrades: PK-5Distance: 1.2 mi
- 9/10Clarkston High SchoolGrades: 7-12Distance: 0.3 mi
- 3/10Clarkston Junior High SchoolGrades: 7-12Distance: 1.3 mi
Get a cash offer in 3 minutes
Find out how much your home could sell for in as little as 3 minutes with a no-obligation cash offer.
Estimated market value
$564,600
Get a cash offer in 3 minutes
Find out how much your home could sell for in as little as 3 minutes with a no-obligation cash offer.
Estimated market value
$564,600
- Michigan
- Oakland County
- Clarkston
- 48346
- 6003 Winsford Ln
Nearby cities
Nearby zip codes
Other Clarkston Topics
