Discover prime investment or live/ rent opportunity nestled in tranquil Holy Cross, this gem is just a few blocks from the Mississippi River levee, where stunning skyline views and riverside walks await. Enjoy the neighborhood's historic charm, community spirit, and quick access to downtown.This shotgun double blends classic New Orleans appeal with modern updates. One side is tenant-occupied for steady income; the other is rent-ready with freshly painted interiors, updated kitchen and a crisp white bath featuring a tub/shower combo. Each unit offers 2 bedrooms + 1 bath, high ceilings, ceiling fans, and have washer/ dryer hookups. Projected rent for the vacant side: $1,250/mo. X Food zone and off-street parking potential.
Closed
Price Unknown
6004-06 Dauphine St, New Orleans, LA 70117
6beds
1,976sqft
Duplex, Multi Family, Multi Family, Single Family Residence
Built in 1920
-- sqft lot
$228,200 Zestimate®
$--/sqft
$2,764 Estimated rent
Home value
$228,200
$205,000 - $253,000
$2,764/mo
Zestimate® history
Owner options
List your home for rent
$2,764/mo
Rent Zestimate®
Find your next renter with Zillow Rental Manager. Plus, with online applications, you can quickly screen prospective tenants – for free.
$2,764/mo
Rent Zestimate®
Refinance and save
Refinancing to a lower rate could help reduce your monthly payments and save thousands over the life of the loan.
Explore your selling options
Work with a Zillow partner agent
Leverage their expertise and Zillow's premium Showcase listings to get your home seen by more buyers.
Get startedList with your own agent
Get your home in front of millions of buyers by listing it on Zillow.
Learn how to do itSell it yourself
Take full control of how buyers see your home on Zillow by listing For Sale by Owner (FSBO).
List your homeWhat's special
Off-street parking potentialRiverside walksStunning skyline viewsUpdated kitchenFreshly painted interiorsHigh ceilingsCeiling fans
Zillow last checked:
Listing updated:
Listed by:
Lara Schultz 504-338-2587,
REVE, REALTORS
Bought with:
Amberly Pierre
Boyd Realtors, LLC
Source: GSREIN,MLS#: 2537538
Facts & features
Interior
Bedrooms & bathrooms
- Bedrooms: 6
- Bathrooms: 2
- Full bathrooms: 2
Bedroom
- Description: Flooring: Engineered Hardwood
- Level: Lower
- Dimensions: 13.5 x 11.5
Bedroom
- Description: Flooring: Engineered Hardwood
- Level: Lower
- Dimensions: 13.5 x 11.5
Bedroom
- Description: Flooring: Engineered Hardwood
- Level: Lower
- Dimensions: 11.5 x 10.5
Bedroom
- Description: Flooring: Engineered Hardwood
- Level: Lower
- Dimensions: 13.5 x 11.5
Bedroom
- Description: Flooring: Engineered Hardwood
- Level: Lower
- Dimensions: 11.5 x 11.5
Bedroom
- Description: Flooring: Engineered Hardwood
- Level: Lower
- Dimensions: 11.5 x 10.5
Bathroom
- Description: Flooring: Engineered Hardwood
- Level: Lower
- Dimensions: 8 x 8.7
Bathroom
- Description: Flooring: Engineered Hardwood
- Level: Lower
- Dimensions: 8 x 8.7
Kitchen
- Description: Flooring: Engineered Hardwood
- Level: Lower
- Dimensions: 13 x 10.5
Kitchen
- Description: Flooring: Engineered Hardwood
- Level: Lower
- Dimensions: 13 x 10.5
Living room
- Description: Flooring: Engineered Hardwood
- Level: Lower
- Dimensions: 13.5 x 11.5
Living room
- Description: Flooring: Engineered Hardwood
- Level: Lower
- Dimensions: 13.5 x 11.5
Heating
- Central
Cooling
- Central Air
Appliances
- Laundry: In Unit
Interior area
- Total interior livable area: 1,976 sqft
Property
Parking
- Parking features: Driveway, Off Street
- Has uncovered spaces: Yes
Features
- Levels: One
- Stories: 1
- Pool features: None
Lot
- Size: 4,240 Square Feet
- Dimensions: 40 x 106
- Features: City Lot, Rectangular Lot
Details
- Parcel number: 6006DAUPHINEST
- Special conditions: None
Construction
Type & style
- Home type: MultiFamily
- Architectural style: Cottage
- Property subtype: Duplex, Multi Family, Multi Family, Single Family Residence
Materials
- Wood Siding
- Foundation: Raised
- Roof: Shingle
Condition
- Very Good Condition
- Year built: 1920
Utilities & green energy
- Sewer: Public Sewer
- Water: Public
Community & HOA
Location
- Region: New Orleans
Financial & listing details
- Date on market: 1/9/2026
- Tenant pays: Electricity, Water
Price history
| Date | Event | Price |
|---|---|---|
| 4/6/2026 | Listing removed | $1,800$1/sqft |
Source: Zillow Rentals Report a problem | ||
| 3/31/2026 | Price change | $1,800+21.6%$1/sqft |
Source: Zillow Rentals Report a problem | ||
| 3/10/2026 | Price change | $1,480+5.7%$1/sqft |
Source: Zillow Rentals Report a problem | ||
| 3/5/2026 | Price change | $1,400+3.7%$1/sqft |
Source: Zillow Rentals Report a problem | ||
| 2/27/2026 | Sold | -- |
Source:  GSREIN #2537538 Report a problem GSREIN #2537538 Report a problem | ||
| 2/24/2026 | Listed for rent | $1,350$1/sqft |
Source: Zillow Rentals Report a problem | ||
| 2/11/2026 | Pending sale | $220,000$111/sqft |
Source: GSREIN #2537538 Report a problem | ||
| 1/27/2026 | Contingent | $220,000$111/sqft |
Source: GSREIN #2537538 Report a problem | ||
| 1/10/2026 | Listed for sale | $220,000$111/sqft |
Source: GSREIN #2537538 Report a problem | ||
Public tax history
Tax history is unavailable.
Neighborhood: Bywater
Nearby homes
- $--1 bd1 ba500 sqft3610-16 Dauphine St #3612, New Orleans, LA 70117Off Market
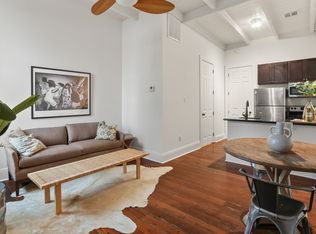
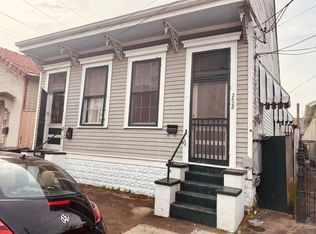
- $--2 bd1 ba800 sqft2628-2630 Dauphine St, New Orleans, LA 70117Off Market
- $--1 bd1 ba500 sqft3610-16 Dauphine St #3614, New Orleans, LA 70117Off Market
- $--1 bd1 ba500 sqft3610-16 Dauphine St #3616, New Orleans, LA 70117Off Market

- $--2 bd1 ba800 sqft2227A Dauphine St #A, New Orleans, LA 70117Off Market
- $--1 bd1 ba720 sqft4101.5 Dauphine St #B, New Orleans, LA 70117Off Market
- $519,9006 bd3 ba2.2k sqft2632-34 Dauphine St, New Orleans, LA 70117For Sale
- $749,0004 bd4 ba2.3k sqft3131-33 Dauphine St, New Orleans, LA 70117For Sale
- $479,0006 bd4 ba2.5k sqft3809-11 Dauphine St, New Orleans, LA 70117For Sale
Nearby schools
GreatSchools rating
- 8/10Mary McLeod Bethune Elementary School of Literature & TechnologyGrades: PK-8Distance: 2.5 mi
- 3/10The Delores Taylor Arthur School for Young MenGrades: 8-12Distance: 3 mi
- 7/10Benjamin Franklin Elementary Math And ScienceGrades: PK-8Distance: 5.6 mi
- Louisiana
- Orleans Parish
- New Orleans
- 70117
- Bywater
- 6004-06 Dauphine St
Nearby cities
Nearby neighborhoods
Nearby zip codes
Other New Orleans Topics
