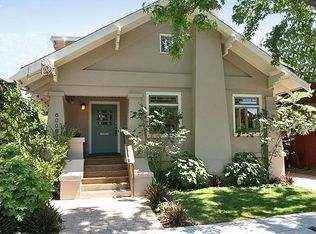
Some homes are lived in. Others are loved. For over four decades, 6004 Auburn Avenue has been the latter. A pride of ownership Rockridge Craftsman, exceptionally well maintained and respectfully improved over time, rich with original detail, generous proportions, lush gardens, and abundant natural light. From the welcoming front porch and foyer, hallmark Craftsman elements unfold in every direction. Expansive living room windows illuminate a copper-accented fireplace, tray ceilings, and inlaid oak floors that flow seamlessly through original pocket doors into a formal dining room beneath trademark box beam ceilings. The inviting kitchen features illuminated cabinetry, ceramic tile backsplash, and modern appliances, with a garden-facing laundry room just beyond, steps from the main-level bedroom and hallway full bath, supporting an easy flow for daily living. Upstairs, bright and spacious bedrooms impress with exposed-beam vaulted ceilings, skylights, and ample storage. A shared office nook overlooking Auburn Avenue provides a quiet place for work or reflection. The backyard offers a peaceful retreat, with a sprawling deck, mature layered greenery, and integrated lighting that invites year-round enjoyment. A delightful, fully finished cottage with overhead storage, skylights, wall heater, and a workbench offers flexible space for a workshop, studio, or office. Set on one of Rockridge’s most beloved streets, with dedicated off-street parking, just one block from College Avenue and moments from Market Hall, Trader Joe’s, Ain’t Normal Cafe, Rockridge BART, Highway 24, and Chabot Elementary, offering the perfect balance of community and convenience. But what makes 6004 Auburn Avenue truly special is something less tangible. It is the feeling that this home has been deeply cared for and that is ready to welcome its next chapter with the same warmth and intention. A rare, legacy opportunity not to be missed.
Sold for $2,305,000
$2,305,000
6004 Auburn Ave, Oakland, CA 94618
3beds
1,964sqft
Single Family Residence
Built in 1913
3,049 Square Feet Lot
$2,284,600 Zestimate®
$1,174/sqft
$4,878 Estimated rent
Home value
$2,284,600
$2.08M - $2.51M
$4,878/mo
Zestimate® history
Owner options
List your home for rent
$4,878/mo
Rent Zestimate®
Find your next renter with Zillow Rental Manager. Plus, with online applications, you can quickly screen prospective tenants – for free.
$4,878/mo
Rent Zestimate®
Refinance and save
$14,723/mo
Est. payment
Refinancing to a lower rate could help reduce your monthly payments and save thousands over the life of the loan.
$14,723/mo
Est. payment
Explore your selling options
Work with a Zillow partner agent
Leverage their expertise and Zillow's premium Showcase listings to get your home seen by more buyers.
Get startedList with your own agent
Get your home in front of millions of buyers by listing it on Zillow.
Learn how to do itSell it yourself
Take full control of how buyers see your home on Zillow by listing For Sale by Owner (FSBO).
List your homeWhat's special
Zillow last checked:
Listing updated:
Listed by:
M. Reza Aghababa DRE #02135446 510-910-5138,
Golden Gate Sothebys Intl Rlty
Bought with:
Scott Ward, DRE #01490471
Red Oak Realty
Source: bridgeMLS/CCAR/Bay East AOR,MLS#: 41133626
Facts & features
Interior
Bedrooms & bathrooms
- Bedrooms: 3
- Bathrooms: 1
- Full bathrooms: 1
Rooms
- Room types: Office
Kitchen
- Features: Stone Counters, Dishwasher, Disposal, Range/Oven Free Standing, Refrigerator, Updated Kitchen
Heating
- Forced Air, Fireplace(s)
Cooling
- None
Appliances
- Included: Dishwasher, Free-Standing Range, Refrigerator, Dryer, Washer, Tankless Water Heater
- Laundry: Dryer, Laundry Room, Washer, Inside
Features
- Updated Kitchen
- Flooring: Hardwood Flrs Throughout, Tile, Carpet
- Basement: Crawl Space
- Number of fireplaces: 1
- Fireplace features: Living Room, Stone
Interior area
- Total structure area: 1,964
- Total interior livable area: 1,964 sqft
Property
Parking
- Total spaces: 1
- Parking features: Off Street, Parking Spaces, Side Yard Access
Features
- Levels: Two Story
- Stories: 2
- Exterior features: Garden, Back Yard, Front Yard, Side Yard, Sprinklers Automatic, Sprinklers Front, Storage, Landscape Back, Landscape Front, Low Maintenance
- Pool features: None
- Fencing: Fenced,Wood
Lot
- Size: 3,049 Square Feet
- Features: Level, Premium Lot, Back Yard, Front Yard, Landscaped, Private, Sprinklers In Rear
Details
- Parcel number: 48A706614
- Special conditions: Standard
Construction
Type & style
- Home type: SingleFamily
- Architectural style: Craftsman
- Property subtype: Single Family Residence
Materials
- Stucco, Wood Siding
- Foundation: Concrete Perimeter
- Roof: Shingle
Condition
- Existing
- New construction: No
- Year built: 1913
Utilities & green energy
- Electric: No Solar
- Sewer: Public Sewer
- Water: Public
- Utilities for property: Sewer Connected
Community & HOA
Community
- Security: Carbon Monoxide Detector(s), Smoke Detector(s)
HOA
- Has HOA: No
Location
- Region: Oakland
Financial & listing details
- Price per square foot: $1,174/sqft
- Tax assessed value: $269,747
- Date on market: 5/6/2026
- Listing terms: Cash,Conventional
Price history
| Date | Event | Price |
|---|---|---|
| 6/3/2026 | Sold | $2,305,000+65.2%$1,174/sqft |
Source:  bridgeMLS/CCAR/Bay East AOR #41133626 Report a problem bridgeMLS/CCAR/Bay East AOR #41133626 Report a problem | ||
| 5/20/2026 | Pending sale | $1,395,000$710/sqft |
Source: bridgeMLS/CCAR/Bay East AOR #41133626 Report a problem | ||
| 5/6/2026 | Listed for sale | $1,395,000$710/sqft |
Source: bridgeMLS/CCAR/Bay East AOR #41133626 Report a problem | ||
Public tax history
| Year | Property taxes | Tax assessment |
|---|---|---|
| 2025 | -- | $269,747 +2% |
| 2024 | $5,102 -3.2% | $264,459 +2% |
| 2023 | $5,268 +3.7% | $259,274 +2% |
| 2022 | $5,080 +6.9% | $254,192 +2% |
| 2021 | $4,753 +0.6% | $249,207 +1% |
| 2020 | $4,724 +5.4% | $246,652 +2% |
| 2019 | $4,481 +6.7% | $241,817 +2% |
| 2018 | $4,199 | $237,077 +2% |
| 2017 | $4,199 +5% | $232,428 +2% |
| 2016 | $3,998 +0.6% | $227,871 +1.5% |
| 2015 | $3,973 +0.8% | $224,449 +2% |
| 2014 | $3,942 | $220,054 +0.5% |
| 2013 | -- | $219,061 +2% |
| 2012 | -- | $214,765 +2% |
| 2011 | -- | $210,555 +0.8% |
| 2010 | -- | $208,982 -0.2% |
| 2009 | -- | $209,479 +2% |
| 2008 | -- | $205,372 +2% |
| 2007 | -- | $201,347 +2% |
| 2006 | -- | $197,399 +2% |
| 2005 | -- | $193,530 +2% |
| 2004 | -- | $189,736 +1.9% |
| 2003 | -- | $186,260 +2% |
| 2002 | -- | $182,608 +2% |
| 2001 | $2,662 | $179,028 |
Find assessor info on the county website
Neighborhood: Rockridge
Nearby homes
- $1,586,9003 bd2 ba1.7k sqft6008 Auburn Ave, Oakland, CA 94618Off Market
- $1,927,9004 bd1 ba2k sqft6100 Harwood Ave, Oakland, CA 94618Off Market
- $1,466,2003 bd1 ba1.5k sqft6108 Harwood Ave, Oakland, CA 94618Off Market
- $2,037,1004 bd2 ba2.1k sqft6112 Harwood Ave, Oakland, CA 94618Off Market
- $1,619,4003 bd2 ba1.6k sqft6012 Auburn Ave, Oakland, CA 94618Off Market
- $1,670,0003 bd2 ba1.4k sqft6060 Harwood Ave, Oakland, CA 94618Sold
- $1,816,2004 bd2 ba2k sqft6118 Harwood Ave, Oakland, CA 94618Off Market
- $2,969,6005 bd4 ba2.7k sqft6003 Auburn Ave, Oakland, CA 94618Off Market
Nearby schools
GreatSchools rating
- 9/10Chabot Elementary SchoolGrades: K-5Distance: 0.4 mi
- 9/10Claremont Middle SchoolGrades: 6-8Distance: 0.2 mi
- 8/10Oakland Technical High SchoolGrades: 9-12Distance: 1.2 mi
Get a cash offer in 3 minutes
Find out how much your home could sell for in as little as 3 minutes with a no-obligation cash offer.
Estimated market value
$2,284,600
Get a cash offer in 3 minutes
Find out how much your home could sell for in as little as 3 minutes with a no-obligation cash offer.
Estimated market value
$2,284,600
- California
- Alameda County
- Oakland
- 94618
- Rockridge
- 6004 Auburn Ave
Nearby cities
Nearby neighborhoods
Nearby zip codes
Other Oakland Topics
