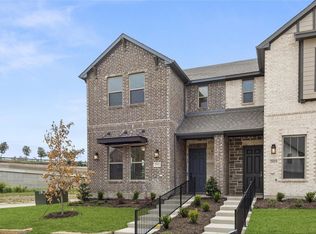
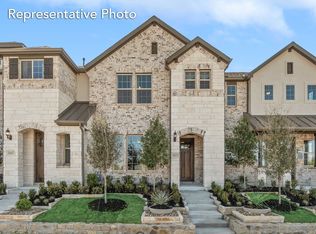
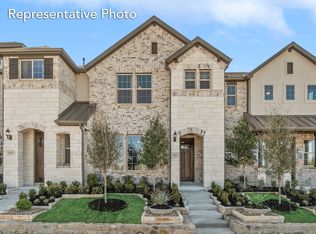

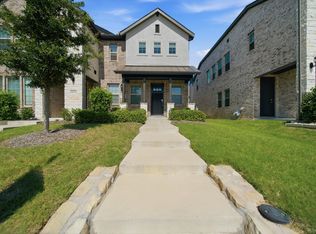
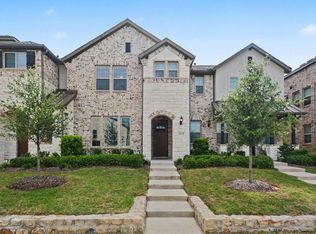
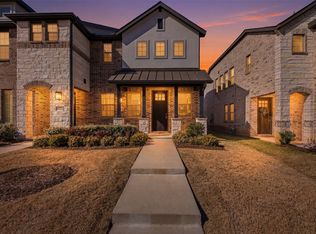
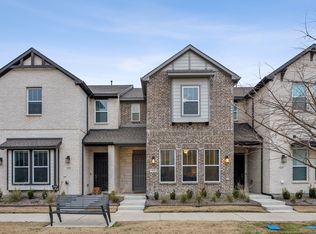
This breautiful two-story Yellowstone townhome offers 1,531sqft easy and convenient living with the owner's suite tucked away from the main living areas for maximum privacy and boasts a walk-in shower and an expansive closet that delivers ultimate storage space. Open to the kitchen and dining room is the spacious great room which is filled with natural light, providing friends and family a bright space to gather. The first floor features an additional bedroom with a full bath - makes an ideal guest suite, while a tech space serves as the perfect home office. Enjoy direct access to the two-car garage! The community is designed for convenience, offering beautiful, new 2-story townhome floor plans built with rear-entry garages, for a stylish, garage-free front facade. This new community in Garland ISD. Residents will have easy access to employment bases, retail, and entertainment districts, including Firewheel Town Center, CityLine, and The Harbor Rockwall
For sale
Price cut: $15K (7/4)
$310,000
6004 Baritone Ct, Sachse, TX 75048
2beds
1,530sqft
Townhouse
Built in 2023
-- sqft lot
$305,500 Zestimate®
$203/sqft
$256/mo HOA
What's special
Stylish garage-free front facadeRear-entry garagesWalk-in shower
- 35 days |
- 214 |
- 13 |
Zillow last checked:
Listing updated:
Listed by:
Trung Nguyen 0798858,
Texas Signature Realty 832-876-2093
Source: NTREIS,MLS#: 21271661
Loading...
Facts & features
Interior
Bedrooms & bathrooms
- Bedrooms: 2
- Bathrooms: 3
- Full bathrooms: 2
- 1/2 bathrooms: 1
Primary bedroom
- Features: Ceiling Fan(s)
- Level: Second
- Dimensions: 0 x 0
Living room
- Level: First
- Dimensions: 0 x 0
Heating
- Central
Cooling
- Central Air, Ceiling Fan(s)
Appliances
- Included: Dishwasher, Disposal, Microwave
Features
- Kitchen Island, Pantry
- Has basement: No
- Has fireplace: No
Interior area
- Total interior livable area: 1,530 sqft
Video & virtual tour
Property
Parking
- Total spaces: 2
- Parking features: Garage Faces Rear
- Attached garage spaces: 2
Features
- Levels: Two
- Stories: 2
- Pool features: None
Details
- Parcel number: 480007000G0090000
Construction
Type & style
- Home type: Townhouse
- Property subtype: Townhouse
Condition
- Year built: 2023
Utilities & green energy
- Sewer: Public Sewer
- Water: Public
- Utilities for property: Sewer Available, Water Available
Community & HOA
Community
- Features: Community Mailbox, Curbs
- Subdivision: Aria Ph 1
HOA
- Has HOA: Yes
- Services included: All Facilities
- HOA fee: $256 monthly
- HOA name: Vision Community Management
- HOA phone: 972-612-2303
Location
- Region: Sachse
Financial & listing details
- Price per square foot: $203/sqft
- Tax assessed value: $348,870
- Annual tax amount: $8,217
- Date on market: 6/4/2026
- Cumulative days on market: 36 days
- Listing terms: Cash,Conventional,FHA,VA Loan
- Road surface type: Dirt
Estimated market value
$305,500
$290,000 - $321,000
$2,251/mo
Price history
| Date | Event | Price |
|---|---|---|
| 7/4/2026 | Price change | $310,000-4.6%$203/sqft |
Source: NTREIS #21271661 Report a problem | ||
| 6/4/2026 | Listed for sale | $325,000-7.1%$212/sqft |
Source: NTREIS #21271661 Report a problem | ||
| 12/5/2024 | Listing removed | $2,500$2/sqft |
Source: Zillow Rentals Report a problem | ||
| 11/21/2024 | Listed for rent | $2,500$2/sqft |
Source: Zillow Rentals Report a problem | ||
| 3/15/2024 | Sold | -- |
Source: NTREIS #20193129 Report a problem | ||
| 2/25/2024 | Pending sale | $349,990$229/sqft |
Source: NTREIS #20193129 Report a problem | ||
| 2/20/2024 | Listing removed | -- |
Source: NTREIS #20193129 Report a problem | ||
| 2/14/2024 | Price change | $349,990-1.4%$229/sqft |
Source: NTREIS #20193129 Report a problem | ||
| 2/3/2024 | Price change | $354,990-1.4%$232/sqft |
Source: NTREIS #20193129 Report a problem | ||
| 1/12/2024 | Price change | $359,990-1.4%$235/sqft |
Source: NTREIS #20193129 Report a problem | ||
| 1/1/2024 | Price change | $364,990+1.4%$239/sqft |
Source: NTREIS #20193129 Report a problem | ||
| 11/14/2023 | Price change | $359,990-1.4%$235/sqft |
Source: NTREIS #20193129 Report a problem | ||
| 11/8/2023 | Price change | $364,990-2.7%$239/sqft |
Source: NTREIS #20193129 Report a problem | ||
| 10/31/2023 | Price change | $374,990-3%$245/sqft |
Source: NTREIS #20193129 Report a problem | ||
| 10/17/2023 | Listed for sale | $386,626+1.3%$253/sqft |
Source: NTREIS #20193129 Report a problem | ||
| 8/25/2023 | Listing removed | -- |
Source: NTREIS #20193129 Report a problem | ||
| 8/23/2023 | Listed for sale | $381,626$249/sqft |
Source: NTREIS #20193129 Report a problem | ||
Public tax history
| Year | Property taxes | Tax assessment |
|---|---|---|
| 2025 | $3,760 -8% | $348,870 +1.1% |
| 2024 | $4,086 +433.9% | $345,220 +439.4% |
| 2023 | $765 | $64,000 |
Find assessor info on the county website
Monthly payment
Est. payment$--/mo
Payment breakdown
Explore the cost of this home by adjusting the details. Changes won't be saved.All calculations are estimates and provided by Zillow, Inc. for informational purposes only. Actual amounts may vary.
HOA fees may include property taxes on listings classified as Co-Ops. Contact the listing agent and/or owner for fee details.
Mortgage interest rates are dependent on a number of factors, including credit score, down payment, and repayment length. Interest rate data provided by Zillow Group Marketplace, Inc. as of 1/1/1970 from various mortgage lenders with which we have lead or other similar arrangements; the Estimated Payment is an average of those rates.
See how much you could borrow to make a competitive offer.
Climate risks
Neighborhood: 75048
Nearby schools
GreatSchools rating
- 6/10Robert B Sewell Elementary SchoolGrades: PK-5Distance: 1 mi
- 7/10B G Hudson Middle SchoolGrades: 6-8Distance: 0.9 mi
- 6/10Sachse High SchoolGrades: 9-12Distance: 1.3 mi
Schools provided by the listing agent
- District: Garland ISD
Source: NTREIS. This data may not be complete. We recommend contacting the local school district to confirm school assignments for this home.
A local agent can set up tours, give advice and negotiate with sellers.
- Texas
- Dallas County
- Sachse
- 75048
- 6004 Baritone Ct
Nearby cities
Nearby neighborhoods
Nearby zip codes
Other Sachse Topics
