Skip main navigation
Off market
  • $317,600

    6004 Bay Hill Dr, Arlington, TX 76018

    3beds
    1,880sqft
    Single Family Residence
    Built in 1986
    7,056 Square Feet Lot
    $317,600 Zestimate®
    $169/sqft
    $2,144 Estimated rent

    Home value

    $317,600

    $302,000 - $333,000

    $2,144/mo

    Zestimate® history
    Loading
    Loading...

    Owner options

    List your home for rent

    $2,144/mo

    Rent Zestimate®

    Find your next renter with Zillow Rental Manager. Plus, with online applications, you can quickly screen prospective tenants – for free.

    Learn more

    $2,144/mo

    Rent Zestimate®

    Refinance and save

    $2,157/mo

    Est. payment

    Refinancing to a lower rate could help reduce your monthly payments and save thousands over the life of the loan.

    See today's rates

    $2,157/mo

    Est. payment

    Explore your selling options

    Work with a Zillow partner agent

    Leverage their expertise and Zillow's premium Showcase listings to get your home seen by more buyers.

    Get started

    List with your own agent

    Get your home in front of millions of buyers by listing it on Zillow.

    Learn how to do it

    Sell it yourself

    Take full control of how buyers see your home on Zillow by listing For Sale by Owner (FSBO).

    List your home

    What's special

    Formal diningMature treesLots of roomFormal livingOpen family roomLarge landscaped lotSmall patio

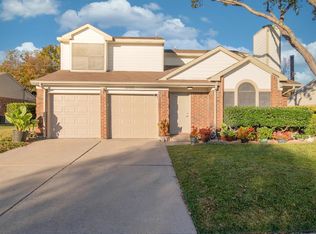
    This wonderful one owner, all electric, Ryland Home is ready to welcome it's new owners. Located on a large landscaped lot this house offers you the perfect layout for entertaining. Downstairs features a formal living, a formal dining that would also make a perfect office, a great kitchen with abundant counter and cabinet space, wine rack, pantry and white appliances including the refrigerator, cozy breakfast nook and an inviting open family room with corner brick wood burning fireplace, large windows letting in an abundance of natural light and powder bath. Upstairs features 3 spacious bedrooms with 2 full baths. Primary bedroom offers an ensuite bath with garden tub and double sinks. The backyard offers a small patio that is perfect for grilling or enjoying a morning cup of coffee or evening glass of wine, mature trees and lots of room for pets and kids to run and play. Original flooring. Located conveniently to all schools and a short drive to shopping and entertainment.

    This property is off market, which means it's not currently listed for sale or rent on Zillow. This may be different from what's available on other websites or public sources.
    Zillow last checked:

    Listing updated:

    Listed by:

    Spalding Pyron 0324405 817-953-2992,

    Pyron Team Realty 817-953-2992

    Bought with:

    Amber Dorsey

    eXp Realty LLC

    Source: NTREIS,MLS#: 20345317

    Facts & features

    Interior

    Bedrooms & bathrooms
    • Bedrooms: 3
    • Bathrooms: 3
    • Full bathrooms: 2
    • 1/2 bathrooms: 1
    Primary bedroom
    • Level: Second
    • Dimensions: 13 x 16
    Bedroom
    • Level: Second
    • Dimensions: 11 x 11
    Bedroom
    • Level: Second
    • Dimensions: 11 x 13
    Primary bathroom
    • Features: Dual Sinks, Garden Tub/Roman Tub
    • Level: Second
    • Dimensions: 12 x 5
    Bathroom
    • Level: Second
    • Dimensions: 5 x 9
    Breakfast room nook
    • Level: First
    • Dimensions: 11 x 7
    Dining room
    • Level: First
    • Dimensions: 12 x 10
    Family room
    • Features: Fireplace
    • Level: First
    • Dimensions: 18 x 12
    Half bath
    • Level: First
    • Dimensions: 5 x 5
    Kitchen
    • Features: Built-in Features, Pantry, Solid Surface Counters
    • Level: First
    • Dimensions: 10 x 12
    Living room
    • Level: First
    • Dimensions: 15 x 13
    Utility room
    • Features: Utility Room
    • Level: First
    • Dimensions: 8 x 5
    Heating
    • Central, Electric
    Cooling
    • Central Air, Ceiling Fan(s), Electric
    Appliances
    • Included: Dishwasher, Electric Oven, Disposal, Refrigerator
    • Laundry: Washer Hookup, Electric Dryer Hookup, Laundry in Utility Room
    Features
    • High Speed Internet, Cable TV
    • Flooring: Carpet, Vinyl
    • Windows: Window Coverings
    • Has basement: No
    • Number of fireplaces: 1
    • Fireplace features: Masonry, Metal, Wood Burning
    Interior area
    • Total interior livable area: 1,880 sqft

    Property

    Parking
    • Total spaces: 2
    • Parking features: Garage Faces Front
    • Attached garage spaces: 2
    Features
    • Levels: Two
    • Stories: 2
    • Patio & porch: Covered
    • Exterior features: Rain Gutters
    • Pool features: None
    • Fencing: Wood
    Lot
    • Size: 7,056 Square Feet
    Details
    • Parcel number: 05739489

    Construction

    Type & style
    • Home type: SingleFamily
    • Architectural style: Traditional,Detached
    • Property subtype: Single Family Residence
    Materials
    • Brick
    • Foundation: Slab
    • Roof: Composition
    Condition
    • Year built: 1986

    Utilities & green energy

    • Sewer: Public Sewer
    • Water: Public
    • Utilities for property: Sewer Available, Separate Meters, Water Available, Cable Available

    Community & HOA

    Community
    • Features: Curbs
    • Security: Security System Owned, Security System, Smoke Detector(s)
    • Subdivision: Northbrooke Arlington
    HOA
    • Has HOA: No
    Location
    • Region: Arlington

    Financial & listing details

    • Price per square foot: $169/sqft
    • Tax assessed value: $326,636
    • Annual tax amount: $5,853
    • Date on market: 7/27/2023
    • Cumulative days on market: 39 days
    • Listing terms: Cash,Conventional
    • Exclusions: Oil, Gas and Mineral Rights, Washer and Dryer
    • Road surface type: Asphalt

    Price history

    DateEventPrice
    8/3/2023Sold--
    Source: NTREIS #20345317 Report a problem
    7/25/2023Pending sale$299,990$160/sqft
    Source: NTREIS #20345317 Report a problem
    7/11/2023Contingent$299,990$160/sqft
    Source: NTREIS #20345317 Report a problem
    7/3/2023Listed for sale$299,990$160/sqft
    Source: NTREIS #20345317 Report a problem
    6/27/2023Contingent$299,990$160/sqft
    Source: NTREIS #20345317 Report a problem
    6/16/2023Price change$299,990-7.7%$160/sqft
    Source: NTREIS #20345317 Report a problem
    6/2/2023Listed for sale$325,000$173/sqft
    Source: NTREIS #20345317 Report a problem

    Public tax history

    YearProperty taxesTax assessment
    2025$7,141 +0%$326,636
    2024$7,139 +371%$326,636 +15.2%
    2023$1,516 -3.8%$283,587 -4.3%
    2022$1,576 +3.1%$296,275 +27%
    2021$1,528 +2.9%$233,328 +2.8%
    2020$1,484 +2.7%$227,034 +6.8%
    2019$1,444 +2.6%$212,564 +32.2%
    2018$1,408 +2.4%$160,729 -4.1%
    2017$1,375 +2%$167,595 +12.9%
    2016$1,349 -6.2%$148,418 +14%
    2015$1,437 $130,183 +4.6%
    2014$1,437 $124,400 +24.6%
    2013-- $99,800 -3.8%
    2012-- $103,700
    2011-- $103,700 -0.3%
    2010-- $104,000 -8%
    2009-- $113,000 -9.4%
    2008-- $124,700
    2007-- $124,700 +6.7%
    2006-- $116,900
    2005-- $116,900
    2004-- $116,900
    2003-- $116,900 +7.1%
    2002-- $109,200 +11.5%
    2001-- $97,900 +7%
    2000-- $91,500
    Find assessor info on the county website

    Neighborhood: Southeast

    Nearby schools

    GreatSchools rating
    Schools provided by the listing agent
    • Elementary: Bebensee
    • High: Seguin
    • District: Arlington ISD

    Source: NTREIS. This data may not be complete. We recommend contacting the local school district to confirm school assignments for this home.

    Get a cash offer in 3 minutes
    Find out how much your home could sell for in as little as 3 minutes with a no-obligation cash offer.
    Estimated market value
    $317,600
    Get a cash offer in 3 minutes
    Find out how much your home could sell for in as little as 3 minutes with a no-obligation cash offer.
    Estimated market value
    $317,600