Skip main navigation
Sold for $599,000
  • $599,000

    6004 Clapton Dr, Wake Forest, NC 27587

    5beds
    3,496sqft
    Single Family Residence, Residential
    Built in 2013
    9,583 Square Feet Lot
    $612,600 Zestimate®
    $171/sqft
    $3,259 Estimated rent

    Home value

    $612,600

    $582,000 - $643,000

    $3,259/mo

    Zestimate® history
    Loading
    Loading...

    Owner options

    List your home for rent

    $3,259/mo

    Rent Zestimate®

    Find your next renter with Zillow Rental Manager. Plus, with online applications, you can quickly screen prospective tenants – for free.

    Learn more

    $3,259/mo

    Rent Zestimate®

    Refinance and save

    $3,714/mo

    Est. payment

    Refinancing to a lower rate could help reduce your monthly payments and save thousands over the life of the loan.

    See today's rates

    $3,714/mo

    Est. payment

    Explore your selling options

    Work with a Zillow partner agent

    Leverage their expertise and Zillow's premium Showcase listings to get your home seen by more buyers.

    Get started

    List with your own agent

    Get your home in front of millions of buyers by listing it on Zillow.

    Learn how to do it

    Sell it yourself

    Take full control of how buyers see your home on Zillow by listing For Sale by Owner (FSBO).

    List your home

    What's special

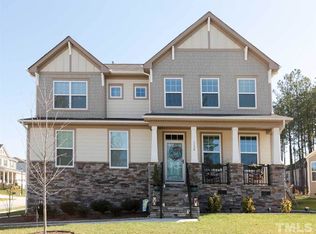
    This beautiful residence in Northampton features an open floor plan with a large kitchen as the heart of the home. The open concept living and dining space includes a grand island, perfect for meal prep and entertaining. The kitchen also boasts a walk-in pantry and a convenient butler's pantry for ample storage. Step outside to relax or entertain on the screened porch and deck overlooking the beautifully landscaped yard. The first-floor guest bedroom offers privacy for visitors, while the expansive three-car garage provides plenty of storage to keep your home organized. The third floor includes a versatile bonus room, ideal for a home theater, playroom, or gym. The primary suite is a true retreat, featuring two walk-in closets and an expansive bathroom. Enjoy the added benefits of the community pool, and the sidewalk lined streets. The home is conveniently located near Jones Dairy Elementary School, as well as shopping and dining options.

    Zillow last checked:

    Listing updated:

    Listed by:

    Rachel Goley Lowe 336-317-9389,

    Hodge & Kittrell Sotheby's Int

    Bought with:

    Christa Broadway-Roberts, 308273

    Real Broker, LLC

    Source: Doorify MLS,MLS#: 10044746MLS Logo

    Facts & features

    Interior

    Bedrooms & bathrooms
    • Bedrooms: 5
    • Bathrooms: 3
    • Full bathrooms: 3
    Heating
    • Forced Air, Natural Gas
    Cooling
    • Central Air
    Appliances
    • Included: Dishwasher, Double Oven, Gas Range, Gas Water Heater, Microwave, Refrigerator, Tankless Water Heater, Washer/Dryer
    • Laundry: Laundry Room, Upper Level
    Features
    • Pantry, Granite Counters, Kitchen Island
    • Flooring: Carpet, Hardwood, Tile
    • Basement: Crawl Space
    Interior area
    • Total structure area: 3,496
    • Total interior livable area: 3,496 sqft
    • Finished area above ground: 3,496
    • Finished area below ground: 0

    Property

    Parking
    • Total spaces: 5
    • Parking features: Garage
    • Attached garage spaces: 3
    • Uncovered spaces: 2
    Features
    • Levels: Three Or More
    • Stories: 3
    • Patio & porch: Deck, Rear Porch, Screened
    • Has view: Yes
    Lot
    • Size: 9,583 Square Feet
    Details
    • Parcel number: 1850416581
    • Special conditions: Standard

    Construction

    Type & style
    • Home type: SingleFamily
    • Architectural style: Craftsman
    • Property subtype: Single Family Residence, Residential
    Materials
    • Fiber Cement, Stone Veneer
    • Foundation: Block, Stone
    • Roof: Shingle
    Condition
    • New construction: No
    • Year built: 2013

    Utilities & green energy

    • Sewer: Public Sewer
    • Water: Public

    Community & HOA

    Community
    • Subdivision: Northampton
    HOA
    • Has HOA: Yes
    • Services included: Insurance, Maintenance Grounds
    • HOA fee: $145 quarterly
    Location
    • Region: Wake Forest

    Financial & listing details

    • Price per square foot: $171/sqft
    • Tax assessed value: $590,977
    • Annual tax amount: $5,657
    • Date on market: 8/2/2024

    Price history

    DateEventPrice
    9/5/2024Sold$599,000$171/sqft
    Source: Doorify MLS #10044746 Report a problem
    8/6/2024Pending sale$599,000$171/sqft
    Source: Doorify MLS #10044746 Report a problem
    8/2/2024Listed for sale$599,000+89.6%$171/sqft
    Source: Doorify MLS #10044746 Report a problem
    4/25/2014Sold$316,000$90/sqft
    Source: Public Record Report a problem

    Public tax history

    YearProperty taxesTax assessment
    2025$5,558 +0.4%$590,977
    2024$5,537 +17.5%$590,977 +46.3%
    2023$4,713 +4.2%$403,830
    2022$4,521 +1.8%$403,830
    2021$4,442 $403,830
    2020$4,442 +3.3%$403,830 +17%
    2019$4,301 $345,010
    2018$4,301 +9.3%$345,010
    2017$3,936 +1.3%$345,010
    2016$3,886 -5.1%$345,010 -3.3%
    2015$4,096 $356,616
    Find assessor info on the county website

    Neighborhood: 27587

    Nearby schools

    GreatSchools rating
    Schools provided by the listing agent
    • Elementary: Wake - Jones Dairy
    • Middle: Wake - Heritage
    • High: Wake - Wake Forest

    Source: Doorify MLS. This data may not be complete. We recommend contacting the local school district to confirm school assignments for this home.

    Get a cash offer in 3 minutes
    Find out how much your home could sell for in as little as 3 minutes with a no-obligation cash offer.
    Estimated market value
    $612,600
    Get a cash offer in 3 minutes
    Find out how much your home could sell for in as little as 3 minutes with a no-obligation cash offer.
    Estimated market value
    $612,600