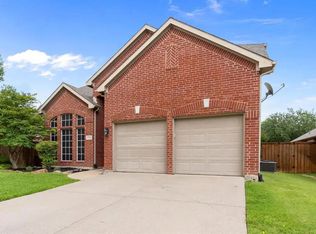
Amazing 2 story brick home in the Woodbridge golf course community, on a large landscaped end lot, with 2,663 sq ft, 4 bedrooms, 2.5 baths, and a stunning backyard retreat with a beautiful covered patio. Home sits just blocks from Stone Park, several stocked ponds, trails, Woodbridge Golf Course, & elementary school. As you enter, you're welcomed by an inviting foyer, formal dining rm with wood floors, arched doorways, a half bath, and an incredible remodeled kitchen that will impress w beautiful granite countertops, island, SS appliances, gas cooktop, pantry, window over the sink, tons of cabinets, natural light, decorative lighting, & open to LR, Fireplace, & Breakfast rm. Tranquil first floor primary suite with high ceilings, bay window, WIC, soaking tub, elegant tile floors, frameless shower, & double vanities. Upstairs boasts a large game-media room, freshly cleaned carpets, 3 additional bedrooms, & hall bath perfect for kids or guests. Out back, relax on the expansive covered patio overlooking your large private, beautifully landscaped yard. The home also offers easy access to PGBT and Highway 78, with tons of shops, grocery stores, and dining options. The Woodbridge community has several pools, ponds, trails, and a golf course just a few blocks away. This house and neighborhood are sure to impress!!!
For sale
Price cut: $100 (8/21)
$449,900
6004 Crestmill Ln, Sachse, TX 75048
4beds
2,663sqft
Single Family Residence
Built in 2001
7,753 Square Feet Lot
$-- Zestimate®
$169/sqft
$43/mo HOA
What's special
Freshly cleaned carpetsInviting foyerHigh ceilingsAmazing backyard retreatBeautiful granite countertopsNatural lightIncredible remodeled kitchen
- 79 days
- 347
- 21
Zillow last checked:
Listing updated:
Listed by:
Dan Darmody 0632533 469-237-8657,
JPAR - Plano 972-836-9295
Source: NTREIS,MLS#: 21299966
Facts & features
Interior
Bedrooms & bathrooms
- Bedrooms: 4
- Bathrooms: 3
- Full bathrooms: 2
- 1/2 bathrooms: 1
Primary bedroom
- Features: Ceiling Fan(s), Dual Sinks, En Suite Bathroom, Garden Tub/Roman Tub, Separate Shower, Walk-In Closet(s)
- Level: First
- Dimensions: 18 x 17
Bedroom
- Features: Ceiling Fan(s)
- Level: Second
- Dimensions: 13 x 9
Bedroom
- Features: Ceiling Fan(s)
- Level: Second
- Dimensions: 13 x 9
Bedroom
- Features: Ceiling Fan(s)
- Level: Second
- Dimensions: 11 x 10
Primary bathroom
- Features: Dual Sinks, En Suite Bathroom, Garden Tub/Roman Tub, Separate Shower
- Level: First
- Dimensions: 10 x 9
Breakfast room nook
- Features: Eat-in Kitchen
- Level: First
- Dimensions: 12 x 10
Dining room
- Level: First
- Dimensions: 12 x 11
Game room
- Features: Ceiling Fan(s)
- Level: Second
- Dimensions: 17 x 15
Kitchen
- Features: Built-in Features, Eat-in Kitchen, Granite Counters, Kitchen Island, Pantry
- Level: First
- Dimensions: 12 x 11
Laundry
- Level: First
- Dimensions: 12 x 6
Living room
- Features: Fireplace
- Level: First
- Dimensions: 20 x 15
Heating
- Central, Natural Gas, Zoned
Cooling
- Central Air, Ceiling Fan(s), Electric, Zoned
Appliances
- Included: Dishwasher, Disposal, Gas Range, Gas Water Heater, Microwave
- Laundry: Washer Hookup, Electric Dryer Hookup
Features
- Decorative/Designer Lighting Fixtures, Double Vanity, Eat-in Kitchen, Granite Counters, High Speed Internet, Kitchen Island, Pantry, Cable TV, Vaulted Ceiling(s), Walk-In Closet(s)
- Flooring: Carpet, Ceramic Tile, Wood
- Windows: Window Coverings
- Has basement: No
- Number of fireplaces: 1
- Fireplace features: Gas Starter, Masonry
Interior area
- Total interior livable area: 2,663 sqft
Video & virtual tour
Property
Parking
- Total spaces: 2
- Parking features: Concrete, Door-Multi, Driveway, Garage Faces Front, Garage, Garage Door Opener, Kitchen Level, On Street
- Attached garage spaces: 2
Features
- Levels: Two
- Stories: 2
- Patio & porch: Front Porch, Patio, Covered
- Pool features: None, Community
- Fencing: Back Yard,Wood
Lot
- Size: 7,753 Square Feet
- Features: Back Yard, Lawn, Landscaped, Level, Subdivision, Sprinkler System
- Residential vegetation: Grassed
Details
- Parcel number: 480160200I0050000
Construction
Type & style
- Home type: SingleFamily
- Architectural style: Traditional,Detached
- Property subtype: Single Family Residence
Materials
- Brick
- Foundation: Slab
- Roof: Composition
Condition
- Resale
- Year built: 2001
Utilities & green energy
- Sewer: Public Sewer
- Water: Public
- Utilities for property: Natural Gas Available, Sewer Available, Separate Meters, Water Available, Cable Available
Community & HOA
Community
- Features: Clubhouse, Fishing, Golf, Lake, Playground, Pool, Sidewalks, Trails/Paths, Curbs
- Security: Smoke Detector(s)
- Subdivision: Woodbridge Ph 3a
HOA
- Has HOA: Yes
- Services included: All Facilities, Association Management
- HOA fee: $520 annually
- HOA name: First Service Residential
- HOA phone: 214-451-5485
Location
- Region: Sachse
Financial & listing details
- Price per square foot: $169/sqft
- Tax assessed value: $459,020
- Annual tax amount: $4,471
- Date on market: 6/12/2026
- Cumulative days on market: 79 days
- Listing terms: Cash,Conventional,FHA,VA Loan
- Exclusions: Kitchen refrigerator, washer, & dryer, Vevor hose reels are excluded. Hot tub is negotiable.
Estimated market value
Not available
Estimated sales range
Not available
Not available
Price history
| Date | Event | Price |
|---|---|---|
| 8/21/2026 | Price change | $449,9000%$169/sqft |
Source: NTREIS #21299966 Report a problem | ||
| 7/18/2026 | Price change | $450,000-4.2%$169/sqft |
Source: NTREIS #21299966 Report a problem | ||
| 6/12/2026 | Listed for sale | $469,900$176/sqft |
Source: NTREIS #21299966 Report a problem | ||
| 12/23/2025 | Listing removed | $469,900$176/sqft |
Source: NTREIS #21070578 Report a problem | ||
| 12/16/2025 | Price change | $469,900+2.2%$176/sqft |
Source: NTREIS #21070578 Report a problem | ||
| 11/22/2025 | Price change | $459,900-2%$173/sqft |
Source: NTREIS #21070578 Report a problem | ||
| 11/19/2025 | Price change | $469,500-0.1%$176/sqft |
Source: NTREIS #21070578 Report a problem | ||
| 10/22/2025 | Price change | $469,8000%$176/sqft |
Source: NTREIS #21070578 Report a problem | ||
| 9/26/2025 | Listed for sale | $469,900+91%$176/sqft |
Source: NTREIS #21070578 Report a problem | ||
| 9/25/2015 | Sold | -- |
Source: Agent Provided Report a problem | ||
| 9/2/2015 | Pending sale | $246,000$92/sqft |
Source: Ebby Halliday Realtors #13157003 Report a problem | ||
| 8/20/2015 | Listed for sale | $246,000$92/sqft |
Source: Ebby Halliday Realtors #13157003 Report a problem | ||
| 8/11/2015 | Pending sale | $246,000$92/sqft |
Source: Ebby Halliday Realtors #13157003 Report a problem | ||
| 7/27/2015 | Price change | $246,000-3.1%$92/sqft |
Source: Ebby Halliday Realtors #13157003 Report a problem | ||
| 7/4/2015 | Listed for sale | $254,000$95/sqft |
Source: Ebby Halliday Realtors #13157003 Report a problem | ||
| 7/1/2015 | Pending sale | $254,000$95/sqft |
Source: Ebby Halliday Realtors #13157003 Report a problem | ||
| 6/6/2015 | Price change | $254,000-1.9%$95/sqft |
Source: Ebby Halliday Realtors #13157003 Report a problem | ||
| 5/22/2015 | Listed for sale | $259,000+41.6%$97/sqft |
Source: Ebby Halliday, REALTORS #13157003 Report a problem | ||
| 2/25/2012 | Listing removed | $182,900$69/sqft |
Source: Coldwell Banker Residential Brokerage - #11698937 Report a problem | ||
| 12/24/2011 | Listed for sale | $182,900$69/sqft |
Source: Coldwell Banker Residential #11698937 Report a problem | ||
Public tax history
| Year | Property taxes | Tax assessment |
|---|---|---|
| 2025 | $4,471 +10.1% | $459,020 |
| 2024 | $4,061 +9% | $459,020 +3.9% |
| 2023 | $3,725 +7.3% | $441,600 +7.7% |
| 2022 | $3,473 +2.7% | $409,980 +44.7% |
| 2021 | $3,383 -3.1% | $283,350 |
| 2020 | $3,491 +3.4% | $283,350 +3.9% |
| 2019 | $3,374 -0.6% | $272,710 |
| 2018 | $3,396 -51.5% | $272,710 |
| 2017 | $7,002 +10.2% | $272,710 +11.3% |
| 2016 | $6,352 +33.9% | $245,070 +17.4% |
| 2015 | $4,745 | $208,710 +18.2% |
| 2014 | $4,745 | $176,520 |
| 2013 | -- | -- |
| 2012 | -- | -- |
| 2011 | -- | -- |
| 2010 | -- | -- |
| 2009 | -- | -- |
| 2008 | -- | -- |
| 2007 | -- | -- |
| 2005 | -- | -- |
| 2004 | -- | -- |
| 2003 | -- | -- |
| 2002 | -- | -- |
Find assessor info on the county website
Monthly payment
Est. payment
Payment breakdown
Explore the cost of this home by adjusting the details. Changes won't be saved.Climate risks
Neighborhood: Woodbridge
Nearby schools
Schools provided by the listing agent
- District: Garland ISD
Source: NTREIS. This data may not be complete. We recommend contacting the local school district to confirm school assignments for this home.

Similar homes
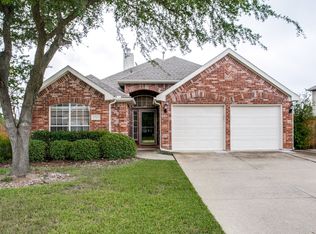
- $470,0005 bd3 ba2.7k sqft7006 Burning Bush, Sachse, TX 75048For Sale
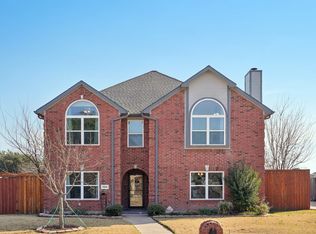 MLS ID #21155452, Sarah Lanz. NTREIS
 - $650,0004 bd4 ba3.3k sqft6211 Crestridge Ln, Sachse, TX 75048For Sale
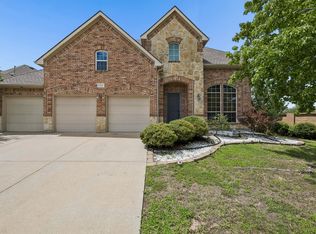 MLS ID #21295500, Daniel Harker. NTREIS
 - $449,9994 bd2 ba2k sqft3103 Glenwood Dr, Wylie, TX 75098For Sale
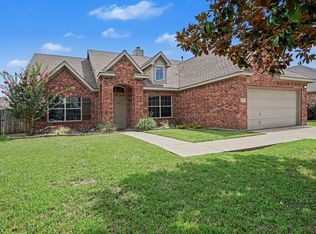 MLS ID #21307877, Debby Lane. NTREIS
 - $449,0004 bd3 ba1.7k sqft1619 University Dr, Richardson, TX 75081For Sale
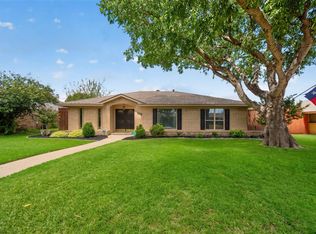 MLS ID #21364293, Alessandro Cola. NTREIS
