This spacious 4-bedroom, 2.5-bath Broad Ripple bungalow offers a perfect blend of modern updates and cozy charm. The hardwood floors and arched doorways are a nod to the home's original character, while the updated features throughout allow for the comforts of the modern living. The gorgeous, open-concept kitchen showcases shaker cabinets and a waterfall granite peninsula. Each bedroom is generously sized, with the primary suite boasting a private bath with double sinks and large walk-in closet. As a bonus, the finished basement offers two offices, a large family room, a dry bar, and a half bath. The entertainment can seamlessly flow from the first floor to the basement and then to the backyard. Out back, a beautifully maintained yard complements the home's inviting curb appeal. The real showstopper is the garage, built in 2021-- a dream for hobbyists, car enthusiasts, or collectors, offering ample space, storage, and modern amenities. Off of the garage is a large trex deck, ideal for comfortable living and entertaining! This unique home is a stunning portrayal of old and new coming together for a timeless look. Come see it for yourself!
Sold
$530,900
6004 Crittenden Ave, Indianapolis, IN 46220
4beds
3,484sqft
Residential, Single Family Residence
Built in 1940
5,662 Square Feet Lot
$550,800 Zestimate®
$152/sqft
$2,783 Estimated rent
Home value
$550,800
$523,000 - $584,000
$2,783/mo
Zestimate® history
Owner options
List your home for rent
$2,783/mo
Rent Zestimate®
Find your next renter with Zillow Rental Manager. Plus, with online applications, you can quickly screen prospective tenants – for free.
$2,783/mo
Rent Zestimate®
Refinance and save
$3,351/mo
Est. payment
Refinancing to a lower rate could help reduce your monthly payments and save thousands over the life of the loan.
$3,351/mo
Est. payment
Explore your selling options
Work with a Zillow partner agent
Leverage their expertise and Zillow's premium Showcase listings to get your home seen by more buyers.
Get startedList with your own agent
Get your home in front of millions of buyers by listing it on Zillow.
Learn how to do itSell it yourself
Take full control of how buyers see your home on Zillow by listing For Sale by Owner (FSBO).
List your homeWhat's special
Zillow last checked:
Listing updated:
Listed by:
Tina Floyd-Snodgrass 317-748-5041,
Keller Williams Indpls Metro N,
Lillian Snodgrass
Bought with:
Seth Patton
Luxcity Realty
Source: MIBOR as distributed by MLS GRID,MLS#: 22002243
Facts & features
Interior
Bedrooms & bathrooms
- Bedrooms: 4
- Bathrooms: 3
- Full bathrooms: 2
- 1/2 bathrooms: 1
- Main level bathrooms: 1
- Main level bedrooms: 2
Primary bedroom
- Features: Carpet
- Level: Upper
- Area: 208 Square Feet
- Dimensions: 13x16
Bedroom 2
- Features: Hardwood
- Level: Main
- Area: 130 Square Feet
- Dimensions: 13X10
Bedroom 3
- Features: Hardwood
- Level: Main
- Area: 143 Square Feet
- Dimensions: 11x13
Bedroom 4
- Features: Carpet
- Level: Upper
- Area: 168 Square Feet
- Dimensions: 14x12
Dining room
- Features: Hardwood
- Level: Main
- Area: 169 Square Feet
- Dimensions: 13x13
Family room
- Features: Carpet
- Level: Basement
- Area: 442 Square Feet
- Dimensions: 26x17
Kitchen
- Features: Tile-Ceramic
- Level: Main
- Area: 156 Square Feet
- Dimensions: 13X12
Laundry
- Features: Vinyl Plank
- Level: Basement
- Area: 72 Square Feet
- Dimensions: 8x9
Living room
- Features: Hardwood
- Level: Main
- Area: 288 Square Feet
- Dimensions: 16x18
Office
- Features: Carpet
- Level: Basement
- Area: 120 Square Feet
- Dimensions: 12x10
Sun room
- Features: Carpet
- Level: Main
- Area: 108 Square Feet
- Dimensions: 12X9
Heating
- Forced Air
Cooling
- Has cooling: Yes
Appliances
- Included: Dishwasher, Disposal, Gas Water Heater, Microwave, Electric Oven, Refrigerator, Water Softener Owned
- Laundry: Laundry Room, In Basement
Features
- Breakfast Bar, Hardwood Floors, High Speed Internet, Walk-In Closet(s)
- Flooring: Hardwood
- Basement: Finished,Finished Ceiling,Finished Walls,Full,Storage Space
- Number of fireplaces: 1
- Fireplace features: Living Room, Wood Burning
Interior area
- Total structure area: 3,484
- Total interior livable area: 3,484 sqft
- Finished area below ground: 1,120
Property
Parking
- Total spaces: 2
- Parking features: Detached
- Garage spaces: 2
- Details: Garage Parking Other(Garage Door Opener, Guest Street Parking, Service Door)
Features
- Levels: Two
- Stories: 2
- Patio & porch: Patio, Porch
- Fencing: Fenced,Partial
Lot
- Size: 5,662 Square Feet
- Features: Sidewalks, Mature Trees
Details
- Parcel number: 490706115104000801
- Special conditions: None
- Other equipment: Radon System
- Horse amenities: None
Construction
Type & style
- Home type: SingleFamily
- Architectural style: Bungalow
- Property subtype: Residential, Single Family Residence
Materials
- Brick, Cement Siding
- Foundation: Block
Condition
- New construction: No
- Year built: 1940
Utilities & green energy
- Electric: 200+ Amp Service
- Water: Municipal/City
Community & HOA
Community
- Subdivision: Northcliffe Annex
HOA
- Has HOA: No
Location
- Region: Indianapolis
Financial & listing details
- Price per square foot: $152/sqft
- Tax assessed value: $542,000
- Annual tax amount: $5,070
- Date on market: 9/18/2024
- Cumulative days on market: 5 days
Price history
| Date | Event | Price |
|---|---|---|
| 10/21/2024 | Sold | $530,9000%$152/sqft |
Source:  MIBOR as distributed by MLS GRID #22002243 Report a problem MIBOR as distributed by MLS GRID #22002243 Report a problem | ||
| 9/23/2024 | Pending sale | $531,000+6.2%$152/sqft |
Source: MIBOR as distributed by MLS GRID #22002243 Report a problem | ||
| 9/18/2024 | Listed for sale | $499,999+89.4%$144/sqft |
Source: MIBOR as distributed by MLS GRID #22002243 Report a problem | ||
| 11/30/2015 | Sold | $264,000-2.2%$76/sqft |
Source: MIBOR as distributed by MLS GRID #21369635 Report a problem | ||
| 11/12/2015 | Pending sale | $269,900$77/sqft |
Source: Keller Williams Indpls Metro N #21369635 Report a problem | ||
| 9/11/2015 | Price change | $269,900-3.3%$77/sqft |
Source: Keller Williams - Indianapolis/Carmel #21369635 Report a problem | ||
| 8/7/2015 | Listed for sale | $279,000$80/sqft |
Source: Keller Williams Indpls Metro N #21369635 Report a problem | ||
Public tax history
| Year | Property taxes | Tax assessment |
|---|---|---|
| 2025 | $4,358 -2.9% | $542,000 +49.5% |
| 2024 | $4,488 -11.5% | $362,500 -3.5% |
| 2023 | $5,069 +9.2% | $375,700 -10.5% |
| 2022 | $4,640 +21.8% | $420,000 +6.3% |
| 2021 | $3,809 -6.4% | $395,100 +21.8% |
| 2020 | $4,070 -2.1% | $324,500 -4.3% |
| 2019 | $4,157 +17% | $339,100 -1.1% |
| 2018 | $3,551 -0.5% | $342,800 +4% |
| 2017 | $3,568 -3.1% | $329,500 -2% |
| 2016 | $3,682 +2.9% | $336,200 +2% |
| 2014 | $3,579 +12% | $329,500 +10.3% |
| 2013 | $3,196 | $298,800 +5.2% |
| 2012 | $3,196 | $284,000 +6.1% |
| 2011 | -- | $267,600 |
| 2010 | $2,782 -9% | $267,600 -6.9% |
| 2009 | $3,057 | $287,400 +53.7% |
| 2007 | -- | $187,000 +5.7% |
| 2006 | -- | $176,900 +31.3% |
| 2005 | -- | $134,700 |
| 2004 | -- | $134,700 |
| 2003 | -- | $134,700 +235.1% |
| 2002 | -- | $40,200 +200% |
| 2001 | -- | $13,400 |
| 2000 | -- | $13,400 |
Find assessor info on the county website
Neighborhood: Broad Ripple
Nearby homes
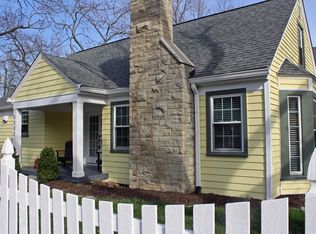
- $385,2003 bd2 ba3.2k sqft6002 Crittenden Ave, Indianapolis, IN 46220Off Market
- $316,3003 bd0 ba936 sqft6010 Crittenden Ave, Indianapolis, IN 46220Off Market
- $257,7002 bd-- ba852 sqft6016 Crittenden Ave, Indianapolis, IN 46220Off Market
- $310,0002 bd1 ba1.6k sqft6020 Crittenden Ave, Indianapolis, IN 46220Sold
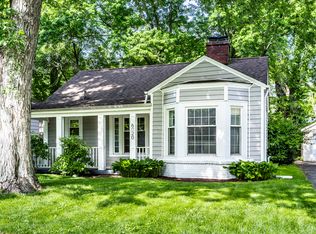
- $400,2003 bd2 ba2.6k sqft5944 Crittenden Ave, Indianapolis, IN 46220Off Market
- $329,2002 bd2 ba816 sqft6003 Crittenden Ave, Indianapolis, IN 46220Off Market
- $387,0003 bd2 ba1.5k sqft6005 Norwaldo Ave, Indianapolis, IN 46220Off Market
- $345,0003 bd2 ba2k sqft6022 Crittenden Ave, Indianapolis, IN 46220Off Market
Nearby schools
GreatSchools rating
- 9/10Merle Sidener Gifted AcademyGrades: 1-5Distance: 0.4 mi
- NABroad Ripple Middle School - An IB World SchoolGrades: 6-8Distance: 0.6 mi
- 2/10Shortridge High SchoolGrades: 9-12Distance: 3.5 mi
Get a cash offer in 3 minutes
Find out how much your home could sell for in as little as 3 minutes with a no-obligation cash offer.
Estimated market value
$550,800
Get a cash offer in 3 minutes
Find out how much your home could sell for in as little as 3 minutes with a no-obligation cash offer.
Estimated market value
$550,800
- Indiana
- Marion County
- Indianapolis
- 46220
- Broad Ripple
- 6004 Crittenden Ave
Nearby cities
Nearby neighborhoods
Nearby zip codes
Other Indianapolis Topics
