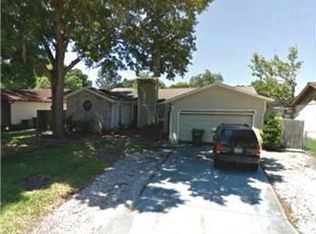
Welcome to this CORNER LOT - NO HOA home in the heart of North Lakeland!!! This cozy 1,424 sqft 3-bedroom, 2-bathroom home offers a split-plan. As you enter the house into the foyer to the right down the hallway you will find the spacious master bedroom, featuring a walk-in closet. The master bathroom offers dual sinks and a walk-in shower. To the left of the foyer will see the vaulted ceilings with crown molding throughout, and the formal living room featuring a fireplace, perfect for those cool nights in the winter. As you continue walking past the formal living room you will find the family room – to the left you will find 2 additional bedrooms and a hallway bathroom with a bathtub. From the family room you can see the dining room and cozy kitchen with granite countertops and laundry (all appliances including washer and drier come with the house!!) From the kitchen you can access the spacious all- seasons Florida room, the ample space could be used as an additional living area or a game room!!!. The Florida room features windows on every wall, an insulated roof, a wet bar with a small sink and small fridge. Right outside the door from the Florida room you will find a nice sitting area with pavers, where you can have patio furniture to enjoy your morning coffee. or where you can have a nice relaxing afternoon, you can also enjoy the spacious backyard. The pavers continue to the right side of the house where you will be pleased to find a GENERAC generator along with its gas tank. You will have peace of mind knowing that you will have backup power if the power goes out during a storm or if it goes out for any reason. The sod was recently replaced. The home is partially furnished making the buyer have the option to keep what's there for the same price!!. House is located about 3 miles from the Interstate 4 on/off ramp to Tampa & Orlando, less than a mile from HWY 98 N where you will find Walmart Supercenter, CVS pharmacy, Planet fitness gym, a variety of restaurants and much more!!! Do NOT miss this opportunity and schedule your showing today!!!
Sold for $310,000
$310,000
6004 DOE CIRCLE E, LAKELAND, FL 33809
3beds
1,424sqft
Single Family Residence
Built in 1981
8,259 Square Feet Lot
$301,700 Zestimate®
$218/sqft
$1,875 Estimated rent
Home value
$301,700
$287,000 - $317,000
$1,875/mo
Zestimate® history
Owner options
List your home for rent
$1,875/mo
Rent Zestimate®
Find your next renter with Zillow Rental Manager. Plus, with online applications, you can quickly screen prospective tenants – for free.
$1,875/mo
Rent Zestimate®
Refinance and save
$2,080/mo
Est. payment
Refinancing to a lower rate could help reduce your monthly payments and save thousands over the life of the loan.
$2,080/mo
Est. payment
Explore your selling options
Work with a Zillow partner agent
Leverage their expertise and Zillow's premium Showcase listings to get your home seen by more buyers.
Get startedList with your own agent
Get your home in front of millions of buyers by listing it on Zillow.
Learn how to do itSell it yourself
Take full control of how buyers see your home on Zillow by listing For Sale by Owner (FSBO).
List your homeWhat's special
Spacious backyardAmple spaceFlorida roomVariety of restaurantsNice sitting areaSmall fridgeSmall sink
Zillow last checked:
Listing updated:
Listed by:
Johana Nazario 407-721-6571,
VONAC REALTY INC 407-226-3653
Bought with:
Stephanie Gavric, 3437218
FEE SIMPLE REALTY LLC
Source: Stellar MLS,MLS#: O6200076 Originating MLS: Orlando Regional
Originating MLS: Orlando Regional
Facts & features
Interior
Bedrooms & bathrooms
- Bedrooms: 3
- Bathrooms: 2
- Full bathrooms: 2
Primary bedroom
- Features: Walk-In Closet(s)
- Level: First
- Dimensions: 12x15
Bedroom 1
- Features: Built-in Closet
- Level: First
- Dimensions: 10x11
Bedroom 2
- Features: Built-in Closet
- Level: First
- Dimensions: 10x11
Primary bathroom
- Features: Dual Sinks
- Level: First
- Dimensions: 11x5
Bathroom 1
- Level: First
- Dimensions: 7x5
Dining room
- Level: First
- Dimensions: 11x10
Family room
- Features: Ceiling Fan(s)
- Level: First
- Dimensions: 15x13
Florida room
- Features: Wet Bar
- Level: First
- Dimensions: 12x24
Foyer
- Level: First
- Dimensions: 5x4
Kitchen
- Features: Granite Counters
- Level: First
- Dimensions: 8x8
Living room
- Features: Other
- Level: First
- Dimensions: 13x15
Heating
- Electric, Heat Pump
Cooling
- Central Air, Humidity Control
Appliances
- Included: Bar Fridge, Dishwasher, Disposal, Dryer, Electric Water Heater, Freezer, Ice Maker, Microwave, Range, Range Hood, Refrigerator, Washer
- Laundry: Electric Dryer Hookup, In Kitchen, Inside, Washer Hookup
Features
- Ceiling Fan(s), Crown Molding, High Ceilings, Split Bedroom, Stone Counters, Vaulted Ceiling(s), Walk-In Closet(s), Wet Bar
- Flooring: Carpet, Ceramic Tile, Hardwood
- Doors: French Doors
- Has fireplace: Yes
Interior area
- Total structure area: 1,900
- Total interior livable area: 1,424 sqft
Property
Parking
- Total spaces: 2
- Parking features: Garage - Attached
- Attached garage spaces: 2
Features
- Levels: One
- Stories: 1
- Exterior features: Lighting, Private Mailbox, Rain Gutters
Lot
- Size: 8,259 Square Feet
- Dimensions: 70 x 120
Details
- Parcel number: 232724008930000500
- Special conditions: None
Construction
Type & style
- Home type: SingleFamily
- Property subtype: Single Family Residence
Materials
- Block, Vinyl Siding
- Foundation: Block, Slab
- Roof: Shingle
Condition
- New construction: No
- Year built: 1981
Utilities & green energy
- Sewer: Public Sewer
- Water: Public
- Utilities for property: Cable Available, Cable Connected, Electricity Available, Electricity Connected, Phone Available, Public, Sewer Connected, Underground Utilities, Water Available, Water Connected
Community & HOA
Community
- Pet fee: $0 monthly
- Subdivision: DEERFIELD
HOA
- Has HOA: No
Location
- Region: Lakeland
Financial & listing details
- Price per square foot: $218/sqft
- Tax assessed value: $238,045
- Annual tax amount: $1,177
- Date on market: 4/29/2024
- Cumulative days on market: 9 days
- Listing terms: Cash,Conventional,FHA,VA Loan
- Ownership: Fee Simple
- Total actual rent: 0
- Electric utility on property: Yes
- Road surface type: Asphalt, Concrete
Price history
| Date | Event | Price |
|---|---|---|
| 6/7/2024 | Sold | $310,000+0%$218/sqft |
Source:  Stellar MLS #O6200076 Report a problem Stellar MLS #O6200076 Report a problem | ||
| 5/9/2024 | Pending sale | $309,900$218/sqft |
Source: Stellar MLS #O6200076 Report a problem | ||
| 4/29/2024 | Listed for sale | $309,900$218/sqft |
Source: Stellar MLS #O6200076 Report a problem | ||
Public tax history
| Year | Property taxes | Tax assessment |
|---|---|---|
| 2025 | $2,558 +279.1% | $238,045 +145.6% |
| 2024 | $675 +4.1% | $96,908 +3% |
| 2023 | $648 -4.8% | $94,085 +3% |
| 2022 | $681 +0.9% | $91,345 +3% |
| 2021 | $675 +1.5% | $88,684 +1.4% |
| 2020 | $665 +1.4% | $87,460 +2.3% |
| 2019 | $656 -39.9% | $85,494 +1.9% |
| 2018 | $1,091 +3% | $83,900 +2.1% |
| 2017 | $1,060 +72.8% | $82,174 +2.1% |
| 2016 | $613 -1.8% | $80,484 +0.7% |
| 2015 | $625 -33.1% | $79,925 +0.8% |
| 2014 | $934 +51.2% | $79,291 +1.5% |
| 2013 | $618 +7% | $78,119 +3% |
| 2012 | $577 +2.6% | $75,830 +3% |
| 2011 | $562 -0.3% | $73,621 +1.5% |
| 2010 | $564 -1% | $72,533 +2.7% |
| 2009 | $570 +3.7% | $70,626 +0.1% |
| 2008 | $549 | $70,555 |
| 2007 | -- | -- |
| 2006 | $737 | -- |
| 2005 | -- | -- |
| 2004 | $633 -0.8% | -- |
| 2003 | $638 +5.7% | $63,302 +4.9% |
| 2002 | $604 +2.8% | $60,369 +1.6% |
| 2001 | $587 | $59,418 |
Find assessor info on the county website
Neighborhood: Gibsonia
Nearby homes
- $269,1001 bd1 ba500 sqft6012 Doe Cir E, Lakeland, FL 33809Off Market
- $239,9002 bd2 ba1.1k sqft6003 Doe Cir W, Lakeland, FL 33809Off Market
- $267,5003 bd2 ba1.3k sqft6020 Doe Cir E, Lakeland, FL 33809Off Market

- $263,3003 bd2 ba1.4k sqft6011 Doe Cir W, Lakeland, FL 33809Off Market
- $238,4003 bd2 ba1.1k sqft523 W Daughtery Rd, Lakeland, FL 33809Off Market
- $306,3003 bd2 ba1.8k sqft519 Daughtery Rd W, Lakeland, FL 33809Off Market
- $303,4003 bd2 ba1.4k sqft6007 Doe Cir E, Lakeland, FL 33809Off Market
- $243,9003 bd1 ba1.2k sqft506 Fawn Pl, Lakeland, FL 33809Off Market
Nearby schools
GreatSchools rating
- 4/10Edgar L. Padgett Elementary SchoolGrades: PK-5Distance: 0.6 mi
- 2/10Lake Gibson Middle SchoolGrades: 6-8Distance: 0.8 mi
- 3/10Lake Gibson Senior High SchoolGrades: PK,9-12Distance: 1 mi
Get a cash offer in 3 minutes
Find out how much your home could sell for in as little as 3 minutes with a no-obligation cash offer.
Estimated market value
$301,700
Get a cash offer in 3 minutes
Find out how much your home could sell for in as little as 3 minutes with a no-obligation cash offer.
Estimated market value
$301,700
- Florida
- Polk County
- Lakeland
- 33809
- Gibsonia
- 6004 DOE CIRCLE E
Nearby cities
Nearby neighborhoods
Nearby zip codes
Other Lakeland Topics
