The seller has received multiple offers and has set a best and final deadline of 5:00 PM 3-6-25. Escape to peaceful country living in this beautiful home, featuring exceptional finishes and attention to detail. Set on a spacious acre of land with the backdrop of a vast private ranch, you'll enjoy privacy and serenity.
Meticulously maintained and move-in ready, the open-concept layout makes everyday living and entertaining a breeze. The heart of the home is the chef’s kitchen, complete with a large island, walk-in butler’s pantry, gas cooktop, and double ovens—ideal for family meals or entertaining guests.
Need extra space? The fourth bedroom can easily transform into a home office, playroom, or guest room—move in and make it your own.
Retreat to the luxurious primary suite, offering a relaxing deep tub and spacious walk-in shower. Or unwind on the private covered patio with an outdoor fireplace—perfect for enjoying coffee or Texas sunsets.
The three-car garage offers plenty of room for vehicles and extra storage space. Located just 10 minutes from the Brazos River boat ramp, 15 minutes from Weatherford, and 20 minutes from historic downtown Granbury. Best of all, with no HOA and living outside the city limits, you’re free to enjoy your space however you wish!
Make this the perfect home for your family today!
Sold
Price Unknown
6004 Downhill Ct, Weatherford, TX 76087
4beds
2,247sqft
Farm, Single Family Residence
Built in 2022
1 Acres Lot
$574,000 Zestimate®
$--/sqft
$2,994 Estimated rent
Home value
$574,000
$522,000 - $631,000
$2,994/mo
Zestimate® history
Owner options
List your home for rent
$2,994/mo
Rent Zestimate®
Find your next renter with Zillow Rental Manager. Plus, with online applications, you can quickly screen prospective tenants – for free.
$2,994/mo
Rent Zestimate®
Refinance and save
Refinancing to a lower rate could help reduce your monthly payments and save thousands over the life of the loan.
Explore your selling options
Work with a Zillow partner agent
Leverage their expertise and Zillow's premium Showcase listings to get your home seen by more buyers.
Get startedList with your own agent
Get your home in front of millions of buyers by listing it on Zillow.
Learn how to do itSell it yourself
Take full control of how buyers see your home on Zillow by listing For Sale by Owner (FSBO).
List your homeWhat's special
Spacious walk-in showerDeep tubSpacious acre of landOutdoor fireplacePrivate covered patioDouble ovensGas cooktop
Zillow last checked:
Listing updated:
Listed by:
Holly Koester 0280307 817-472-9120,
Keller Williams Lonestar DFW 817-795-2500
Bought with:
Jennifer Tucker
Bridgeway Realty, PLLC
Source: NTREIS,MLS#: 20853724
Facts & features
Interior
Bedrooms & bathrooms
- Bedrooms: 4
- Bathrooms: 3
- Full bathrooms: 2
- 1/2 bathrooms: 1
Primary bedroom
- Features: Ceiling Fan(s), Dual Sinks, Double Vanity, En Suite Bathroom, Garden Tub/Roman Tub, Sitting Area in Primary, Separate Shower, Walk-In Closet(s)
- Level: First
- Dimensions: 17 x 15
Bedroom
- Features: Ceiling Fan(s)
- Level: First
- Dimensions: 12 x 12
Bedroom
- Features: Ceiling Fan(s)
- Level: First
- Dimensions: 13 x 12
Bedroom
- Features: Ceiling Fan(s)
- Level: First
- Dimensions: 12 x 12
Primary bathroom
- Features: Built-in Features, Dual Sinks, Double Vanity, En Suite Bathroom, Garden Tub/Roman Tub, Stone Counters, Separate Shower
- Level: First
- Dimensions: 12 x 11
Breakfast room nook
- Level: First
- Dimensions: 13 x 7
Other
- Features: Built-in Features, Linen Closet, Stone Counters
- Level: First
- Dimensions: 8 x 6
Half bath
- Features: Granite Counters
- Level: First
- Dimensions: 6 x 6
Kitchen
- Features: Breakfast Bar, Built-in Features, Butler's Pantry, Kitchen Island, Pantry, Stone Counters, Walk-In Pantry
- Level: First
- Dimensions: 15 x 12
Living room
- Features: Ceiling Fan(s), Fireplace
- Level: First
- Dimensions: 19 x 18
Mud room
- Features: Built-in Features
- Level: First
- Dimensions: 10 x 6
Utility room
- Features: Built-in Features, Linen Closet, Utility Room, Utility Sink
- Level: First
- Dimensions: 14 x 6
Heating
- Central, Electric, Fireplace(s)
Cooling
- Central Air, Ceiling Fan(s), Electric
Appliances
- Included: Some Gas Appliances, Dishwasher, Gas Cooktop, Disposal, Gas Water Heater, Microwave, Plumbed For Gas, Water Softener, Vented Exhaust Fan
- Laundry: Washer Hookup, Electric Dryer Hookup, Laundry in Utility Room
Features
- Cathedral Ceiling(s), Double Vanity, High Speed Internet, Kitchen Island, Open Floorplan, Walk-In Closet(s), Wired for Sound
- Flooring: Ceramic Tile, Tile
- Windows: Window Coverings
- Has basement: No
- Number of fireplaces: 2
- Fireplace features: Gas, Gas Starter, Living Room, Metal, Outside, Raised Hearth, Stone
Interior area
- Total interior livable area: 2,247 sqft
Property
Parking
- Total spaces: 3
- Parking features: Concrete, Door-Multi, Driveway, Garage, Garage Door Opener, Garage Faces Side, On Street
- Attached garage spaces: 3
- Has uncovered spaces: Yes
Features
- Levels: One
- Stories: 1
- Patio & porch: Front Porch, Patio, Covered
- Exterior features: Rain Gutters
- Pool features: None
- Fencing: Back Yard,Fenced,Pipe,Wire
Lot
- Size: 1 Acres
- Features: Back Yard, Cul-De-Sac, Irregular Lot, Lawn, Subdivision, Sprinkler System
Details
- Parcel number: R000117933
Construction
Type & style
- Home type: SingleFamily
- Architectural style: Farmhouse,Modern,Traditional,Detached
- Property subtype: Farm, Single Family Residence
Materials
- Board & Batten Siding, Brick
- Foundation: Slab
- Roof: Composition
Condition
- Year built: 2022
Utilities & green energy
- Sewer: Aerobic Septic, Septic Tank
- Water: Community/Coop
- Utilities for property: Cable Available, Electricity Available, Natural Gas Available, Septic Available, Separate Meters, Underground Utilities, Water Available
Community & HOA
Community
- Features: Community Mailbox
- Security: Carbon Monoxide Detector(s), Smoke Detector(s)
- Subdivision: Elevation Estates Pc
HOA
- Has HOA: No
Location
- Region: Weatherford
Financial & listing details
- Annual tax amount: $7,989
- Date on market: 3/1/2025
- Cumulative days on market: 7 days
- Listing terms: Cash,Conventional,FHA,VA Loan
- Exclusions: 2 TV mounts, string lights on back porch, brass picture light in hallway by auxiliary bedrooms.
- Electric utility on property: Yes
Price history
| Date | Event | Price |
|---|---|---|
| 4/18/2025 | Sold | -- |
Source: NTREIS #20853724 Report a problem | ||
| 3/7/2025 | Pending sale | $555,000$247/sqft |
Source: NTREIS #20853724 Report a problem | ||
| 3/1/2025 | Listed for sale | $555,000$247/sqft |
Source: NTREIS #20853724 Report a problem | ||
Public tax history
Tax history is unavailable.
Neighborhood: 76087
Nearby homes
- $--3 bd2 ba2.3k sqft3079 Infinty Dr, Weatherford, TX 76087Sold

- $--3 bd2 ba2.1k sqft3077 Infinity Dr, Weatherford, TX 76087Sold

- $--4 bd3 ba2.6k sqft3076 Infinity Dr, Weatherford, TX 76087Sold
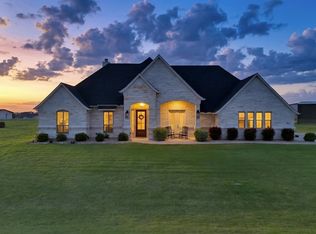
- $--4 bd3 ba2.5k sqft3085 Infinity Dr, Weatherford, TX 76087Sold
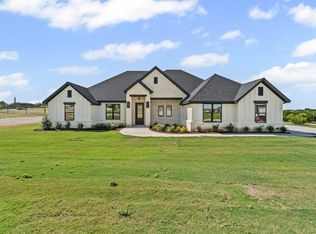
- $511,300-- bd-- ba2.2k sqft3072 Infinity Dr, Weatherford, TX 76087Off Market
- $--4 bd3 ba2.5k sqft3067 Infinity Dr, Weatherford, TX 76087Sold
- $545,600-- bd-- ba2.3k sqft1076 Elevation Trl, Weatherford, TX 76087Off Market
- $--5 bd3 ba2.5k sqft3062 Infinity Dr, Weatherford, TX 76087Sold
Nearby schools
GreatSchools rating
- 8/10Austin Elementary SchoolGrades: PK-5Distance: 8.6 mi
- 6/10Hall Middle SchoolGrades: 6-8Distance: 9.7 mi
- 4/10Weatherford High SchoolGrades: 9-12Distance: 8 mi
Schools provided by the listing agent
- Elementary: Austin
- Middle: Hall
- High: Weatherford
- District: Weatherford ISD
Source: NTREIS. This data may not be complete. We recommend contacting the local school district to confirm school assignments for this home.
Get a cash offer in 3 minutes
Find out how much your home could sell for in as little as 3 minutes with a no-obligation cash offer.
Estimated market value
$574,000
Get a cash offer in 3 minutes
Find out how much your home could sell for in as little as 3 minutes with a no-obligation cash offer.
Estimated market value
$574,000
- Texas
- Parker County
- Weatherford
- 76087
- 6004 Downhill Ct
