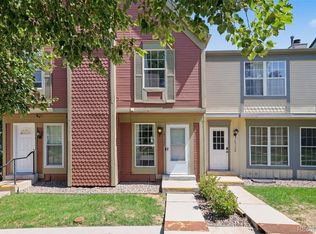
Welcome to one of Park Hill’s best opportunities to own in this beloved Denver neighborhood. This charming brick townhome offers the character, location, and community that make Park Hill so beloved, with a price that makes homeownership here refreshingly attainable. Inside, refinished hardwood floors and fresh paint create a bright, move-in-ready feel, while the open living and dining areas offer an inviting place to settle in and make your own. The refreshed kitchen adds modern functionality, and the newer electrical box provides an important recent update.
Upstairs, two generously sized bedrooms include a serene primary with an oversized closet, along with a remodeled bath. In-unit laundry, reserved parking, secure storage, and bike storage add everyday convenience. Outside, enjoy your private paved patio and spacious shared lawn, perfect for morning coffee, a good book, or getting to know the neighbors.
And the location is hard to beat. Stroll to neighborhood favorites along Kearney Street, or enjoy easy access to City Park, the Denver Zoo, and the Museum of Nature and Science. If you’ve been dreaming of owning a home in Park Hill, this is your chance to get into one of Denver’s most desirable neighborhoods without paying a premium for the privilege.
For sale
$269,950
6004 E 29th Avenue, Denver, CO 80207
2beds
852sqft
Townhouse
Built in 1945
-- sqft lot
$-- Zestimate®
$317/sqft
$445/mo HOA
What's special
- 159 days
- 123
- 10
Zillow last checked:
Listing updated:
Listed by:
Jaden Combs 303-324-1437 Jaden@kentwood.com,
Kentwood Real Estate DTC, LLC,
Keith Combs 303-773-3399,
Kentwood Real Estate DTC, LLC
Source: REcolorado as distributed by MLS GRID,MLS#: 3831497
Facts & features
Interior
Bedrooms & bathrooms
- Bedrooms: 2
- Bathrooms: 1
- 3/4 bathrooms: 1
Bedroom
- Level: Upper
Bedroom
- Features: Primary Suite
- Level: Upper
Bathroom
- Level: Upper
Dining room
- Level: Main
Kitchen
- Level: Main
Living room
- Level: Main
Heating
- Baseboard
Cooling
- None
Appliances
- Included: Dishwasher, Dryer, Freezer, Oven, Range, Refrigerator, Washer
- Laundry: In Unit
Features
- Ceiling Fan(s), Smoke Free
- Flooring: Wood
- Has basement: No
- Common walls with other units/homes: No One Above,No One Below,2+ Common Walls
Interior area
- Total structure area: 852
- Total interior livable area: 852 sqft
- Finished area above ground: 852
Property
Parking
- Total spaces: 1
- Details: Off Street Spaces: 1
Features
- Levels: Two
- Stories: 2
Details
- Parcel number: 129321020
- Zoning: E-TH-2.5
- Special conditions: Standard
Construction
Type & style
- Home type: Townhouse
- Property subtype: Townhouse
- Attached to another structure: Yes
Materials
- Brick
- Roof: Composition
Condition
- Year built: 1945
Utilities & green energy
- Sewer: Public Sewer
Community & HOA
Community
- Subdivision: Park Hill
HOA
- Has HOA: Yes
- Amenities included: Coin Laundry, Garden Area, Laundry, Parking, Storage
- Services included: Reserve Fund, Insurance, Irrigation, Maintenance Grounds, Maintenance Structure, Sewer, Snow Removal, Water
- HOA fee: $445 monthly
- HOA name: Park Hill Garden Condominiums
- HOA phone: 303-750-0994
Location
- Region: Denver
Financial & listing details
- Price per square foot: $317/sqft
- Tax assessed value: $276,000
- Annual tax amount: $1,453
- Date on market: 3/25/2026
- Listing terms: Cash,Conventional,FHA,Other,VA Loan
- Exclusions: Seller's Personal Property
- Ownership: Individual
Estimated market value
Not available
Estimated sales range
Not available
$2,108/mo
Price history
| Date | Event | Price |
|---|---|---|
| 3/25/2026 | Listed for sale | $269,950$317/sqft |
Source:  REcolorado as distributed by MLS GRID #3831497 Report a problem REcolorado as distributed by MLS GRID #3831497 Report a problem | ||
| 1/12/2026 | Listing removed | $269,950$317/sqft |
Source: REcolorado as distributed by MLS GRID #3831497 Report a problem | ||
| 11/3/2025 | Price change | $269,950-1.8%$317/sqft |
Source: REcolorado as distributed by MLS GRID #3831497 Report a problem | ||
| 10/16/2025 | Listed for sale | $275,000$323/sqft |
Source: REcolorado as distributed by MLS GRID #3831497 Report a problem | ||
| 10/2/2025 | Pending sale | $275,000$323/sqft |
Source: REcolorado as distributed by MLS GRID #3831497 Report a problem | ||
| 9/22/2025 | Listed for sale | $275,000+366.1%$323/sqft |
Source: REcolorado as distributed by MLS GRID #3831497 Report a problem | ||
| 12/8/1998 | Sold | $59,000$69/sqft |
Source: Public Record Report a problem | ||
Public tax history
| Year | Property taxes | Tax assessment |
|---|---|---|
| 2025 | $1,453 +2.2% | -- |
| 2024 | $1,422 +3.8% | $18,350 -13.6% |
| 2023 | $1,369 +3.6% | $21,230 +23.3% |
| 2022 | $1,322 +5.7% | $17,220 -2.8% |
| 2021 | $1,251 +2.9% | $17,720 +5.1% |
| 2020 | $1,216 +23.4% | $16,860 -0.7% |
| 2019 | $986 | $16,978 +33.3% |
| 2018 | $986 +0.3% | $12,740 |
| 2017 | $983 +35.4% | $12,740 +37.1% |
| 2016 | $726 +38.5% | $9,290 |
| 2015 | $524 0% | $9,290 +47.2% |
| 2014 | $524 | $6,310 |
Find assessor info on the county website
Monthly payment
Est. payment
Payment breakdown
Explore the cost of this home by adjusting the details. Changes won't be saved.Climate risks
Neighborhood: North Park Hill
Nearby schools
Schools provided by the listing agent
- Elementary: Hallett Academy
- Middle: Denver Discovery
- High: East
- District: Denver 1
Source: REcolorado as distributed by MLS GRID. This data may not be complete. We recommend contacting the local school district to confirm school assignments for this home.
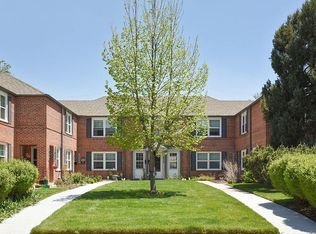

Similar homes
- $299,0002 bd1 ba950 sqft2823 Jasmine Street, Denver, CO 80207For Sale
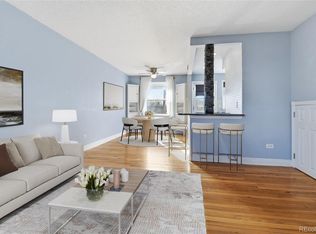
 MLS ID #1765479, Kristin Frasier, Keller Williams DTC. REcolorado as distributed by MLS GRID
 - $275,0002 bd3 ba1.1k sqft1699 S Trenton Street #8, Denver, CO 80231For Sale
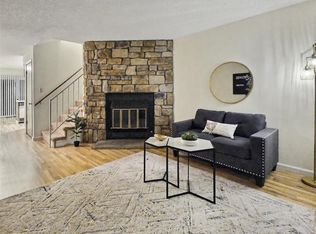 MLS ID #9053987, Erika Roberg, Coldwell Banker Realty 44. REcolorado as distributed by MLS GRID
 - $262,0002 bd2 ba1.1k sqftHiland Hills Townhouses, Denver, CO 80247For Sale
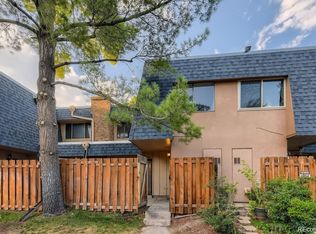 MLS ID #7547871, Christopher Rivera, Sterling Real Estate Group Inc. REcolorado as distributed by MLS GRID
 - $250,0002 bd1 ba840 sqft14324 E Hawaii Circle #E, Aurora, CO 80012For Sale
 MLS ID #1693034, Erika Freeman-Daniels, Orchard Brokerage LLC. REcolorado as distributed by MLS GRID
 - $262,5001 bd1 ba861 sqft6650 E Arizona Avenue #132, Denver, CO 80224For SaleMLS ID #9789971, Angela Fladebo, Orchard Brokerage LLC. REcolorado as distributed by MLS GRID
- $234,5002 bd1 ba885 sqft2225 Buchtel Boulevard #305, Denver, CO 80210For SaleMLS ID #7517441, Angela Fladebo, Orchard Brokerage LLC. REcolorado as distributed by MLS GRID
- $260,0002 bd1 ba1k sqftClub Monaco, Denver, CO 80224For SaleMLS ID #4979013, Shana Stokes, Realty One Group Premier Colorado. REcolorado as distributed by MLS GRID
- $355,0002 bd1 ba959 sqft3850 E 17th Avenue #5, Denver, CO 80206For SaleMLS ID #7408300, Kelsi Wiederhold, The Agency - Denver. REcolorado as distributed by MLS GRID
- $284,9003 bd2 ba1.2k sqftCinnimon Courtyard Homes, Denver, CO 80247For SaleMLS ID #8645354, Carrie Hill, Rocky Mountain Real Estate Inc. REcolorado as distributed by MLS GRID
- $175,0002 bd2 ba890 sqft2700 S Holly Street #208, Denver, CO 80222For SaleMLS ID #6816688, Leslie Monaco, Kentwood Real Estate DTC, LLC. REcolorado as distributed by MLS GRID
- $232,0002 bd2 ba948 sqft8555 Fairmount Drive #I204, Denver, CO 80247For SaleMLS ID #9321391, Bernadette Reed, RE/MAX Professionals. REcolorado as distributed by MLS GRID
- $245,0002 bd1 ba740 sqft6510 W 14th Avenue, Lakewood, CO 80214For SaleMLS ID #4106275, Stacy Grissom, Compass - Denver. REcolorado as distributed by MLS GRID
- $232,0002 bd1 ba957 sqft5300 E Cherry Creek South Drive #1211, Denver, CO 80246For SaleMLS ID #8195951, Olga Telesin, EXIT Realty DTC, Cherry Creek, Pikes Peak.. REcolorado as distributed by MLS GRID
- $245,0002 bd2 ba1k sqft1397 Vance Street, Lakewood, CO 80214For SaleMLS ID #8803164, Doreen Stene, Madison & Company Properties. REcolorado as distributed by MLS GRID
- $309,9002 bd3 ba1.1k sqft1811 S Quebec Way APT 31, Denver, CO 80231For Sale
 MLS ID #4097323, Shunn Cross, RE/MAX of Cherry Creek, Inc. elevateMLS
 - $265,0002 bd1 ba825 sqftLargo Condominiums, Edgewater, CO 80214For SaleMLS ID #2827814, Katie Bozard, West and Main Homes Inc. REcolorado as distributed by MLS GRID
- $384,9002 bd1 ba1.2k sqft1232 Krameria Street, Denver, CO 80220For SaleMLS ID #6292404, Bill Pearson, HomeSmart Realty. REcolorado as distributed by MLS GRID
- $260,0002 bd3 ba1k sqft1662 S Idalia Circle #J, Aurora, CO 80017For SaleMLS ID #7324854, Michelle Schmeltzer, MB Lydin Group Realty LLC. REcolorado as distributed by MLS GRID
- $257,9002 bd1 ba940 sqft17146 E Tennessee Drive, Aurora, CO 80017For SaleMLS ID #5125206, Wisdom Real Estate, Wisdom Real Estate. REcolorado as distributed by MLS GRID
