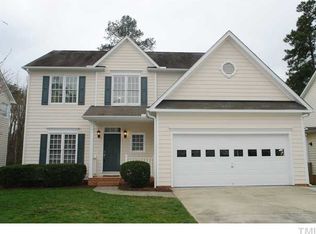
Back on the market to no fault of the sellers. Buyer's financing fell through. All inspections came back super clean and will be available to the next buyers after going under contract. Move-in ready, beautifully updated, and perfectly located! This home is in a highly desired community with excellent schools and easy access to all major highways. The list of updates is too long to list here, but here are some highlights: new hardwood floors in the main living areas (2022), freshly painted walls throughout, and a feature wall in the primary bedroom. The kitchen features a new island (2022), custom shelving, stainless steel appliances (2024), and a backsplash added in 2025. Upstairs boasts new LVP flooring and new carpet in the primary bedroom (2025), remodeled bathrooms (2024), and new crown molding in secondary bedrooms. Thoughtful touches include new light fixtures throughout the home (2022), updated toilets, and a custom fireplace with a custom-built mantle. The exterior has been freshly painted (2023), with some new Hardi Plank siding, a fenced backyard (2022), and access to a walking trail right behind the home. The fenced backyard leads to a serene and beautiful wooded area—perfect for relaxation or outdoor adventures. Other upgrades include a new water heater (2022), sealed crawl space with a humidifier (2023), and an AC/heat system in the garage for a comfortable workspace. Long-term updates include the garage door (2022), roof (2014, 50-year shingles), gutters (2014), and the entire HVAC system (2019). With its prime location, upgrades, and natural beauty, this home isn't just a place to live—it's a lifestyle.
Sold for $502,000
$502,000
6004 Eaglesfield Dr, Raleigh, NC 27613
3beds
1,904sqft
Single Family Residence, Residential
Built in 1998
6,969.6 Square Feet Lot
$503,000 Zestimate®
$264/sqft
$2,227 Estimated rent
Home value
$503,000
$478,000 - $528,000
$2,227/mo
Zestimate® history
Owner options
List your home for rent
$2,227/mo
Rent Zestimate®
Find your next renter with Zillow Rental Manager. Plus, with online applications, you can quickly screen prospective tenants – for free.
$2,227/mo
Rent Zestimate®
Refinance and save
$3,012/mo
Est. payment
Refinancing to a lower rate could help reduce your monthly payments and save thousands over the life of the loan.
$3,012/mo
Est. payment
Explore your selling options
Work with a Zillow partner agent
Leverage their expertise and Zillow's premium Showcase listings to get your home seen by more buyers.
Get startedList with your own agent
Get your home in front of millions of buyers by listing it on Zillow.
Learn how to do itSell it yourself
Take full control of how buyers see your home on Zillow by listing For Sale by Owner (FSBO).
List your homeWhat's special
Custom fireplaceCustom-built mantleFreshly painted wallsNew light fixturesFenced backyardRemodeled bathroomsNew lvp flooring
Zillow last checked:
Listing updated:
Listed by:
PJ Sayah 919-770-7930,
Coldwell Banker Advantage,
Johnetta Anne Sayah 408-455-8778,
Coldwell Banker Advantage
Bought with:
Brian Zachrich, 298902
ERA Live Moore
Source: Doorify MLS,MLS#: 10132399
Facts & features
Interior
Bedrooms & bathrooms
- Bedrooms: 3
- Bathrooms: 3
- Full bathrooms: 2
- 1/2 bathrooms: 1
Heating
- Forced Air, Gas Pack, Natural Gas
Cooling
- Ceiling Fan(s), Central Air, Dual, Gas, Zoned
Appliances
- Included: Dishwasher, Dryer, Gas Water Heater, Microwave, Range Hood, Refrigerator, Self Cleaning Oven, Washer
- Laundry: Laundry Room, Main Level
Features
- Flooring: Carpet, Combination, Hardwood, Vinyl, Tile, Wood
- Number of fireplaces: 1
- Fireplace features: Family Room, Gas Log
Interior area
- Total structure area: 1,904
- Total interior livable area: 1,904 sqft
- Finished area above ground: 1,904
- Finished area below ground: 0
Property
Parking
- Total spaces: 2
- Parking features: Attached, Garage
- Attached garage spaces: 2
Features
- Levels: Two
- Stories: 1
- Patio & porch: Deck
- Pool features: Swimming Pool Com/Fee
- Has view: Yes
Lot
- Size: 6,969 sqft
- Dimensions: 59 x 117 x 59 x 116
- Features: Landscaped
Details
- Parcel number: 077904520155000 0229386
- Zoning: [
- Special conditions: Standard
Construction
Type & style
- Home type: SingleFamily
- Architectural style: Traditional, Transitional
- Property subtype: Single Family Residence, Residential
Materials
- Attic/Crawl Hatchway(s) Insulated, Brick, Fiber Cement, HardiPlank Type
- Foundation: Brick/Mortar
- Roof: Shingle
Condition
- New construction: No
- Year built: 1998
Utilities & green energy
- Sewer: Public Sewer
- Water: Public
Community & neighborhood
Community
- Community features: Playground
Location
- Region: Raleigh
- Subdivision: Harrington Grove
HOA & financial
HOA
- Has HOA: Yes
- HOA fee: $63 quarterly
- Services included: Maintenance Grounds
Price history
| Date | Event | Price |
|---|---|---|
| 3/10/2026 | Sold | $502,000+0.4%$264/sqft |
Source:  Doorify MLS #10132399 Report a problem Doorify MLS #10132399 Report a problem | ||
| 2/6/2026 | Pending sale | $500,000$263/sqft |
Source: Doorify MLS #10132399 Report a problem | ||
| 2/4/2026 | Listed for sale | $500,000$263/sqft |
Source: Doorify MLS #10132399 Report a problem | ||
| 12/18/2025 | Pending sale | $500,000$263/sqft |
Source: Doorify MLS #10132399 Report a problem | ||
| 11/11/2025 | Listed for sale | $500,000+11.1%$263/sqft |
Source: Doorify MLS #10132399 Report a problem | ||
| 8/3/2022 | Sold | $450,000-2.2%$236/sqft |
Source: Doorify MLS #2449047 Report a problem | ||
| 6/25/2022 | Pending sale | $460,000$242/sqft |
Source:  Coldwell Banker Advantage #2449047 Report a problem Coldwell Banker Advantage #2449047 Report a problem | ||
| 6/24/2022 | Contingent | $460,000$242/sqft |
Source: Doorify MLS #2449047 Report a problem | ||
| 6/18/2022 | Price change | $460,000-2.1%$242/sqft |
Source: Doorify MLS #2449047 Report a problem | ||
| 6/11/2022 | Price change | $470,000-2.1%$247/sqft |
Source: Doorify MLS #2449047 Report a problem | ||
| 6/2/2022 | Price change | $480,000-4%$252/sqft |
Source: Doorify MLS #2449047 Report a problem | ||
| 5/13/2022 | Listed for sale | $500,000+164.6%$263/sqft |
Source: Coldwell Banker Advantage #2449047 Report a problem | ||
| 6/30/2003 | Sold | $189,000+8%$99/sqft |
Source: Public Record Report a problem | ||
| 9/1/1998 | Sold | $175,000$92/sqft |
Source: Public Record Report a problem | ||
Public tax history
| Year | Property taxes | Tax assessment |
|---|---|---|
| 2025 | $4,140 +0.4% | $472,408 |
| 2024 | $4,123 +12.5% | $472,408 +41.3% |
| 2023 | $3,663 +7.6% | $334,239 |
| 2022 | $3,404 +4% | $334,239 |
| 2021 | $3,272 | $334,239 |
| 2020 | -- | $334,239 +21.1% |
| 2019 | $3,217 | $275,903 |
| 2018 | -- | $275,903 |
| 2017 | $2,890 +2.1% | $275,903 |
| 2016 | $2,831 +10.1% | $275,903 +12% |
| 2015 | $2,571 | $246,392 |
| 2014 | -- | $246,392 |
| 2013 | -- | $246,392 |
| 2012 | -- | $246,392 |
| 2011 | -- | $246,392 |
| 2010 | -- | $246,392 |
| 2009 | -- | $246,392 |
| 2008 | -- | -- |
| 2007 | -- | -- |
| 2006 | -- | -- |
| 2005 | -- | -- |
| 2004 | -- | -- |
Find assessor info on the county website
Neighborhood: Northwest Raleigh
Nearby schools
GreatSchools rating
- 7/10Sycamore Creek ElementaryGrades: PK-5Distance: 0.9 mi
- 9/10Pine Hollow MiddleGrades: 6-8Distance: 1.5 mi
- 8/10Leesville Road HighGrades: 9-12Distance: 2.9 mi
Schools provided by the listing agent
- Elementary: Wake - Sycamore Creek
- Middle: Wake - Pine Hollow
- High: Wake - Leesville Road
Source: Doorify MLS. This data may not be complete. We recommend contacting the local school district to confirm school assignments for this home.
Get a cash offer in 3 minutes
Find out how much your home could sell for in as little as 3 minutes with a no-obligation cash offer.
Estimated market value
$503,000
Get a cash offer in 3 minutes
Find out how much your home could sell for in as little as 3 minutes with a no-obligation cash offer.
Estimated market value
$503,000
- North Carolina
- Wake County
- Raleigh
- 27613
- Northwest Raleigh
- 6004 Eaglesfield Dr
Nearby cities
Nearby neighborhoods
Nearby zip codes
Other Raleigh Topics
