Welcome to this Entertainer's Dream Home in Rancho Cucamonga/Alta Loma! This estate home boasts 3,057 sq. ft of living space with 4 Bedrooms, 3 Bathrooms; 1 Bedroom and 1 Bathroom downstairs ideal for multi family living and a large game room perfect for entertaining or to use for a kid's playroom, or extra huge office, as the home is designed for both families and avid entertainers.
As you enter from the beautifully landscaped front yard, you'll be captivated by the open-concept floor plan that blends the family, dining and kitchen areas, perfect for hosting memorable gatherings or enjoying quiet family moments, along with a 2nd family room or living room with vaulted ceilings perfect for large families.
While the interior is undeniably impressive, it is the outdoor space that truly sets this property apart! The backyard is an entertainer's paradise, designed for leisure and recreation. At the center of this oasis is a rock grotto pool, complete with a thrilling slide and spa. And for the sports enthusiast you have your own pickleball/tennis court. The backyard also includes full covered patio with balcony with amazing views.
And for the car enthusiasts you will appreciate the expansive 4-car garage, offering plenty of storage and parking.
This exceptional home is located in a highly desirable neighborhood within an excellent school district, close to shopping with easy access to freeways. Come and make this dream home yours!
Sold for $1,395,000
Listed by: DYNASTY REAL ESTATE • Lynn Perry • Contact: 909-709-6975
Bought with: ELEMENT RE INC
Tax assessed value
$1,395,000
6004 Eastwood Ave, Rancho Cucamonga, CA 91737
4beds
3,057sqft
Single Family Residence
Built in 1977
0.46 Acres Lot
$1,444,200 Zestimate®
$456/sqft
$5,080 Estimated rent
Home value
$1,444,200
$1.36M - $1.55M
$5,080/mo
Zestimate® history
Owner options
List your home for rent
$5,080/mo
Rent Zestimate®
Find your next renter with Zillow Rental Manager. Plus, with online applications, you can quickly screen prospective tenants – for free.
$5,080/mo
Rent Zestimate®
Refinance and save
$8,785/mo
Est. payment
Refinancing to a lower rate could help reduce your monthly payments and save thousands over the life of the loan.
$8,785/mo
Est. payment
Explore your selling options
Work with a Zillow partner agent
Leverage their expertise and Zillow's premium Showcase listings to get your home seen by more buyers.
Get startedList with your own agent
Get your home in front of millions of buyers by listing it on Zillow.
Learn how to do itSell it yourself
Take full control of how buyers see your home on Zillow by listing For Sale by Owner (FSBO).
List your homeWhat's special
Zillow last checked:
Listing updated:
Listed by:
Lynn Perry DRE #01833407 909-709-6975,
DYNASTY REAL ESTATE
Bought with:
Stacie Crumbaker, DRE #02008633
ELEMENT RE INC
Source: CRMLS,MLS#: CV24133148 Originating MLS: California Regional MLS
Originating MLS: California Regional MLSFacts & features
Interior
Bedrooms & bathrooms
- Bedrooms: 4
- Bathrooms: 3
- Full bathrooms: 3
- Main level bathrooms: 1
- Main level bedrooms: 1
Rooms
- Room types: Bedroom, Family Room, Game Room, Kitchen, Laundry, Living Room, Primary Bathroom, Primary Bedroom, Dining Room
Bedroom
- Features: Bedroom on Main Level
Kitchen
- Features: Granite Counters, Kitchen/Family Room Combo
Heating
- Central
Cooling
- Central Air
Appliances
- Included: Dishwasher, Gas Cooktop, Disposal, Gas Oven, Refrigerator, Water Heater
- Laundry: Laundry Room
Features
- Ceiling Fan(s), Crown Molding, Separate/Formal Dining Room, High Ceilings, Bedroom on Main Level
- Flooring: Wood
- Doors: Double Door Entry
- Has fireplace: Yes
- Fireplace features: Family Room, Gas
- Common walls with other units/homes: No Common Walls
Interior area
- Total interior livable area: 3,057 sqft
Property
Parking
- Total spaces: 8
- Parking features: Garage Faces Front, Garage
- Attached garage spaces: 4
- Uncovered spaces: 4
Features
- Levels: Two
- Stories: 2
- Entry location: front
- Patio & porch: Covered, Deck, Patio
- Has private pool: Yes
- Pool features: Diving Board, Pebble, Private, Waterfall
- Has spa: Yes
- Spa features: In Ground, Private
- Fencing: Block
- Has view: Yes
- View description: Mountain(s)
Lot
- Size: 0.46 Acres
- Features: 0-1 Unit/Acre, Back Yard, Front Yard, Lawn, Landscaped, Sprinkler System, Yard
Details
- Additional structures: Shed(s)
- Parcel number: 1062271100000
- Special conditions: Standard
- Horse amenities: Riding Trail
Construction
Type & style
- Home type: SingleFamily
- Architectural style: Traditional
- Property subtype: Single Family Residence
Materials
- Roof: Tile
Condition
- Turnkey
- New construction: No
- Year built: 1977
Utilities & green energy
- Sewer: Septic Tank
- Water: Public
Community & HOA
Community
- Features: Horse Trails, Street Lights
Location
- Region: Rancho Cucamonga
Financial & listing details
- Price per square foot: $456/sqft
- Tax assessed value: $1,395,000
- Annual tax amount: $15,400
- Date on market: 7/8/2024
- Cumulative days on market: 8 days
- Listing terms: Cash,Cash to New Loan,Conventional,Cal Vet Loan,1031 Exchange,FHA,VA Loan
- Inclusions: In the back yard: Firepit, basketball hoop, plastic storage container by pool deck
- Exclusions: Washer, Dryer, & Refrigerator, all potted plants
- Road surface type: Paved
Price history
| Date | Event | Price |
|---|---|---|
| 8/14/2024 | Sold | $1,395,000+5%$456/sqft |
Source:  CRMLS #CV24133148 Report a problem CRMLS #CV24133148 Report a problem | ||
| 8/12/2024 | Pending sale | $1,329,000$435/sqft |
Source: CRMLS #CV24133148 Report a problem | ||
| 7/17/2024 | Contingent | $1,329,000$435/sqft |
Source: CRMLS #CV24133148 Report a problem | ||
| 7/8/2024 | Listed for sale | $1,329,000+248.8%$435/sqft |
Source: CRMLS #CV24133148 Report a problem | ||
| 5/21/1999 | Sold | $381,000+27%$125/sqft |
Source: Public Record Report a problem | ||
| 2/8/1996 | Sold | $300,000$98/sqft |
Source: Public Record Report a problem | ||
Public tax history
| Year | Property taxes | Tax assessment |
|---|---|---|
| 2025 | $15,400 +141.3% | $1,395,000 +138.2% |
| 2024 | $6,383 +2.3% | $585,597 +2% |
| 2023 | $6,237 +0.3% | $574,115 +2% |
| 2022 | $6,220 +0.1% | $562,858 +2% |
| 2021 | $6,217 +4.3% | $551,821 +1% |
| 2020 | $5,960 -1.1% | $546,163 +2% |
| 2019 | $6,027 +2.3% | $535,454 +2% |
| 2018 | $5,890 +4.8% | $524,955 +2% |
| 2017 | $5,619 | $514,661 +2% |
| 2016 | $5,619 +2.8% | $504,570 +1.5% |
| 2015 | $5,465 +0.7% | $496,991 +2% |
| 2014 | $5,429 | $487,256 +0.5% |
| 2013 | -- | $485,054 +2% |
| 2012 | -- | $475,543 +2% |
| 2011 | -- | $466,218 +0.8% |
| 2010 | -- | $462,733 -0.2% |
| 2009 | -- | $463,833 +2% |
| 2008 | -- | $454,738 +2% |
| 2007 | -- | $445,821 +2% |
| 2006 | -- | $437,079 +2% |
| 2005 | -- | $428,508 +2% |
| 2004 | -- | $420,106 +1.9% |
| 2003 | -- | $412,406 +2% |
| 2002 | -- | $404,320 +2% |
| 2001 | -- | $396,392 +2% |
| 2000 | -- | $388,620 |
Find assessor info on the county website
Neighborhood: Trails
Nearby homes
- $1,247,0004 bd3 ba2.9k sqft6020 Eastwood Ave, Rancho Cucamonga, CA 91737Off Market
- $1,214,8004 bd3 ba2.9k sqft5992 Eastwood Ave, Alta Loma, CA 91737Off Market
- $1,250,0006 bd3 ba3k sqft6036 Eastwood Ave, Alta Loma, CA 91737Sold
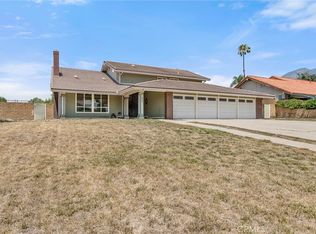
- $1,238,8004 bd3 ba3k sqft6003 Falling Tree Ln, Rancho Cucamonga, CA 91737Off Market
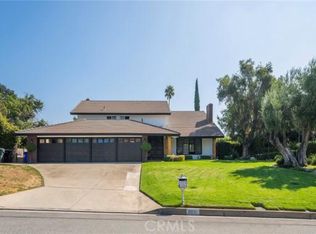
- $1,233,2004 bd3 ba2.8k sqft5993 Falling Tree Ln, Rancho Cucamonga, CA 91737Off Market
- $1,318,9006 bd3 ba3.3k sqft5976 Eastwood Ave, Alta Loma, CA 91737Off Market
- $1,169,2004 bd3 ba2.7k sqft6019 Falling Tree Ln, Alta Loma, CA 91737Off Market
- $1,133,9004 bd3 ba3k sqft6005 Eastwood Ave, Alta Loma, CA 91737Off Market
Nearby schools
GreatSchools rating
- 9/10Floyd M. Stork Elementary SchoolGrades: K-6Distance: 1 mi
- 6/10Alta Loma Junior High SchoolGrades: 6-8Distance: 0.4 mi
- 9/10Los Osos High SchoolGrades: 9-12Distance: 2.8 mi
Schools provided by the listing agent
- Elementary: Stork
- Middle: Alta Loma
- High: Los Osos
Source: CRMLS. This data may not be complete. We recommend contacting the local school district to confirm school assignments for this home.
Get a cash offer in 3 minutes
Find out how much your home could sell for in as little as 3 minutes with a no-obligation cash offer.
Estimated market value
$1,444,200
Get a cash offer in 3 minutes
Find out how much your home could sell for in as little as 3 minutes with a no-obligation cash offer.
Estimated market value
$1,444,200
- California
- San Bernardino County
- Rancho Cucamonga
- 91737
- Trails
- 6004 Eastwood Ave
Nearby cities
Nearby neighborhoods
Nearby zip codes
Other Rancho Cucamonga Topics
- Apartments for Rent in 91737
- Houses for Sale in 91737
- Houses for Rent in 91737
- 91737 Real Estate
- Rancho Cucamonga Condos
- Houses for Sale in Rancho Cucamonga
- Newest Listings in Rancho Cucamonga
- Rancho Cucamonga Home Values
- Rancho Cucamonga Real Estate Agents
- Rancho Cucamonga Refinance
- Rancho Cucamonga Mortgage Rates
