Welcome to 6004 Geneva Drive – Your Dream Home Awaits! Step into this beautifully renovated 4-bedroom, 2.5-bath Transitional/Colonial home, where comfort meets modern style. Conveniently located just off Chippenham Parkway and Hull Street, you’re only a 17-minute drive from VCU, making this the perfect retreat with city accessibility. From the moment you arrive, the charm of the covered front porch and fresh curb appeal invites you inside. The welcoming center hall floor plan showcases brand-new flooring throughout – durable Luxury Vinyl Plank on the main level and plush wall-to-wall carpeting upstairs. Every inch of this home has been thoughtfully updated, including fresh paint, brand-new light fixtures, and ceiling fans. The heart of the home is the spacious eat-in kitchen, now a chef’s dream with new cabinets, stainless steel appliances, granite countertops, and a stylish backsplash. A deep stainless-steel sink adds both functionality and sophistication. The kitchen opens to a newly stained deck, ideal for outdoor gatherings and entertaining. Upstairs, the primary suite is a tranquil retreat, featuring a brand-new ensuite bath with ceramic tile, a sleek vanity, and a walk-in closet. Three additional bedrooms share a fully renovated hall bath, ensuring comfort and convenience for all. Outside, you’ll find a freshly paved driveway and plenty of space for outdoor enjoyment. This move-in-ready gem is designed for everyday living and hosting memorable gatherings. Don’t miss your chance to make 6004 Geneva Drive your family’s new home. Schedule your tour today!
Sold for $335,000
$335,000
6004 Geneva Dr, Richmond, VA 23224
4beds
1,808sqft
Single Family Residence
Built in 1999
10,271 Square Feet Lot
$349,900 Zestimate®
$185/sqft
$2,508 Estimated rent
Home value
$349,900
$308,000 - $399,000
$2,508/mo
Zestimate® history
Owner options
List your home for rent
$2,508/mo
Rent Zestimate®
Find your next renter with Zillow Rental Manager. Plus, with online applications, you can quickly screen prospective tenants – for free.
$2,508/mo
Rent Zestimate®
Refinance and save
$2,101/mo
Est. payment
Refinancing to a lower rate could help reduce your monthly payments and save thousands over the life of the loan.
$2,101/mo
Est. payment
Explore your selling options
Work with a Zillow partner agent
Leverage their expertise and Zillow's premium Showcase listings to get your home seen by more buyers.
Get startedList with your own agent
Get your home in front of millions of buyers by listing it on Zillow.
Learn how to do itSell it yourself
Take full control of how buyers see your home on Zillow by listing For Sale by Owner (FSBO).
List your homeWhat's special
Zillow last checked:
Listing updated:
Listed by:
Jenny Maraghy (804)405-7337,
Compass,
Linda Forem 804-869-4861,
Compass
Bought with:
Freddy Salas, 0225267197
Samson Properties
Elmer Diaz, 0225095371
Samson Properties
Source: CVRMLS,MLS#: 2429438 Originating MLS: Central Virginia Regional MLS
Originating MLS: Central Virginia Regional MLSFacts & features
Interior
Bedrooms & bathrooms
- Bedrooms: 4
- Bathrooms: 3
- Full bathrooms: 2
- 1/2 bathrooms: 1
Other
- Description: Tub & Shower
- Level: Second
Half bath
- Level: First
Heating
- Electric, Heat Pump
Cooling
- Central Air
Appliances
- Included: Dryer, Dishwasher, Electric Cooking, Disposal, Gas Water Heater, Oven, Refrigerator, Stove, Wine Cooler, Washer
Features
- Flooring: Laminate, Partially Carpeted
- Has basement: No
- Attic: Access Only
Interior area
- Total interior livable area: 1,808 sqft
- Finished area above ground: 1,808
Property
Features
- Levels: Two
- Stories: 2
- Pool features: None
Lot
- Size: 10,271 Square Feet
Details
- Parcel number: C0080852001
- Zoning description: R-3
Construction
Type & style
- Home type: SingleFamily
- Architectural style: Colonial,Two Story
- Property subtype: Single Family Residence
Materials
- Drywall, Frame, Vinyl Siding
- Roof: Composition,Shingle
Condition
- Resale
- New construction: No
- Year built: 1999
Utilities & green energy
- Sewer: Public Sewer
- Water: Public
Community & HOA
Community
- Subdivision: Fawnbrook
Location
- Region: Richmond
Financial & listing details
- Price per square foot: $185/sqft
- Tax assessed value: $237,000
- Annual tax amount: $2,844
- Date on market: 1/19/2026
- Ownership: Individuals
- Ownership type: Sole Proprietor
Price history
| Date | Event | Price |
|---|---|---|
| 2/6/2025 | Sold | $335,000+3.1%$185/sqft |
Source:  CVRMLS #2429438 Report a problem CVRMLS #2429438 Report a problem | ||
| 1/6/2025 | Pending sale | $325,000$180/sqft |
Source: CVRMLS #2429438 Report a problem | ||
| 1/4/2025 | Listed for sale | $325,000+181.4%$180/sqft |
Source: CVRMLS #2429438 Report a problem | ||
| 2/17/2012 | Listing removed | $115,500$64/sqft |
Source: Exit First Realty #1121869 Report a problem | ||
| 12/4/2011 | Price change | $115,500-11.2%$64/sqft |
Source: Exit First Realty #1121869 Report a problem | ||
| 8/25/2011 | Price change | $130,000-7.1%$72/sqft |
Source: Exit First Realty #1121869 Report a problem | ||
| 8/7/2011 | Listed for sale | $140,000-19.1%$77/sqft |
Source: Exit First Realty #1121869 Report a problem | ||
| 10/16/2007 | Sold | $173,000$96/sqft |
Source: Public Record Report a problem | ||
Public tax history
| Year | Property taxes | Tax assessment |
|---|---|---|
| 2025 | $2,976 +4.6% | $248,000 +4.6% |
| 2024 | $2,844 | $237,000 |
| 2023 | $2,844 | $237,000 |
| 2022 | $2,844 +37% | $237,000 +37% |
| 2021 | $2,076 +0.6% | $173,000 +0.6% |
| 2020 | $2,064 +6.2% | $172,000 +6.2% |
| 2019 | $1,944 +5.9% | $162,000 +5.9% |
| 2018 | $1,836 +7.7% | $153,000 +7% |
| 2017 | $1,704 | $143,000 +0.7% |
| 2016 | $1,704 | $142,000 |
| 2015 | $1,704 | $142,000 |
| 2014 | $1,704 | $142,000 -7.8% |
| 2013 | -- | $154,000 -8.3% |
| 2012 | -- | $168,000 -4% |
| 2011 | -- | $175,000 |
| 2010 | -- | $175,000 -2.3% |
| 2009 | -- | $179,200 -3.1% |
| 2008 | -- | $185,000 +9.3% |
| 2007 | -- | $169,300 +9.1% |
| 2006 | -- | $155,200 +2.6% |
| 2005 | -- | $151,300 +15.9% |
| 2003 | -- | $130,500 +8% |
| 2002 | -- | $120,800 +5% |
| 2001 | $1,645 | $115,000 |
Find assessor info on the county website
Neighborhood: Fawnbrook
Nearby homes
- $317,4003 bd3 ba1.5k sqft6008 Geneva Dr, Richmond, VA 23224Off Market

- $378,1004 bd3 ba1.8k sqft2412 Susten Ln, Richmond, VA 23224Off Market
- $333,0004 bd3 ba1.8k sqft2408 Susten Ln, Richmond, VA 23224Off Market
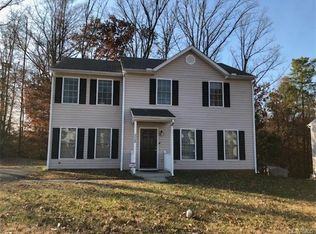
- $333,8004 bd2 ba1.8k sqft6012 Geneva Dr, Richmond, VA 23224Off Market
- $333,3004 bd3 ba1.7k sqft5941 Nestle Ave, Richmond, VA 23224Off Market
- $380,0005 bd3 ba2.6k sqft2500 Susten Ln, Richmond, VA 23224Sold
- $360,0004 bd3 ba1.8k sqft2501 Geneva Ct, Richmond, VA 23224Sold
- $333,7004 bd2 ba1.8k sqft2404 Susten Ln, Richmond, VA 23224Off Market
Nearby schools
GreatSchools rating
- 1/10G.H. Reid Elementary SchoolGrades: PK-5Distance: 0.8 mi
- 1/10River City MiddleGrades: 6-8Distance: 0.3 mi
- 2/10Huguenot High SchoolGrades: 9-12Distance: 4.2 mi
Schools provided by the listing agent
- Elementary: Reid
- Middle: River City
- High: Huguenot
Source: CVRMLS. This data may not be complete. We recommend contacting the local school district to confirm school assignments for this home.
Get a cash offer in 3 minutes
Find out how much your home could sell for in as little as 3 minutes with a no-obligation cash offer.
Estimated market value
$349,900
Get a cash offer in 3 minutes
Find out how much your home could sell for in as little as 3 minutes with a no-obligation cash offer.
Estimated market value
$349,900
- Virginia
- Richmond City
- Richmond
- 23224
- Fawnbrook
- 6004 Geneva Dr
Nearby cities
Nearby neighborhoods
Nearby zip codes
Other Richmond Topics
