** ASSUMABLE VA LOAN @2.375%, FOR VA QUALIFIED BUYER** Welcome to stunning FishHawk Trails, where this impressive and beautifully updated 4 bedroom, 3 bathroom home is tucked away on a quiet cul-de-sac. The property sits on a sprawling .52 acre lot with a peaceful wooded backdrop and serene pond view. A whole home generator was installed in 2019 so you never have to worry about power outages! The AC is also newer from 2023 and the entire home was repiped with PEX in 2025! From the moment you arrive, the charming covered front porch with a swing sets the tone for relaxed Florida living. Inside, a flowing open floor plan welcomes you with a formal living room at the front and a spacious great room that seamlessly connects to the kitchen and dining area. The beautifully updated kitchen features new flooring, backsplash, and fixtures from 2025; along with granite countertops, stainless steel appliances, a center island, breakfast bar, pantry, and abundant cabinet space. The split bedroom layout provides privacy for all, with a spacious primary suite offering a large walk-in closet, ensuite bath with dual vanities, soaking tub, and walk-in shower, plus private French door access to the lanai and pool. Each of the 3 auxiliary bedrooms offer plenty of living space and both guest bathrooms were tastefully updated in 2025. Step outside to your own private oasis, an expansive screened lanai with a heated pool and spa, surrounded by a large fenced yard and tranquil wooded views with a pond beyond. The pool pump and heater were replaced in 2020 and the Travertine patio was installed in 2018. Fishhawk Trails is an established 24 hour guard gated neighborhood with access to top rated schools and close to all the shopping and dining that Fishhawk has to offer. There are great amenities for residents to enjoy, such as 5 miles of walking trails, a clubhouse and community pavilion, and two playgrounds. For sports enthusiasts there are tennis courts, soccer fields, baseball fields, basketball courts, and pickleball courts! Don’t let this incredible home pass you by! Schedule your private tour today!
Sold for $779,900
$779,900
6004 HAMMOCK HILL AVENUE, LITHIA, FL 33547
4beds
2,692sqft
Single Family Residence
Built in 1999
0.52 Acres Lot
$-- Zestimate®
$290/sqft
$3,294 Estimated rent
Home value
Not available
Estimated sales range
Not available
$3,294/mo
Zestimate® history
Owner options
List your home for rent
$3,294/mo
Rent Zestimate®
Find your next renter with Zillow Rental Manager. Plus, with online applications, you can quickly screen prospective tenants – for free.
$3,294/mo
Rent Zestimate®
Refinance and save
$5,523/mo
Est. payment
Refinancing to a lower rate could help reduce your monthly payments and save thousands over the life of the loan.
$5,523/mo
Est. payment
Explore your selling options
Work with a Zillow partner agent
Leverage their expertise and Zillow's premium Showcase listings to get your home seen by more buyers.
Get startedList with your own agent
Get your home in front of millions of buyers by listing it on Zillow.
Learn how to do itSell it yourself
Take full control of how buyers see your home on Zillow by listing For Sale by Owner (FSBO).
List your homeWhat's special
Heated pool and spaCenter islandPrivate oasisExpansive screened lanaiBeautifully updated kitchenBreakfast barGranite countertops
Zillow last checked:
Listing updated:
Listed by:
Levi Stubbs 813-598-6841,
GREEN STAR REALTY, INC. 813-598-6841,
Tracy Stubbs 813-802-9323,
GREEN STAR REALTY, INC.
Bought with:
Melissa Ledbetter, 3307820
DALTON WADE INC
Richard Ledbetter, 3306578
DALTON WADE INC
Source: Stellar MLS,MLS#: TB8502592 Originating MLS: Suncoast Tampa
Originating MLS: Suncoast Tampa
Facts & features
Interior
Bedrooms & bathrooms
- Bedrooms: 4
- Bathrooms: 3
- Full bathrooms: 3
Rooms
- Room types: Family Room, Dining Room, Living Room
Primary bedroom
- Features: Walk-In Closet(s)
- Level: First
- Area: 288 Square Feet
- Dimensions: 16x18
Bedroom 2
- Features: Built-in Closet
- Level: First
- Area: 121 Square Feet
- Dimensions: 11x11
Bedroom 4
- Features: Built-in Closet
- Level: First
- Area: 143 Square Feet
- Dimensions: 13x11
Primary bathroom
- Features: Garden Bath, Shower No Tub
- Level: First
Bathroom 3
- Features: Built-in Closet
- Level: First
- Area: 132 Square Feet
- Dimensions: 12x11
Great room
- Level: First
- Area: 342 Square Feet
- Dimensions: 18x19
Kitchen
- Level: First
- Area: 320 Square Feet
- Dimensions: 16x20
Living room
- Level: First
- Area: 196 Square Feet
- Dimensions: 14x14
Heating
- Electric, Heat Pump
Cooling
- Central Air
Appliances
- Included: Dishwasher, Dryer, Microwave, Range, Refrigerator, Washer, Water Softener
- Laundry: Gas Dryer Hookup, Inside, Laundry Room, Washer Hookup
Features
- Ceiling Fan(s), Crown Molding, Eating Space In Kitchen, High Ceilings, Open Floorplan, Primary Bedroom Main Floor, Stone Counters, Tray Ceiling(s), Walk-In Closet(s)
- Flooring: Tile, Hardwood
- Doors: French Doors
- Windows: Blinds, Window Treatments
- Has fireplace: Yes
- Fireplace features: Gas
Interior area
- Total structure area: 4,137
- Total interior livable area: 2,692 sqft
Property
Parking
- Total spaces: 3
- Parking features: Driveway, Garage Door Opener, Garage Faces Side
- Attached garage spaces: 3
- Has uncovered spaces: Yes
Features
- Levels: One
- Stories: 1
- Patio & porch: Covered, Front Porch, Rear Porch, Screened
- Exterior features: Fire Pit, Irrigation System, Lighting, Rain Gutters, Sidewalk
- Has private pool: Yes
- Pool features: Heated, In Ground, Salt Water, Screen Enclosure
- Has spa: Yes
- Spa features: Heated, In Ground
- Fencing: Chain Link,Fenced
- Has view: Yes
- View description: Trees/Woods, Water, Pond
- Has water view: Yes
- Water view: Water,Pond
Lot
- Size: 0.52 Acres
- Features: Cul-De-Sac, Landscaped, Sidewalk
- Residential vegetation: Mature Landscaping, Oak Trees, Trees/Landscaped, Wooded
Details
- Parcel number: U22302137I00000900013.0
- Zoning: PD/PD
- Special conditions: None
Construction
Type & style
- Home type: SingleFamily
- Architectural style: Key West
- Property subtype: Single Family Residence
Materials
- Block, Wood Frame (FSC Certified)
- Foundation: Slab
- Roof: Shingle
Condition
- New construction: No
- Year built: 1999
Details
- Builder name: Hyde Park Builders
Utilities & green energy
- Sewer: Public Sewer
- Water: Public
- Utilities for property: BB/HS Internet Available, Cable Available, Electricity Connected, Phone Available, Propane, Public, Sewer Connected, Street Lights, Water Connected
Community & HOA
Community
- Features: Clubhouse, Deed Restrictions, Gated Community - Guard, Park, Playground, Sidewalks, Tennis Court(s)
- Security: Closed Circuit Camera(s), Gated Community, Security Gate, Security System, Smoke Detector(s)
- Pet fee: $0 monthly
- Subdivision: FISH HAWK TRAILS UNIT 03
HOA
- Has HOA: Yes
- Amenities included: Basketball Court, Clubhouse, Gated, Park, Pickleball Court(s), Playground, Recreation Facilities, Security, Tennis Court(s), Trail(s)
- Services included: 24-Hour Guard, Common Area Taxes, Manager, Private Road, Recreational Facilities, Security
- HOA fee: $212 monthly
- HOA name: Leland Management
- HOA phone: 813-278-1932
Location
- Region: Lithia
Financial & listing details
- Price per square foot: $290/sqft
- Tax assessed value: $400,948
- Annual tax amount: $7,045
- Date on market: 5/5/2026
- Cumulative days on market: 3 days
- Listing terms: Assumable,Cash,Conventional,FHA,VA Loan
- Ownership: Fee Simple
- Total actual rent: 0
- Electric utility on property: Yes
- Road surface type: Paved
Price history
| Date | Event | Price |
|---|---|---|
| 6/15/2026 | Sold | $779,900$290/sqft |
Source:  Stellar MLS #TB8502592 Report a problem Stellar MLS #TB8502592 Report a problem | ||
| 5/9/2026 | Pending sale | $779,900$290/sqft |
Source: Stellar MLS #TB8502592 Report a problem | ||
| 5/5/2026 | Listed for sale | $779,900+88.2%$290/sqft |
Source: Stellar MLS #TB8502592 Report a problem | ||
| 10/27/2016 | Sold | $414,500-1.1%$154/sqft |
Source: Stellar MLS #T2819656 Report a problem | ||
| 8/31/2016 | Price change | $419,000-2.5%$156/sqft |
Source: RE/MAX BAYSIDE REALTY LLC #T2819656 Report a problem | ||
| 7/14/2016 | Price change | $429,900+2.4%$160/sqft |
Source: RE/MAX BAYSIDE REALTY LLC #T2819656 Report a problem | ||
| 6/28/2016 | Price change | $419,900-4.4%$156/sqft |
Source: RE/MAX BAYSIDE REALTY LLC #T2819656 Report a problem | ||
| 5/20/2016 | Listed for sale | $439,000$163/sqft |
Source: RE/MAX BAYSIDE REALTY LLC #T2819656 Report a problem | ||
Public tax history
| Year | Property taxes | Tax assessment |
|---|---|---|
| 2018 | $5,812 -2.7% | -- |
| 2017 | $5,973 | $369,430 +23.5% |
| 2016 | $5,973 +10.3% | $299,165 +0.7% |
| 2015 | $5,414 -0.6% | $297,085 +0.8% |
| 2014 | $5,446 | $294,727 -6.8% |
| 2013 | $5,446 -8.4% | $316,313 +1.7% |
| 2012 | $5,947 +3% | $311,026 +3% |
| 2011 | $5,776 +1% | $301,967 +0.2% |
| 2010 | $5,716 +2.5% | $301,285 +2.7% |
| 2009 | $5,578 -0.1% | $293,364 +0.1% |
| 2008 | $5,583 -1% | $293,071 +3% |
| 2007 | $5,641 -5.6% | $284,535 +2.5% |
| 2006 | $5,973 -0.1% | $277,595 +3% |
| 2005 | $5,979 | $269,510 +3% |
| 2004 | -- | $261,660 +1.9% |
| 2003 | -- | $256,781 +2.4% |
| 2002 | -- | $250,763 +1.6% |
| 2001 | -- | $246,814 +3% |
| 2000 | $5,565 | $239,625 |
Find assessor info on the county website
Neighborhood: 33547
Nearby homes
- $961,7004 bd4 ba4.1k sqft6006 Hammock Hill Ave, Lithia, FL 33547Off Market
- $1,025,9004 bd4 ba4.4k sqft6002 Hammock Hill Ave, Lithia, FL 33547Off Market
- $814,1004 bd3 ba3.4k sqft6008 Hammock Hill Ave, Lithia, FL 33547Off Market
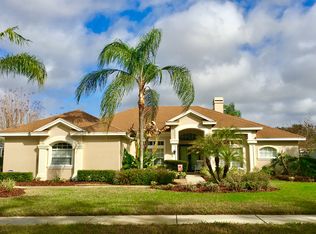
- $709,1004 bd3 ba3.2k sqft6005 Hammock Hill Ave, Lithia, FL 33547Off Market
- $1,100,0005 bd4 ba4.8k sqft6007 Hammock Hill Ave, Lithia, FL 33547Sold
- $1,031,9005 bd4 ba4.3k sqft6001 Hammock Hill Ave, Lithia, FL 33547Off Market
- $812,4003 bd3 ba3.7k sqft6003 Hammock Hill Ave, Lithia, FL 33547Off Market
- $725,9004 bd4 ba3k sqft6010 Hammock Hill Ave, Lithia, FL 33547Off Market
Nearby schools
GreatSchools rating
- 8/10Lithia Springs Elementary SchoolGrades: PK-5Distance: 2.3 mi
- 9/10Randall Middle SchoolGrades: 6-8Distance: 1.2 mi
- 8/10Newsome High SchoolGrades: 9-12Distance: 1.1 mi
Schools provided by the listing agent
- Elementary: Lithia Springs-HB
- Middle: Randall-HB
- High: Newsome-HB
Source: Stellar MLS. This data may not be complete. We recommend contacting the local school district to confirm school assignments for this home.


Get pre-qualified for a loan
At Zillow Home Loans, we can pre-qualify you in as little as 5 minutes with no impact to your credit score.An equal housing lender. NMLS #10287.
- Florida
- Hillsborough County
- Lithia
- 33547
- 6004 HAMMOCK HILL AVENUE
Nearby cities
Nearby neighborhoods
Nearby zip codes
Other Lithia Topics
