Skip main navigation
Sold for $477,500
  • $477,500

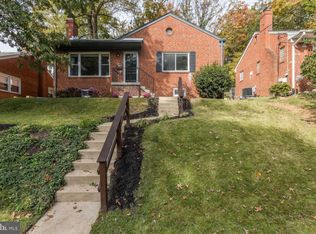
    6004 Hawthorne St, Landover, MD 20785

    4beds
    936sqft
    Single Family Residence
    Built in 1950
    6,107 Square Feet Lot
    $475,000 Zestimate®
    $510/sqft
    $2,741 Estimated rent

    Home value

    $475,000

    $423,000 - $537,000

    $2,741/mo

    Zestimate® history
    Loading
    Loading...

    Owner options

    List your home for rent

    $2,741/mo

    Rent Zestimate®

    Find your next renter with Zillow Rental Manager. Plus, with online applications, you can quickly screen prospective tenants – for free.

    Learn more

    $2,741/mo

    Rent Zestimate®

    Refinance and save

    $3,015/mo

    Est. payment

    Refinancing to a lower rate could help reduce your monthly payments and save thousands over the life of the loan.

    See today's rates

    $3,015/mo

    Est. payment

    Explore your selling options

    Work with a Zillow partner agent

    Leverage their expertise and Zillow's premium Showcase listings to get your home seen by more buyers.

    Get started

    List with your own agent

    Get your home in front of millions of buyers by listing it on Zillow.

    Learn how to do it

    Sell it yourself

    Take full control of how buyers see your home on Zillow by listing For Sale by Owner (FSBO).

    List your home

    What's special

    Sleek white shaker cabinetsStylish backsplashPrivate oasisSerene fenced-in backyardCustom-designed bathroomsState-of-the-art stainless steel appliancesNew roof
    Discover this splendid two-level rambler, featuring 4 spacious bedrooms and 2 beautifully custom-designed bathrooms. Every detail of this fully renovated home has been thoughtfully curated, with nearly everything brand new! Highlights include a new roof, updated HVAC system, 200-amp electrical and plumbing systems, a modern water heater, new windows, and gorgeous flooring throughout. The brand-new, open-concept kitchen is a showstopper, offering sleek white shaker cabinets, sparkling quartz countertops, a stylish backsplash, and state-of-the-art stainless steel appliances. These elegant features are complemented by new tile flooring, creating a space that’s as functional as it is beautiful. Relax in the spacious living and dining area, complete with a cozy, fully functional wood-burning fireplace. The main level is completed by two generously sized bedrooms and a designer bathroom. Downstairs, the fully finished basement offers additional living space to suit all your needs. It includes a brand-new, custom-designed bathroom, a recreation room perfect for movie nights or game days, and two versatile rooms that can serve as bedrooms, a den, or even a home gym. From here, step out into the serene, fenced-in backyard—a private oasis for outdoor relaxation or entertaining.
 This home is ideally situated near several parks, including the Cheverly Swim & Racquet Club, and is just a 5-minute drive to the Cheverly Metro and Farmers Market. Enjoy easy access to downtown DC, Capitol Hill, Hyattsville Arts District, the University of Maryland, and shopping destinations such as the Shops at Dakota Crossing (featuring Lowe’s, Costco, Starbucks, and PetSmart), Woodmore Towne Center (with Wegmans and more), and Landover Road (Aldi, Walgreens). 
 This home is a must-see, offering the perfect combination of modern upgrades, thoughtful design, and an unbeatable location.

    Zillow last checked:

    Listing updated:

    Listed by:

    Jaime Magne 703-750-0772,

    Samson Properties

    Bought with:

    Hannah Powell, SP98378200

    Fathom Realty DC, LLC

    Source: Bright MLS,MLS#: MDPG2144404MLS Logo

    Facts & features

    Interior

    Bedrooms & bathrooms
    • Bedrooms: 4
    • Bathrooms: 2
    • Full bathrooms: 2
    • Main level bathrooms: 1
    • Main level bedrooms: 2
    Basement
    • Area: 936
    Heating
    • Forced Air, Natural Gas
    Cooling
    • Central Air, Electric
    Appliances
    • Included: Gas Water Heater
    • Laundry: In Basement, Dryer In Unit, Washer In Unit
    Features
    • Basement: Other
    • Number of fireplaces: 1
    • Fireplace features: Wood Burning
    Interior area
    • Total structure area: 1,872
    • Total interior livable area: 936 sqft
    • Finished area above ground: 936
    • Finished area below ground: 0

    Property

    Parking
    • Parking features: On Street
    • Has uncovered spaces: Yes
    Accessibility
    • Accessibility features: None
    Features
    • Levels: Two
    • Stories: 2
    • Pool features: None
    Lot
    • Size: 6,107 sqft
    Details
    • Additional structures: Above Grade, Below Grade
    • Parcel number: 17020175588
    • Zoning: RSF65
    • Special conditions: Standard

    Construction

    Type & style
    • Home type: SingleFamily
    • Architectural style: Ranch/Rambler
    • Property subtype: Single Family Residence
    Materials
    • Brick
    • Foundation: Other, Block
    • Roof: Architectural Shingle
    Condition
    • Excellent
    • New construction: No
    • Year built: 1950
    • Major remodel year: 2025

    Utilities & green energy

    • Electric: 200+ Amp Service
    • Sewer: Public Sewer
    • Water: Public

    Community & neighborhood

    Location
    • Region: Landover
    • Subdivision: Cheverly
    • Municipality: Cheverly

    Other

    Other facts
    • Listing agreement: Exclusive Right To Sell
    • Listing terms: Cash,Conventional,FHA,VA Loan
    • Ownership: Fee Simple

    Price history

    DateEventPrice
    5/23/2025Sold$477,500-0.5%$510/sqft
    Source: Bright MLS #MDPG2144404 Report a problem
    4/21/2025Pending sale$479,900$513/sqft
    Source: Bright MLS #MDPG2144404 Report a problem
    4/17/2025Listed for sale$479,900$513/sqft
    Source: Bright MLS #MDPG2144404 Report a problem
    3/20/2025Pending sale$479,900$513/sqft
    Source: Bright MLS #MDPG2144404 Report a problem
    3/14/2025Listed for sale$479,900-2%$513/sqft
    Source: Bright MLS #MDPG2144404 Report a problem
    3/12/2025Listing removed$489,900$523/sqft
    Source: Bright MLS #MDPG2137724 Report a problem
    1/31/2025Listed for sale$489,900+96%$523/sqft
    Source: Bright MLS #MDPG2137724 Report a problem
    7/8/2024Sold$250,000-7.4%$267/sqft
    Source: Bright MLS #MDPG2115606 Report a problem
    6/14/2024Pending sale$269,900$288/sqft
    Source: Bright MLS #MDPG2115606 Report a problem
    6/8/2024Listed for sale$269,900+136.8%$288/sqft
    Source: Bright MLS #MDPG2115606 Report a problem
    10/5/1999Sold$114,000$122/sqft
    Source: Public Record Report a problem

    Public tax history

    YearProperty taxesTax assessment
    2025$6,758 +21%$337,900 +6.6%
    2024$5,586 +10.4%$317,000 +7.1%
    2023$5,060 +16.3%$296,100
    2022$4,349 +2.7%$296,100 +2.3%
    2021$4,233 -0.1%$289,367 +1.2%
    2020$4,239 +13.7%$286,000 +14%
    2019$3,729 $250,933
    2018-- $250,933 +7.5%
    2017$3,468 +4.6%$233,400 +5.7%
    2016$3,316 $220,767 +6.1%
    2015$3,316 $208,133 +6.5%
    2014$3,316 $195,500
    2013-- $195,500
    2012-- $195,500 -14.9%
    2011-- $229,680
    2010-- $229,680
    2009-- $229,680 -17%
    2008-- $276,780 +18.3%
    2007-- $233,920 +22.4%
    2006-- $191,060 +28.9%
    2005-- $148,200 +9.5%
    2004-- $135,382
    2003-- $135,382 +23.4%
    2002-- $109,750
    2001-- $109,750

    Find assessor info on the county website

    Neighborhood: 20785

    Nearby schools

    GreatSchools rating
    Schools provided by the listing agent
    • Elementary: Gladys N. Spellman
    • Middle: G James Gholson
    • High: Bladensburg
    • District: Prince George's County Public Schools

    Source: Bright MLS. This data may not be complete. We recommend contacting the local school district to confirm school assignments for this home.

    Get a cash offer in 3 minutes
    Find out how much your home could sell for in as little as 3 minutes with a no-obligation cash offer.
    Estimated market value
    $475,000
    Get a cash offer in 3 minutes
    Find out how much your home could sell for in as little as 3 minutes with a no-obligation cash offer.
    Estimated market value
    $475,000