Skip main navigation
Off market
  • $1,818,900

    6004 Highboro Dr, Bethesda, MD 20817

    5beds
    4,532sqft
    Single Family Residence
    Built in 1967
    -- sqft lot
    $1,818,900 Zestimate®
    $401/sqft
    $6,489 Estimated rent

    Home value

    $1,818,900

    $1.67M - $1.98M

    $6,489/mo

    Zestimate® history
    Loading
    Loading...

    Owner options

    List your home for rent

    $6,489/mo

    Rent Zestimate®

    Find your next renter with Zillow Rental Manager. Plus, with online applications, you can quickly screen prospective tenants – for free.

    Learn more

    $6,489/mo

    Rent Zestimate®

    Refinance and save

    $9,024/mo

    Est. payment

    Refinancing to a lower rate could help reduce your monthly payments and save thousands over the life of the loan.

    See today's rates

    $9,024/mo

    Est. payment

    Explore your selling options

    Work with a Zillow partner agent

    Leverage their expertise and Zillow's premium Showcase listings to get your home seen by more buyers.

    Get started

    List with your own agent

    Get your home in front of millions of buyers by listing it on Zillow.

    Learn how to do it

    Sell it yourself

    Take full control of how buyers see your home on Zillow by listing For Sale by Owner (FSBO).

    List your home

    What's special

    Central air conditioningMaster bathroom with showerGas heatingStainless steel appliancesLarge drivewayTiles in bathroomsFenced backyard

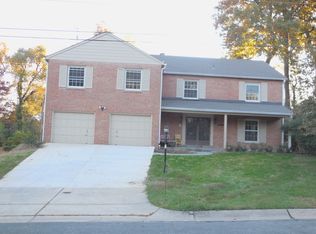
    Spacious colonial home in the prestigious Kenwood Park subdivision of Bethesda, Maryland, 20817 5 Bedrooms + 3-1/2 Bathrooms + 2 Car garage on 1/3 acre fenced property . Over 4500 Square Feet Living space. -Hardwood, Marble, Porcelain Tile Floors. -No Carpets -Walk to Walt Whitman High School, Pyle Middle School and Landon Boys School -5 minutes to Bradley Hills Elementary School and Holton-Arms School for Girls -Buses to Bethesda and Friendship Heights Metro Stations -Inside Beltway (I-495) off River Road & Whittier Blvd. -Easy access to I-270 -Close to Washington, DC, downtown Bethesda, NIH, Walter Reed & Suburban Hospitals. -Public Schools: Walt Whitman High School; Pyle Middle School & Bradley Hills Elementary School. -Private Schools: Many nearby including Landon, Holton Arms, Stone Ridge, Sidwell-Friends, International, German and French schools Detailed Description: Main Level: -2 Car Garage with large Driveway and Fenced backyard -Floors are marble, tile & hardwood. -Large Living & Dining Rooms -Spacious Eat-in Kitchen with stainless steel appliances -Family Room with wood parquet floors. Leads to garage and Sunroom. -Sunroom/Florida Room - with glass walls. -Powder Room - 1/2 Bath 2nd Floor: -Floors are hardwood with tiles in Bathrooms -Large Master Bedroom with 2 closets -Master Bathroom with shower -3 additional Bedrooms -1 Full Bathroom in Hall Basement: -Recreation Room with Porcelain Tile Floors. -5th Bedroom (Guest or Maid/AuPair Room) -Full Bathroom with shower -Huge utility/storage Room with Washer & Dryer & ceramic tiled floors. -Walk out from basement to backyard -Central Air Conditioning & Gas Heating -Gas Water heater 2 to 6 years Lease Preferred with all Lease terms ending on June 30th of Lease ending year. Tenant pays all utilities- Electric, Gas, Water, etc. Pets on case by case basis at owner's discretion All Fireplace use restricted. 3% annual rent increase Terms Negotiable.

    This property is off market, which means it's not currently listed for sale or rent on Zillow. This may be different from what's available on other websites or public sources.
    Zillow last checked:

    Listing updated:

    Source: Zillow Rentals

    Facts & features

    Interior

    Bedrooms & bathrooms
    • Bedrooms: 5
    • Bathrooms: 4
    • Full bathrooms: 3
    • 1/2 bathrooms: 1
    Rooms
    • Room types: Breakfast Nook, Dining Room, Family Room, Master Bath, Recreation Room, Sun Room
    Heating
    • Forced Air
    Cooling
    • Air Conditioner, Central Air
    Appliances
    • Included: Dishwasher, Dryer, Oven, Range Oven, Refrigerator, Washer
    • Laundry: In Unit
    Features
    • Flooring: Hardwood, Tile
    • Has basement: Yes
    Interior area
    • Total interior livable area: 4,532 sqft

    Property

    Parking
    • Parking features: Attached
    • Has attached garage: Yes
    • Details: Contact manager
    Features
    • Exterior features: Electricity not included in rent, Gas not included in rent, Heating system: Forced Air, Lawn, Living room, No Utilities included in rent, Stainless steel appliances, Water not included in rent
    • Fencing: Fenced Yard
    Lot
    • Features: Near Public Transit
    Details
    • Parcel number: 0700622300

    Construction

    Type & style
    • Home type: SingleFamily
    • Property subtype: Single Family Residence
    Condition
    • Year built: 1967

    Community & HOA

    Community
    • Deposit fee: $5,900
    Location
    • Region: Bethesda

    Financial & listing details

    • Price per square foot: $401/sqft
    • Tax assessed value: $1,279,300
    • Annual tax amount: $15,546
    • Date on market: 6/5/2026
    • Date available: 07/25/2026
    • Lease term: 1 Year

    Price history

    DateEventPrice
    7/9/2026Listing removed$5,900$1/sqft
    Source: Zillow Rentals Report a problem
    7/4/2026Price change$5,900-1.7%$1/sqft
    Source: Zillow Rentals Report a problem
    6/6/2026Listed for rent$6,000+39.5%$1/sqft
    Source: Zillow Rentals Report a problem
    3/17/2018Listing removed$4,300$1/sqft
    Source: Long & Foster Real Estate, Inc. #1004172369 Report a problem
    3/2/2018Price change$4,300-3.3%$1/sqft
    Source: Long & Foster Real Estate, Inc. #1004172369 Report a problem
    12/8/2017Price change$4,4480%$1/sqft
    Source: Long & Foster Real Estate, Inc. #1004172369 Report a problem
    11/19/2017Listed for rent$4,449+1.1%$1/sqft
    Source: Long & Foster Real Estate, Inc. #1004172369 Report a problem
    7/28/2017Listing removed$4,400$1/sqft
    Source: Owner Report a problem
    6/27/2017Listed for rent$4,400$1/sqft
    Source: Owner Report a problem
    8/15/2015Listing removed$4,400$1/sqft
    Source: Keller Williams - Ellicott City #MC8684682 Report a problem
    7/24/2015Price change$4,400-4.3%$1/sqft
    Source: Keller Williams - Ellicott City #MC8684682 Report a problem
    6/24/2015Price change$4,600-3.2%$1/sqft
    Source: Owner Report a problem
    6/7/2015Listed for rent$4,750+13.1%$1/sqft
    Source: Owner Report a problem
    10/24/2012Listing removed$4,200$1/sqft
    Source: RE/MAX ADVANTAGE REALTY #MC7932365 Report a problem
    9/22/2012Listed for rent$4,200$1/sqft
    Source: RE/MAX Advantage Realty #MC7932365 Report a problem
    5/25/2010Sold$830,000-2.2%$183/sqft
    Source: Public Record Report a problem
    4/24/2010Listed for sale$849,000$187/sqft
    Source: WC & AN Miller Realtors, A Long & Foster Company #MC7319209 Report a problem

    Public tax history

    YearProperty taxesTax assessment
    2025$15,546 +6.3%$1,279,300 +0.7%
    2024$14,628 +2.2%$1,270,700 +2.3%
    2023$14,318 +6.8%$1,242,700 +2.3%
    2022$13,404 +2.5%$1,214,700 +2.4%
    2021$13,083 -0.1%$1,186,700
    2020$13,092 -2.8%$1,186,700 -2.9%
    2019$13,473 -0.2%$1,221,800
    2018$13,497 +3.6%$1,221,800 +6%
    2017$13,025 +28%$1,152,533 +6.4%
    2016$10,174 $1,083,267 +6.8%
    2015$10,174 $1,014,000 +3.6%
    2014$10,174 $978,867 +3.7%
    2013-- $943,733 +3.9%
    2012-- $908,600
    2011-- $908,600
    2010-- $908,600 -6.7%
    2009-- $973,590 +9%
    2008-- $893,482 +9.8%
    2007-- $813,376 +10.9%
    2006-- $733,270 +8.4%
    2005-- $676,702 +9.1%
    2004-- $620,136 +10%
    2003-- $563,570
    2002-- $563,570
    2001-- $563,570
    Find assessor info on the county website

    Neighborhood: 20817

    Nearby schools

    GreatSchools rating
    Get a cash offer in 3 minutes
    Find out how much your home could sell for in as little as 3 minutes with a no-obligation cash offer.
    Estimated market value
    $1,818,900
    Get a cash offer in 3 minutes
    Find out how much your home could sell for in as little as 3 minutes with a no-obligation cash offer.
    Estimated market value
    $1,818,900