Open house cancelled for Sunday- Seller has received multiple offers, DEADLINE for Offers is Saturday, 9pm. 🏡 Beautiful Home in the Highly Sought-After Piedmont Community! ⭐ Welcome to this beautiful 5-bedroom, 2 full and 2 half bath home offering approximately 4,500 sq. ft. of finished living space in the amenity-rich, gated community of Piedmont. Light-filled and refreshed, this home features fresh paint, new lighting, new carpet on the upper and lower levels, and cherry hardwood floors throughout the main level. 🔆 A dramatic two-story foyer, accented by a brand-new chandelier, sets the tone as you enter. To the left, a formal dining room with elegant moldings and new lighting is perfect for hosting dinner parties. To the right, a spacious living room offers the ideal setting for entertaining family and friends. ❤ The heart of the home is the impressive two-story family room, boasting floor-to-ceiling windows that fill the space with natural light, built-in bookshelves, and a cozy gas fireplace. The kitchen is equally inviting, with rich cherry cabinetry, upgraded countertops, a gas cooktop, a walk-in pantry, and a breakfast area with updated lighting. 😃 Conveniently located on the main level, the primary suite features vaulted ceilings, a new ceiling fan, dual closets, and a private ensuite bath. 🛌 Upstairs, the dual staircase leads to four generous bedrooms, all with new carpet, and a full hall bath with dual sinks. ♣ The walk-up lower level is an entertainer’s dream! Enjoy a spacious rec room perfect for a pool table, poker nights, or movie watching. The wine room adds a touch of luxury, while a flex room can be a home gym or home office. There’s also a half bath with the potential to convert to a full bath and unfinished space ready for your personal touch. 🌳 Step outside to your private backyard oasis, ideal for outdoor entertaining. Surrounded by mature trees, this beautifully landscaped space features a flagstone patio, built-in grilling station, deck, and your very own private pool — the perfect retreat for relaxing or hosting summer gatherings. 🔥 Living in Piedmont means enjoying resort-style amenities, including indoor and outdoor pools, basketball and pickleball courts, a fitness center, and the option for golf membership at the community’s private course. 🚗 All this, plus an unbeatable location close to Routes 66 and 15 for easy commuting. 🏡 This exceptional home is move-in ready and waiting for you to make it yours. Come see why life in Piedmont is truly extraordinary! Updates include: Carpet 2025, Paint-Whole House plus deck/patio 2025, Some Lighting/Ceiling Fans 2025, Main HVAC 2023, Upper Level HVAC 2016, Pool 2012, Roof 2020, Whole House Power Washed 2025
Sold for $950,000
$950,000
6004 Hortons Mill Ct, Haymarket, VA 20169
5beds
4,472sqft
Single Family Residence
Built in 2000
0.34 Acres Lot
$967,600 Zestimate®
$212/sqft
$4,741 Estimated rent
Home value
$967,600
$900,000 - $1.05M
$4,741/mo
Zestimate® history
Owner options
List your home for rent
$4,741/mo
Rent Zestimate®
Find your next renter with Zillow Rental Manager. Plus, with online applications, you can quickly screen prospective tenants – for free.
$4,741/mo
Rent Zestimate®
Refinance and save
$6,007/mo
Est. payment
Refinancing to a lower rate could help reduce your monthly payments and save thousands over the life of the loan.
$6,007/mo
Est. payment
Explore your selling options
Work with a Zillow partner agent
Leverage their expertise and Zillow's premium Showcase listings to get your home seen by more buyers.
Get startedList with your own agent
Get your home in front of millions of buyers by listing it on Zillow.
Learn how to do itSell it yourself
Take full control of how buyers see your home on Zillow by listing For Sale by Owner (FSBO).
List your homeWhat's special
Private poolCozy gas fireplaceFlagstone patioUpgraded countertopsPrivate backyard oasisPrivate ensuite bathSpacious rec room
Zillow last checked:
Listing updated:
Listed by:
Mary Mandrgoc 703-582-9539,
Long & Foster Real Estate, Inc.
Bought with:
Krissy Duenkel, 0225266099
Corcoran McEnearney
Mackenzie Horne, 5007260
Corcoran McEnearney
Source: Bright MLS,MLS#: VAPW2104872
Facts & features
Interior
Bedrooms & bathrooms
- Bedrooms: 5
- Bathrooms: 4
- Full bathrooms: 2
- 1/2 bathrooms: 2
- Main level bathrooms: 2
- Main level bedrooms: 1
Basement
- Area: 1900
Heating
- Central, Programmable Thermostat, Zoned, Natural Gas
Cooling
- Central Air, Ceiling Fan(s), Electric
Appliances
- Included: Microwave, Cooktop, Down Draft, Dishwasher, Disposal, Dryer, Exhaust Fan, Extra Refrigerator/Freezer, Refrigerator, Stainless Steel Appliance(s), Washer, Water Heater, Gas Water Heater
- Laundry: Dryer In Unit, Has Laundry, Main Level, Washer In Unit
Features
- Attic, Soaking Tub, Bathroom - Stall Shower, Bathroom - Tub Shower, Breakfast Area, Ceiling Fan(s), Chair Railings, Crown Molding, Double/Dual Staircase, Entry Level Bedroom, Family Room Off Kitchen, Open Floorplan, Formal/Separate Dining Room, Eat-in Kitchen, Kitchen - Gourmet, Kitchen Island, Kitchen - Table Space, Pantry, Primary Bath(s), Recessed Lighting, Sound System, Walk-In Closet(s), Bar
- Flooring: Ceramic Tile, Carpet, Hardwood, Wood
- Basement: Partial,Full,Heated,Improved,Interior Entry,Exterior Entry,Partially Finished,Concrete,Rear Entrance,Shelving,Space For Rooms,Sump Pump,Walk-Out Access
- Number of fireplaces: 1
- Fireplace features: Glass Doors, Gas/Propane, Mantel(s)
Interior area
- Total structure area: 5,372
- Total interior livable area: 4,472 sqft
- Finished area above ground: 3,472
- Finished area below ground: 1,000
Property
Parking
- Total spaces: 4
- Parking features: Garage Door Opener, Garage Faces Front, Inside Entrance, Concrete, Private, Attached, Driveway, On Street
- Attached garage spaces: 2
- Uncovered spaces: 2
Accessibility
- Accessibility features: None
Features
- Levels: Three
- Stories: 3
- Patio & porch: Deck, Patio
- Exterior features: Barbecue, Extensive Hardscape, Lighting, Underground Lawn Sprinkler
- Has private pool: Yes
- Pool features: Fenced, In Ground, Private
- Fencing: Partial,Back Yard,Vinyl
Lot
- Size: 0.34 Acres
- Features: Backs - Open Common Area, Backs to Trees, Front Yard, Landscaped, No Thru Street, Private, Rear Yard
Details
- Additional structures: Above Grade, Below Grade, Outbuilding
- Parcel number: 7398053249
- Zoning: PMR
- Special conditions: Standard
Construction
Type & style
- Home type: SingleFamily
- Architectural style: Colonial
- Property subtype: Single Family Residence
Materials
- Brick Front, Vinyl Siding
- Foundation: Slab
Condition
- Good
- New construction: No
- Year built: 2000
Utilities & green energy
- Sewer: Public Sewer
- Water: Public
- Utilities for property: Electricity Available, Natural Gas Available, Phone Available, Sewer Available, Water Available
Community & HOA
Community
- Security: Main Entrance Lock, Fire Sprinkler System
- Subdivision: Piedmont
HOA
- Has HOA: Yes
- Amenities included: Basketball Court, Clubhouse, Common Grounds, Fitness Center, Gated, Golf Course Membership Available, Jogging Path, Indoor Pool, Pool, Security, Tennis Court(s), Tot Lots/Playground, Volleyball Courts
- Services included: Common Area Maintenance, Health Club, Management, Pool(s), Recreation Facility, Reserve Funds, Road Maintenance, Security, Snow Removal, Trash
- HOA fee: $199 monthly
- HOA name: PIEDMONT HOA
Location
- Region: Haymarket
Financial & listing details
- Price per square foot: $212/sqft
- Tax assessed value: $893,800
- Annual tax amount: $8,155
- Date on market: 10/3/2025
- Listing agreement: Exclusive Right To Sell
- Listing terms: Cash,Contract,Conventional,FHA,VA Loan
- Inclusions: Fire Pit, Outside Table, Chairs And Umbrella, Extra Refrigerator, Outdoor Speakers
- Ownership: Fee Simple
Price history
| Date | Event | Price |
|---|---|---|
| 10/24/2025 | Sold | $950,000+5.7%$212/sqft |
Source:  Bright MLS #VAPW2104872 Report a problem Bright MLS #VAPW2104872 Report a problem | ||
| 10/5/2025 | Pending sale | $899,000$201/sqft |
Source: Bright MLS #VAPW2104872 Report a problem | ||
| 10/3/2025 | Listed for sale | $899,000$201/sqft |
Source: Bright MLS #VAPW2104872 Report a problem | ||
Public tax history
| Year | Property taxes | Tax assessment |
|---|---|---|
| 2025 | $8,764 +9.1% | $893,800 +10.7% |
| 2024 | $8,033 -0.9% | $807,700 +3.7% |
| 2023 | $8,108 +2.1% | $779,200 +10.3% |
| 2022 | $7,940 +5.3% | $706,600 +13.9% |
| 2021 | $7,537 +4.6% | $620,300 +5.5% |
| 2020 | $7,206 +111.6% | $587,700 +4.2% |
| 2019 | $3,406 -49.9% | $564,100 +0.2% |
| 2018 | $6,797 +3.1% | $562,900 +3% |
| 2017 | $6,593 +92.6% | $546,400 -3.1% |
| 2016 | $3,423 -48.6% | $563,700 -2.4% |
| 2015 | $6,662 | $577,500 +7.6% |
| 2014 | $6,662 | $536,700 +11.6% |
| 2013 | -- | $481,000 -1.5% |
| 2012 | -- | $488,300 +7.8% |
| 2010 | -- | $452,800 +12% |
| 2009 | -- | $404,300 -20.6% |
| 2008 | -- | $508,900 -15.1% |
| 2007 | -- | $599,100 -12.7% |
| 2006 | -- | $686,100 +23.2% |
| 2005 | -- | $556,900 +15.4% |
| 2004 | -- | $482,400 +9% |
| 2003 | -- | $442,500 +8.6% |
| 2002 | -- | $407,300 +13.1% |
| 2001 | -- | $360,200 |
Find assessor info on the county website
Neighborhood: 20169
Nearby homes
- $1,099,8005 bd3 ba4.1k sqft6000 Hortons Mill Ct, Haymarket, VA 20169Off Market
- $1,047,7005 bd5 ba5.4k sqft6008 Hortons Mill Ct, Haymarket, VA 20169Off Market
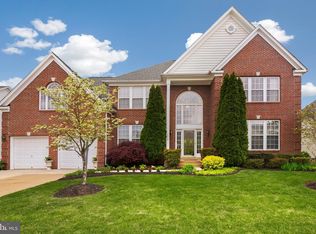
- $1,000,9005 bd4 ba3.4k sqft5948 Amber Ridge Rd, Haymarket, VA 20169Off Market
- $949,9005 bd4 ba4.2k sqft6005 Hortons Mill Ct, Haymarket, VA 20169For Sale
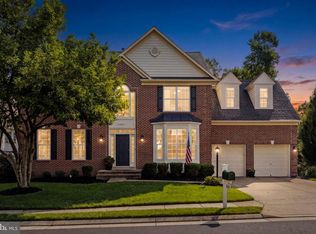
- $939,8005 bd4 ba4.6k sqft6012 Hortons Mill Ct, Haymarket, VA 20169Off Market
- $919,7005 bd3 ba3.2k sqft6009 Hortons Mill Ct, Haymarket, VA 20169Off Market
- $7000.253 Acres6200 Old Carolina Rd, Haymarket, VA 20169Off Market
- $899,0004 bd4 ba3.5k sqft5952 Amber Ridge Rd, Haymarket, VA 20169Off Market
Nearby schools
GreatSchools rating
- 9/10Mountain View Elementary SchoolGrades: PK-5Distance: 0.7 mi
- 6/10Bull Run Middle SchoolGrades: 6-8Distance: 1.5 mi
- 9/10Battlefield High SchoolGrades: 9-12Distance: 1.3 mi
Schools provided by the listing agent
- Elementary: Mountain View
- Middle: Bull Run
- High: Battlefield
- District: Prince William County Public Schools
Source: Bright MLS. This data may not be complete. We recommend contacting the local school district to confirm school assignments for this home.
Get a cash offer in 3 minutes
Find out how much your home could sell for in as little as 3 minutes with a no-obligation cash offer.
Estimated market value
$967,600
Get a cash offer in 3 minutes
Find out how much your home could sell for in as little as 3 minutes with a no-obligation cash offer.
Estimated market value
$967,600
- Virginia
- Prince William County
- Haymarket
- 20169
- 6004 Hortons Mill Ct
Nearby cities
Nearby zip codes
Other Haymarket Topics
