Skip main navigation
Sold for $465,000
  • $465,000

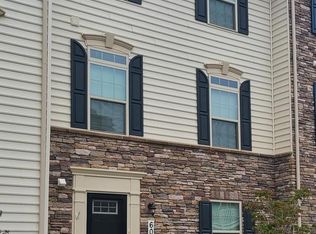
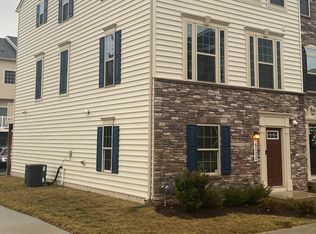
    6004 Krantz Dr, Frederick, MD 21703

    4beds
    2,332sqft
    Townhouse
    Built in 2018
    1,593 Square Feet Lot
    $464,200 Zestimate®
    $199/sqft
    $2,968 Estimated rent

    Home value

    $464,200

    $432,000 - $501,000

    $2,968/mo

    Zestimate® history
    Loading
    Loading...

    Owner options

    List your home for rent

    $2,968/mo

    Rent Zestimate®

    Find your next renter with Zillow Rental Manager. Plus, with online applications, you can quickly screen prospective tenants – for free.

    Learn more

    $2,968/mo

    Rent Zestimate®

    Refinance and save

    $2,974/mo

    Est. payment

    Refinancing to a lower rate could help reduce your monthly payments and save thousands over the life of the loan.

    See today's rates

    $2,974/mo

    Est. payment

    Explore your selling options

    Work with a Zillow partner agent

    Leverage their expertise and Zillow's premium Showcase listings to get your home seen by more buyers.

    Get started

    List with your own agent

    Get your home in front of millions of buyers by listing it on Zillow.

    Learn how to do it

    Sell it yourself

    Take full control of how buyers see your home on Zillow by listing For Sale by Owner (FSBO).

    List your home

    What's special

    Walk-in closetElegant french doorsBedroom-level laundryDurable lvp flooringThoughtfully designed layoutFull-sized deckSeparate shower
    Welcome to effortless living in this beautifully updated 4-bedroom, 3.5-bath townhome with a 2-car garage, where comfort meets convenience in every detail. Freshly painted with new carpet and durable LVP flooring, this move-in ready home offers the perfect blend of modern style and low-maintenance living, with NO CITY TAXES. Step inside to a thoughtfully designed layout that fits today’s lifestyle. The entry-level flex space wired for sound and possible future wet bar makes this a perfect hang out spot. The elegant French doors makes an ideal home office private guest space. Upstairs, the heart of the home shines with a spacious kitchen featuring stainless steel appliances, abundant cabinetry, and a pantry—perfect for everyday living and entertaining alike. Just beyond, sliding glass doors open to a full-sized deck, creating a seamless indoor-outdoor experience for relaxing or hosting. Retreat to the expansive primary suite, complete with a walk-in closet, dual vanities, a soaking tub, and a separate shower—your own private escape at the end of the day. Two additional bedrooms share a well-appointed hall bath, while the conveniently located bedroom-level laundry adds ease to your daily routine. Enjoy a lifestyle enriched by community amenities including a swimming pool, tennis courts, and a multi-sport court—perfect for staying active and connecting with neighbors. If you’re looking for a home that offers modern updates, functional space, and a low-maintenance lifestyle, this one checks all the boxes. Easy access to downtown Frederick and I-70 & 270.

    Zillow last checked:

    Listing updated:

    Listed by:

    Troyce Gatewood 301-379-9441,

    Real Broker, LLC - Frederick,

    Listing Team: Tgp Homes Team

    Bought with:

    Nurit Coombe, 533175

    The Agency DC

    Wendy Auen, 5016994

    The Agency DC

    Source: Bright MLS,MLS#: MDFR2077820MLS Logo

    Facts & features

    Interior

    Bedrooms & bathrooms
    • Bedrooms: 4
    • Bathrooms: 5
    • Full bathrooms: 3
    • 1/2 bathrooms: 2
    • Main level bathrooms: 1
    • Main level bedrooms: 1
    Rooms
    • Room types: Dining Room, Sitting Room, Bedroom 2, Bedroom 3, Bedroom 4, Kitchen, Family Room, Laundry, Bathroom 2, Primary Bathroom, Half Bath
    Bedroom 2
    • Level: Upper
    Bedroom 2
    • Level: Upper
    Bedroom 3
    • Level: Upper
    Bedroom 4
    • Level: Main
    Primary bathroom
    • Level: Upper
    Primary bathroom
    • Level: Upper
    Bathroom 2
    • Level: Upper
    Dining room
    • Level: Upper
    Family room
    • Level: Upper
    Half bath
    • Level: Upper
    Half bath
    • Level: Main
    Kitchen
    • Level: Upper
    Laundry
    • Level: Upper
    Sitting room
    • Level: Upper
    Heating
    • Programmable Thermostat, Heat Pump, Natural Gas
    Cooling
    • Other, Electric
    Appliances
    • Included: Gas Water Heater, Instant Hot Water
    • Laundry: Upper Level, Laundry Room
    Features
    • Soaking Tub, Bathroom - Tub Shower, Bathroom - Walk-In Shower, Breakfast Area, Combination Kitchen/Living, Dining Area, Family Room Off Kitchen, Open Floorplan, Kitchen Island, Primary Bath(s), Pantry, Recessed Lighting, Walk-In Closet(s)
    • Flooring: Carpet
    • Has basement: No
    • Has fireplace: No
    Interior area
    • Total structure area: 2,332
    • Total interior livable area: 2,332 sqft
    • Finished area above ground: 2,332
    • Finished area below ground: 0

    Property

    Parking
    • Total spaces: 2
    • Parking features: Garage Faces Rear, Garage Door Opener, Attached, On Street
    • Attached garage spaces: 2
    • Has uncovered spaces: Yes
    Accessibility
    • Accessibility features: None
    Features
    • Levels: Three
    • Stories: 3
    • Pool features: Community
    Lot
    • Size: 1,593 Square Feet
    Details
    • Additional structures: Above Grade, Below Grade
    • Parcel number: 1123594137
    • Zoning: R
    • Special conditions: Standard

    Construction

    Type & style
    • Home type: Townhouse
    • Architectural style: Colonial
    • Property subtype: Townhouse
    Materials
    • Frame
    • Foundation: Slab
    • Roof: Architectural Shingle
    Condition
    • Excellent
    • New construction: No
    • Year built: 2018
    Details
    • Builder name: Ryan Homes

    Utilities & green energy

    • Sewer: Public Sewer
    • Water: Public

    Community & HOA

    Community
    • Subdivision: Jefferson Place
    HOA
    • Has HOA: Yes
    • Amenities included: Pool, Tennis Court(s), Tot Lots/Playground
    • Services included: Common Area Maintenance, Trash
    • HOA fee: $111 monthly
    • HOA name: JEFFERSON PLACE HOA CLAGGETT MGMT
    Location
    • Region: Frederick

    Financial & listing details

    • Price per square foot: $199/sqft
    • Tax assessed value: $422,200
    • Annual tax amount: $4,726
    • Date on market: 4/8/2026
    • Listing agreement: Exclusive Right To Sell
    • Listing terms: Cash,Conventional,FHA,VA Loan
    • Ownership: Fee Simple

    Price history

    DateEventPrice
    5/6/2026Sold$465,000-1%$199/sqft
    Source: Bright MLS #MDFR2077820 Report a problem
    4/15/2026Pending sale$469,900$202/sqft
    Source: Bright MLS #MDFR2077820 Report a problem
    4/8/2026Listed for sale$469,900+35.6%$202/sqft
    Source: Bright MLS #MDFR2077820 Report a problem
    9/27/2018Sold$346,558+12.2%$149/sqft
    Source: Public Record Report a problem
    6/22/2018Listing removed$309,000$133/sqft
    Source: Tower Hill Realty #1000121470 Report a problem
    6/18/2018Listed for sale$309,000-40.9%$133/sqft
    Source: Tower Hill Realty #1000121470 Report a problem
    5/24/2018Sold$522,926+66.5%$224/sqft
    Source: Agent Provided Report a problem
    4/13/2018Listed for sale$314,000$135/sqft
    Source: Tower Hill Realty #1000121470 Report a problem

    Public tax history

    YearProperty taxesTax assessment
    2025$5,230 +19.7%$389,933 +9%
    2024$4,371 +14.6%$357,667 +9.9%
    2023$3,814 $325,400
    2022$3,814 $325,400
    2021$3,814 -0.2%$325,400
    2020$3,821 +1.4%--
    2019$3,770 +399.4%$326,000 +406.2%
    2018$755 $64,400
    2017$755 $64,400
    Find assessor info on the county website

    Neighborhood: 21703

    Nearby schools

    GreatSchools rating
    Schools provided by the listing agent
    • District: Frederick County Public Schools

    Source: Bright MLS. This data may not be complete. We recommend contacting the local school district to confirm school assignments for this home.

    Get a cash offer in 3 minutes
    Find out how much your home could sell for in as little as 3 minutes with a no-obligation cash offer.
    Estimated market value
    $464,200
    Get a cash offer in 3 minutes
    Find out how much your home could sell for in as little as 3 minutes with a no-obligation cash offer.
    Estimated market value
    $464,200