Skip main navigation
Sold for $875,000
  • $875,000

    6004 Lennox Pl, Wake Forest, NC 27587

    4beds
    3,618sqft
    Single Family Residence, Residential
    Built in 2006
    1.12 Acres Lot
    $897,900 Zestimate®
    $242/sqft
    $3,990 Estimated rent

    Home value

    $897,900

    $817,000 - $997,000

    $3,990/mo

    Zestimate® history
    Loading
    Loading...

    Owner options

    List your home for rent

    $3,990/mo

    Rent Zestimate®

    Find your next renter with Zillow Rental Manager. Plus, with online applications, you can quickly screen prospective tenants – for free.

    Learn more

    $3,990/mo

    Rent Zestimate®

    Refinance and save

    $5,757/mo

    Est. payment

    Refinancing to a lower rate could help reduce your monthly payments and save thousands over the life of the loan.

    See today's rates

    $5,757/mo

    Est. payment

    Explore your selling options

    Work with a Zillow partner agent

    Leverage their expertise and Zillow's premium Showcase listings to get your home seen by more buyers.

    Get started

    List with your own agent

    Get your home in front of millions of buyers by listing it on Zillow.

    Learn how to do it

    Sell it yourself

    Take full control of how buyers see your home on Zillow by listing For Sale by Owner (FSBO).

    List your home

    What's special

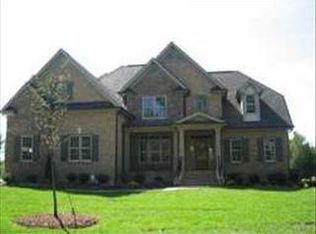
    Welcome to your stunning Wake Forest, NC home, a Parade of Homes Gold winner! This exceptional property showcases fine details such as heavy millwork, crown moldings, and coffered, vaulted, tray, and two-story ceilings. Step outside to enjoy the covered front and back porches featuring beautiful Brazilian redwood decking. The home also includes a built-in sound system and is conveniently located near all the amenities Wake Forest has to offer, including Wegmans (7.9 miles), Target (8.5 miles), and Walmart (7.9 miles). Inside, you'll find 4 spacious bedrooms, 3.5 baths, an upstairs bonus room, and your own private swimming pool, perfect for relaxing or entertaining. The home has been updated extensively, including new carpet and refinished hardwoods in 2016, a new roof, in-ground pool installation, and two new HVAC units in 2017, as well as a fireplace facade and hearth upgrade in 2018. The primary bathroom was remodeled in 2019, and the kitchen was fully updated in 2021 with quartz countertops, new stainless steel appliances, a new tile backsplash, and a remodeled half bath downstairs. That year also saw a new well pump installed and the garage upgraded with tile flooring. In 2023, the home received a new variable-speed, energy-efficient pool pump and two new garage door openers. This meticulously maintained home offers luxury, convenience, and comfort—an opportunity not to be missed!

    Zillow last checked:

    Listing updated:

    Listed by:

    David Chauncy 919-610-6306,

    RIG REAL ESTATE LLC

    Bought with:

    Carolyn Green, 272813

    eXp Realty, LLC - C

    Source: Doorify MLS,MLS#: 10054564MLS Logo

    Facts & features

    Interior

    Bedrooms & bathrooms
    • Bedrooms: 4
    • Bathrooms: 4
    • Full bathrooms: 3
    • 1/2 bathrooms: 1
    Heating
    • Electric, Forced Air, Heat Pump, Propane
    Cooling
    • Central Air, Dual, Electric, Gas, Multi Units, Zoned
    Appliances
    • Included: Electric Oven, Gas Cooktop, Propane Cooktop, Smart Appliance(s), Stainless Steel Appliance(s), Water Heater
    • Laundry: Inside, Laundry Room, Lower Level, Main Level, Sink
    Features
    • Bookcases, Built-in Features, Central Vacuum Prewired, Crown Molding, High Speed Internet, Kitchen Island, Master Downstairs, Quartz Counters, Recessed Lighting, Second Primary Bedroom, Smooth Ceilings, Soaking Tub, Tray Ceiling(s), Vaulted Ceiling(s), Walk-In Shower
    • Flooring: Carpet, Ceramic Tile, Hardwood
    • Doors: French Doors
    • Basement: Crawl Space
    • Number of fireplaces: 1
    • Fireplace features: Great Room
    • Common walls with other units/homes: No One Above, No One Below
    Interior area
    • Total structure area: 3,618
    • Total interior livable area: 3,618 sqft
    • Finished area above ground: 3,618
    • Finished area below ground: 0

    Property

    Parking
    • Total spaces: 4
    • Parking features: Concrete, Garage Door Opener, Garage Faces Side, Paved
    • Attached garage spaces: 3
    • Uncovered spaces: 2
    Features
    • Levels: Two
    • Stories: 2
    • Patio & porch: Covered, Front Porch, Rear Porch
    • Exterior features: In Parade of Homes, Misting System, Rain Gutters
    • Has private pool: Yes
    • Pool features: Community, In Ground, Private, Salt Water, Waterfall
    • Spa features: None
    • Fencing: Back Yard, Fenced
    • Has view: Yes
    • View description: Pool
    Lot
    • Size: 1.12 Acres
    • Features: Back Yard, Hardwood Trees
    Details
    • Parcel number: 1779983722
    • Special conditions: Standard

    Construction

    Type & style
    • Home type: SingleFamily
    • Architectural style: Cape Cod
    • Property subtype: Single Family Residence, Residential
    Materials
    • Brick
    • Foundation: Brick/Mortar, Pillar/Post/Pier
    • Roof: Shingle
    Condition
    • New construction: No
    • Year built: 2006

    Utilities & green energy

    • Sewer: Septic Tank
    • Water: Well
    • Utilities for property: Electricity Connected, Septic Connected

    Community & neighborhood

    Community
    • Community features: Clubhouse, Pool
    Location
    • Region: Wake Forest
    • Subdivision: Barham Place

    HOA & financial

    HOA
    • Has HOA: Yes
    • HOA fee: $625 annually
    • Amenities included: Clubhouse, Maintenance Grounds, Management, Pool
    • Services included: Unknown

    Other

    Other facts
    • Road surface type: Asphalt

    Price history

    DateEventPrice
    11/15/2024Sold$875,000-2.8%$242/sqft
    Source: Doorify MLS #10054564 Report a problem
    10/4/2024Pending sale$900,000$249/sqft
    Source: Doorify MLS #10054564 Report a problem
    9/25/2024Listed for sale$900,000+80%$249/sqft
    Source: Doorify MLS #10054564 Report a problem
    5/27/2016Sold$500,000$138/sqft
    Source: Doorify MLS #2063927 Report a problem
    5/12/2016Pending sale$500,000$138/sqft
    Source: Smart Choice Realty Company, Inc. #2063927 Report a problem
    4/28/2016Listed for sale$500,000-12.3%$138/sqft
    Source: Smart Choice Realty Company, Inc. #2063927 Report a problem
    10/18/2006Sold$570,000$158/sqft
    Source: Public Record Report a problem

    Public tax history

    YearProperty taxesTax assessment
    2025$4,745 +9.8%$813,150 +8.2%
    2024$4,320 -3.4%$751,780 +48.2%
    2023$4,471 +0.2%$507,140
    2022$4,461 -1.1%--
    2021$4,512 -1.1%--
    2020$4,563 +1.2%--
    2019$4,507 -6.5%$507,140
    2018$4,822 $507,140 +7.9%
    2017$4,822 $470,140 -2.1%
    2016$4,822 $480,200
    2015$4,822 +5.5%$480,200
    2014$4,569 $480,200
    2013-- $480,200
    2012-- $480,200 +2.5%
    2011-- $468,672
    2010-- $468,672
    2009-- $468,672
    2008-- $468,672

    Find assessor info on the county website

    Neighborhood: 27587

    Nearby schools

    GreatSchools rating
    Schools provided by the listing agent
    • Elementary: Franklin - Royal
    • Middle: Franklin - Bunn
    • High: Franklin - Bunn

    Source: Doorify MLS. This data may not be complete. We recommend contacting the local school district to confirm school assignments for this home.

    Get a cash offer in 3 minutes
    Find out how much your home could sell for in as little as 3 minutes with a no-obligation cash offer.
    Estimated market value
    $897,900
    Get a cash offer in 3 minutes
    Find out how much your home could sell for in as little as 3 minutes with a no-obligation cash offer.
    Estimated market value
    $897,900