Skip main navigation
Sold for $777,000
  • $777,000

    6004 Merlinwood Dr, Lithia, FL 33547

    5beds
    2,902sqft
    Single Family Residence
    Built in 2002
    10,323 Square Feet Lot
    $776,600 Zestimate®
    $268/sqft
    $3,945 Estimated rent

    Home value

    $776,600

    $730,000 - $831,000

    $3,945/mo

    Zestimate® history
    Loading
    Loading...

    Owner options

    List your home for rent

    $3,945/mo

    Rent Zestimate®

    Find your next renter with Zillow Rental Manager. Plus, with online applications, you can quickly screen prospective tenants – for free.

    Learn more

    $3,945/mo

    Rent Zestimate®

    Refinance and save

    $5,297/mo

    Est. payment

    Refinancing to a lower rate could help reduce your monthly payments and save thousands over the life of the loan.

    See today's rates

    $5,297/mo

    Est. payment

    Explore your selling options

    Work with a Zillow partner agent

    Leverage their expertise and Zillow's premium Showcase listings to get your home seen by more buyers.

    Get started

    List with your own agent

    Get your home in front of millions of buyers by listing it on Zillow.

    Learn how to do it

    Sell it yourself

    Take full control of how buyers see your home on Zillow by listing For Sale by Owner (FSBO).

    List your home

    What's special

    Thoughtfully curated finishesNew roofGorgeous granite countertopsOversized bonus roomNew exterior paintCustom built-ins throughoutExtensive custom millwork
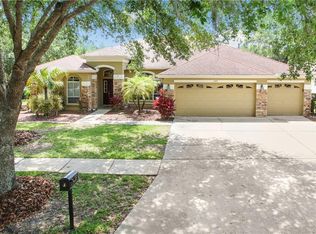
    Truly one of a kind! Nestled in the heart of FishHawk Ranch in the quiet village of Merlin Glen and zoned for highly sought-after Bevis Elementary, Randall Middle, and Newsome High School, this stunning 4-bedroom, 3-bath home also features a private office/flex space (possible 5th bedroom), formal dining and living rooms, an oversized bonus room, a 3-car garage, and a sparkling screened-in pool and spa overlooking peaceful conservation views. From the moment you arrive, the curb appeal is undeniable, with fresh landscaping, a paver walkway, and a quiet tree-lined street welcoming you home. Step through the double front doors and immediately notice the beautiful LVP flooring, soaring ceilings with custom trim detailing, designer lighting, and extensive custom millwork that truly set this home apart. Thoughtfully curated finishes, elegant feature walls, and custom built-ins throughout create a polished, model-like feel in every room. The office/flex room is anything but ordinary, featuring a beautifully designed custom Murphy bed with built-in lighting and shelving, creating the perfect guest retreat. Custom closet built-ins allow visitors to comfortably unpack and settle in for extended stays. Formal living and dining spaces are filled with character and craftsmanship, including custom built-ins, elegant millwork, crown molding, and a stunning architectural arch framing the sliding glass doors leading to the lanai. Designed with a desirable split-bedroom floor plan, the spacious primary suite is privately situated on one side of the home, while secondary bedrooms are thoughtfully placed on opposite sides for added privacy. The primary bedroom is a cozy sanctuary featuring beautiful trim work and mounted lighting, while the fully remodeled en suite bathroom offers a spa-like atmosphere with a freestanding soaking tub, separate walk-in shower showcased by tile all the way to the ceiling, and more designer finishes throughout. At the center of the home, the gourmet kitchen opens seamlessly to the family room and offers picturesque views of the fenced backyard and screened pool area. Gorgeous granite countertops and designer lighting showcase the 42-inch cabinets, newer Kitchen Aid stainless steel appliances, including gas range, and abundant prep and storage space. The heart of this home is the living room with vaulted ceilings, loads of natural light streaming in, and a custom feature wall with built-in fireplace and mantle. Upstairs, the enormous bonus room is ideal for movie nights, game days, or a playroom, and features stunning custom built-ins and media storage equipped with under cabinet lighting that add both style and functionality to the space. Every inch of this home reflects pride of ownership and attention to detail. More than move-in ready, this home is a true SHOWCASE. Every single room has been transformed. Recent updates and upgrades include: • New roof • New Exterior Paint • ALL BATHROOMS REMODELED • Updated kitchen • New interior and exterior lighting • New pool pump • Plantation shutters throughout • Extensive millwork throughout • Newer Kitchen Aid SS appliances • Water softener • Residents of FishHawk Ranch enjoy over 25 miles of walking and biking trails, resort-style community pools, pickleball and tennis courts, a skate park, playgrounds, fitness centers, and year-round community events — all with a warm, small-town neighborhood feel conveniently located near Tampa and Orlando.

    Zillow last checked:

    Listing updated:

    Listed by:

    Margaret Errico 813-444-4170,

    RE/MAX REALTY UNLIMITED 813-651-1900

    Bought with:

    Lori Moses, 3174800

    EXIT BAYSHORE REALTY

    Amanda Vogt, 3603427

    EXIT BAYSHORE REALTY

    Source: Stellar MLS,MLS#: TB8506155MLS LogoOriginating MLS: Suncoast Tampa

    Facts & features

    Interior

    Bedrooms & bathrooms
    • Bedrooms: 5
    • Bathrooms: 3
    • Full bathrooms: 3
    Rooms
    • Room types: Bonus Room, Den/Library/Office
    Primary bedroom
    • Features: En Suite Bathroom, Granite Counters, Split Vanities, Tub with Separate Shower Stall, Water Closet/Priv Toilet, Walk-In Closet(s)
    • Level: First
    • Area: 238 Square Feet
    • Dimensions: 14x17
    Bedroom 2
    • Features: Built-in Closet
    • Level: First
    • Area: 121 Square Feet
    • Dimensions: 11x11
    Bedroom 3
    • Features: Built-in Closet
    • Level: First
    • Area: 121 Square Feet
    • Dimensions: 11x11
    Bedroom 4
    • Features: Built-in Closet
    • Level: First
    • Area: 121 Square Feet
    • Dimensions: 11x11
    Bonus room
    • Features: Walk-In Closet(s)
    • Level: Second
    • Area: 196 Square Feet
    • Dimensions: 14x14
    Family room
    • Level: First
    • Area: 304 Square Feet
    • Dimensions: 16x19
    Kitchen
    • Features: Breakfast Bar, Pantry, Granite Counters, Built-in Closet
    • Level: First
    • Area: 240 Square Feet
    • Dimensions: 20x12
    Living room
    • Level: First
    • Area: 208 Square Feet
    • Dimensions: 13x16
    Office
    • Features: Built-in Closet
    • Level: First
    • Area: 132 Square Feet
    • Dimensions: 12x11
    Heating
    • Central, Electric, Natural Gas
    Cooling
    • Central Air, Zoned
    Appliances
    • Included: Dishwasher, Disposal, Gas Water Heater, Microwave, Range, Touchless Faucet, Water Softener
    • Laundry: Electric Dryer Hookup, Gas Dryer Hookup, Inside, Laundry Room
    Features
    • Ceiling Fan(s), Chair Rail, Crown Molding, Eating Space In Kitchen, High Ceilings, In Wall Pest System, Kitchen/Family Room Combo, Open Floorplan, Primary Bedroom Main Floor, Stone Counters, Walk-In Closet(s)
    • Flooring: Carpet, Ceramic Tile, Hardwood
    • Doors: Sliding Doors
    • Windows: Blinds, Window Treatments
    • Has fireplace: Yes
    • Fireplace features: Electric, Family Room, Non Wood Burning
    Interior area
    • Total structure area: 3,678
    • Total interior livable area: 2,902 sqft

    Property

    Parking
    • Total spaces: 3
    • Parking features: Driveway, Garage Door Opener
    • Attached garage spaces: 3
    • Has uncovered spaces: Yes
    Features
    • Levels: Two
    • Stories: 2
    • Patio & porch: Covered, Front Porch, Screened
    • Exterior features: Irrigation System, Lighting, Private Mailbox, Private Yard, Rain Gutters, Sidewalk
    • Has private pool: Yes
    • Pool features: Gunite, Heated, In Ground, Screen Enclosure, Tile
    • Has spa: Yes
    • Spa features: Heated, In Ground
    • Fencing: Other
    • Has view: Yes
    • View description: Garden, Trees/Woods
    Lot
    • Size: 10,323 Square Feet
    • Features: Conservation Area, City Lot, In County, Landscaped
    • Residential vegetation: Mature Landscaping, Oak Trees, Trees/Landscaped, Wooded
    Details
    • Parcel number: U2930215TB00003000002.0
    • Zoning: PD
    • Special conditions: None

    Construction

    Type & style
    • Home type: SingleFamily
    • Architectural style: Contemporary
    • Property subtype: Single Family Residence
    Materials
    • Block, Stucco
    • Foundation: Slab
    • Roof: Shingle
    Condition
    • New construction: No
    • Year built: 2002

    Utilities & green energy

    • Sewer: Public Sewer
    • Water: Public
    • Utilities for property: BB/HS Internet Available, Cable Available, Electricity Available, Electricity Connected, Fiber Optics, Natural Gas Available, Natural Gas Connected
    Green energy
    • Water conservation: Irrigation-Reclaimed Water

    Community & HOA

    Community
    • Features: Clubhouse, Dog Park, Fitness Center, Park, Playground, Pool, Sidewalks
    • Security: Smoke Detector(s)
    • Pet fee: $0 monthly
    • Subdivision: FISHHAWK RANCH PH 2 PRCL
    HOA
    • Has HOA: Yes
    • Amenities included: Clubhouse, Fitness Center, Park, Pickleball Court(s), Playground, Pool, Spa/Hot Tub, Tennis Court(s), Trail(s)
    • Services included: Community Pool
    • HOA fee: $10 monthly
    • HOA name: Real Manage/Rebecca owens
    • HOA phone: 813-578-8884
    Location
    • Region: Lithia

    Financial & listing details

    • Price per square foot: $268/sqft
    • Tax assessed value: $597,521
    • Annual tax amount: $5,988
    • Date on market: 5/9/2026
    • Cumulative days on market: 10 days
    • Listing terms: Cash,Conventional,FHA,VA Loan
    • Ownership: Fee Simple
    • Total actual rent: 0
    • Electric utility on property: Yes
    • Road surface type: Paved, Asphalt

    Price history

    DateEventPrice
    6/17/2026Sold$777,000+0.3%$268/sqft
    Source: Stellar MLS #TB8506155 Report a problem
    5/20/2026Pending sale$775,000$267/sqft
    Source: Stellar MLS #TB8506155 Report a problem
    5/9/2026Listed for sale$775,000+74.5%$267/sqft
    Source: Stellar MLS #TB8506155 Report a problem
    6/23/2020Sold$444,000-1.1%$153/sqft
    Source: Public Record Report a problem
    4/27/2020Pending sale$449,000$155/sqft
    Source: Coldwell Banker Realty - Brandon Central #T3227841 Report a problem
    4/22/2020Price change$449,000-2.4%$155/sqft
    Source: Coldwell Banker Realty - Brandon Central #T3227841 Report a problem
    3/27/2020Price change$459,900-4.2%$158/sqft
    Source: Coldwell Banker Realty - Brandon Central #T3227841 Report a problem
    2/27/2020Listed for sale$479,900+6.1%$165/sqft
    Source: COLDWELL BANKER RESIDENTIAL #T3227841 Report a problem
    7/26/2005Sold$452,500+75%$156/sqft
    Source: Public Record Report a problem
    1/24/2003Sold$258,600$89/sqft
    Source: Public Record Report a problem

    Public tax history

    YearProperty taxesTax assessment
    2025$5,988 -33.7%$476,479 +2.9%
    2024$9,027 +2.8%$463,051 +3%
    2023$8,782 +3.3%$449,564 +3%
    2022$8,502 -0.2%$436,470 +3%
    2021$8,522 +34.4%$423,757 +39.6%
    2020$6,342 +2.1%$303,463 +2.3%
    2019$6,213 $296,640 +1.9%
    2018$6,213 +1%$291,109 -17.7%
    2017$6,154 -4.2%$353,835 +26.7%
    2016$6,422 -1.4%$279,257 +0.7%
    2015$6,510 -0.6%$277,316 +0.8%
    2014$6,548 $275,115 +1.5%
    2013$6,548 +0.2%$271,049 +1.7%
    2012$6,534 +0.7%$266,518 +1%
    2011$6,492 +0.4%$263,925 -0.2%
    2010$6,464 -8.2%$264,527 -9.5%
    2009$7,040 -11.5%$292,139 -13.9%
    2008$7,955 -15%$339,163 -14.8%
    2007$9,358 -1.8%$398,269 +5.4%
    2006$9,531 +40.3%$377,830 +49.1%
    2005$6,793 $253,457 +3%
    2004-- $246,075 +14.7%
    2003-- $214,579 +495.9%
    2002-- $36,009
    Find assessor info on the county website

    Neighborhood: 33547

    Nearby schools

    GreatSchools rating
    Schools provided by the listing agent
    • Elementary: Bevis-HB
    • Middle: Randall-HB
    • High: Newsome-HB

    Source: Stellar MLS. This data may not be complete. We recommend contacting the local school district to confirm school assignments for this home.

    Get a cash offer in 3 minutes
    Find out how much your home could sell for in as little as 3 minutes with a no-obligation cash offer.
    Estimated market value
    $776,600
    Get a cash offer in 3 minutes
    Find out how much your home could sell for in as little as 3 minutes with a no-obligation cash offer.
    Estimated market value
    $776,600