Welcome to this stunning 2-level custom home, perfectly designed for comfort and style located on a quiet cul-de-sac in the Tuscany Subdivision! Freshly painted throughout, the interior radiates a bright, welcoming atmosphere that will make you feel right at home. As you step into the spacious living room, you’ll be amazed by the soaring ceilings that create an open, airy feel. Large windows flood the space with natural light, making it a perfect spot to relax or entertain.
The chef in you will love the brand-new gas cooktop, spacious island and plenty of countertop space make this kitchen ideal for preparing meals with ease. Whether you’re cooking a casual dinner or hosting friends, this kitchen is ready to impress. Plus, the layout is perfect for easy flow between the kitchen, dining, and living areas.
The primary bedroom is located on the first floor for ultimate convenience and privacy. It’s split from two other bedrooms downstairs, creating a peaceful retreat where you can unwind after a long day. With high ceilings and ample space, the primary suite feels like a true sanctuary. The ensuite bath offers plenty of room and modern touches that make it a relaxing space.
Upstairs you'll find another living area that overlooks the downstairs plus one additional bedroom that offers family or guests comfort and versatility, with a walk-in closet and easy access to the full bathroom. The small low-maintenance backyard is a true highlight, offering just the right amount of space for outdoor enjoyment without the hassle of constant upkeep.
Located just minutes from Colleyville Elementary and Colleyville Middle School, this home offers easy access to top-notch schools. Plus, it’s right next to a lovely neighborhood park ideal enjoying privacy and the scenery.
This home also boasts a newer roof, providing peace of mind for years to come. With so many wonderful features, this home is truly a gem you don’t want to miss!
Sold
Price Unknown
6004 Milan Ct, Colleyville, TX 76034
4beds
3,036sqft
Single Family Residence
Built in 2007
7,230 Square Feet Lot
$709,300 Zestimate®
$--/sqft
$4,078 Estimated rent
Home value
$709,300
$653,000 - $773,000
$4,078/mo
Zestimate® history
Owner options
List your home for rent
$4,078/mo
Rent Zestimate®
Find your next renter with Zillow Rental Manager. Plus, with online applications, you can quickly screen prospective tenants – for free.
$4,078/mo
Rent Zestimate®
Refinance and save
$480/mo
Est. payment
Refinancing to a lower rate could help reduce your monthly payments and save thousands over the life of the loan.
$480/mo
Est. payment
Explore your selling options
Work with a Zillow partner agent
Leverage their expertise and Zillow's premium Showcase listings to get your home seen by more buyers.
Get startedList with your own agent
Get your home in front of millions of buyers by listing it on Zillow.
Learn how to do itSell it yourself
Take full control of how buyers see your home on Zillow by listing For Sale by Owner (FSBO).
List your homeWhat's special
Low-maintenance backyardHigh ceilingsLarge windowsQuiet cul-de-sacSpacious islandSoaring ceilingsWalk-in closet
Zillow last checked:
Listing updated:
Listed by:
Alyssa Tucker 0367785 817-944-2860,
Keller Williams Realty 817-329-8850
Bought with:
John Hill
Ebby Halliday Realtors
Source: NTREIS,MLS#: 20809315
Facts & features
Interior
Bedrooms & bathrooms
- Bedrooms: 4
- Bathrooms: 3
- Full bathrooms: 3
Primary bedroom
- Features: Dual Sinks, En Suite Bathroom, Garden Tub/Roman Tub, Sitting Area in Primary, Separate Shower, Walk-In Closet(s)
- Level: First
- Dimensions: 18 x 14
Bedroom
- Features: Split Bedrooms, Walk-In Closet(s)
- Level: First
- Dimensions: 14 x 10
Bedroom
- Features: En Suite Bathroom, Split Bedrooms, Walk-In Closet(s)
- Level: First
- Dimensions: 14 x 10
Bedroom
- Features: Walk-In Closet(s)
- Level: Second
- Dimensions: 14 x 10
Breakfast room nook
- Level: First
- Dimensions: 13 x 10
Dining room
- Level: First
- Dimensions: 13 x 12
Kitchen
- Features: Breakfast Bar, Built-in Features, Butler's Pantry, Eat-in Kitchen, Kitchen Island, Pantry, Stone Counters, Walk-In Pantry
- Level: First
- Dimensions: 18 x 15
Living room
- Features: Built-in Features, Fireplace
- Level: First
- Dimensions: 19 x 21
Living room
- Level: Second
- Dimensions: 20 x 14
Office
- Features: Built-in Features
- Level: First
- Dimensions: 14 x 11
Utility room
- Features: Built-in Features, Utility Room, Utility Sink
- Level: First
- Dimensions: 9 x 5
Heating
- Central, Natural Gas
Cooling
- Central Air, Electric
Appliances
- Included: Dishwasher, Electric Oven, Gas Cooktop, Disposal, Gas Water Heater, Microwave, Water Softener, Vented Exhaust Fan
- Laundry: Washer Hookup, Electric Dryer Hookup, Laundry in Utility Room
Features
- Chandelier, Decorative/Designer Lighting Fixtures, Eat-in Kitchen, Granite Counters, High Speed Internet, Kitchen Island, Open Floorplan, Pantry, Cable TV, Vaulted Ceiling(s), Walk-In Closet(s)
- Flooring: Carpet, Ceramic Tile, Engineered Hardwood, Wood
- Windows: Window Coverings
- Has basement: No
- Number of fireplaces: 1
- Fireplace features: Gas, Gas Log, Living Room
Interior area
- Total interior livable area: 3,036 sqft
Property
Parking
- Total spaces: 2
- Parking features: Door-Single, Driveway, Electric Vehicle Charging Station(s), Garage Faces Front, Garage, Garage Door Opener, Kitchen Level, On Street
- Attached garage spaces: 2
- Has uncovered spaces: Yes
Features
- Levels: Two
- Stories: 2
- Patio & porch: Front Porch, Patio
- Exterior features: Lighting, Rain Gutters
- Pool features: None
- Fencing: Back Yard,Fenced,Wood
Lot
- Size: 7,230 Square Feet
- Features: Cul-De-Sac, Irregular Lot, Landscaped, Level, Subdivision, Sprinkler System, Few Trees
- Residential vegetation: Grassed
Details
- Parcel number: 40687856
Construction
Type & style
- Home type: SingleFamily
- Architectural style: Detached
- Property subtype: Single Family Residence
Materials
- Brick, Stone Veneer
- Foundation: Slab
- Roof: Composition
Condition
- Year built: 2007
Utilities & green energy
- Sewer: Public Sewer
- Water: Public
- Utilities for property: Sewer Available, Underground Utilities, Water Available, Cable Available
Community & HOA
Community
- Features: Curbs, Sidewalks
- Security: Smoke Detector(s)
- Subdivision: Tuscany Colleyville
HOA
- Has HOA: Yes
- Services included: Association Management, Maintenance Structure
- HOA fee: $480 annually
- HOA name: Tuscany
- HOA phone: 817-595-2357
Location
- Region: Colleyville
Financial & listing details
- Tax assessed value: $717,030
- Annual tax amount: $9,581
- Date on market: 1/18/2025
- Cumulative days on market: 16 days
- Listing terms: Cash,Conventional,VA Loan
- Road surface type: Asphalt
Price history
| Date | Event | Price |
|---|---|---|
| 3/4/2025 | Sold | -- |
Source: NTREIS #20809315 Report a problem | ||
| 2/10/2025 | Pending sale | $725,000$239/sqft |
Source: NTREIS #20809315 Report a problem | ||
| 2/4/2025 | Contingent | $725,000$239/sqft |
Source: NTREIS #20809315 Report a problem | ||
| 1/18/2025 | Listed for sale | $725,000+65.1%$239/sqft |
Source: NTREIS #20809315 Report a problem | ||
| 8/28/2018 | Sold | -- |
Source: Agent Provided Report a problem | ||
| 7/21/2018 | Pending sale | $439,000$145/sqft |
Source: eXp Realty LLC #13787287 Report a problem | ||
| 6/20/2018 | Price change | $439,000-2.2%$145/sqft |
Source: eXp Realty LLC #13787287 Report a problem | ||
| 6/14/2018 | Price change | $449,000-4.3%$148/sqft |
Source: eXp Realty LLC #13787287 Report a problem | ||
| 4/28/2018 | Price change | $469,000-1.1%$154/sqft |
Source: eXp Realty LLC #13787287 Report a problem | ||
| 4/10/2018 | Price change | $474,000-1%$156/sqft |
Source: eXp Realty LLC #13787287 Report a problem | ||
| 3/3/2018 | Listed for sale | $479,000+29.6%$158/sqft |
Source: eXp Realty LLC #13787287 Report a problem | ||
| 11/9/2015 | Sold | -- |
Source: Agent Provided Report a problem | ||
| 10/9/2015 | Pending sale | $369,500$122/sqft |
Source: Michael Brady Realty #13214163 Report a problem | ||
| 10/5/2015 | Price change | $369,500-7.6%$122/sqft |
Source: Michael Brady Realty #13214163 Report a problem | ||
| 9/2/2015 | Price change | $399,9950%$132/sqft |
Source: Michael Brady Realty #13214163 Report a problem | ||
| 8/11/2015 | Listed for sale | $400,000+14.3%$132/sqft |
Source: Michael Brady Realty #13214163 Report a problem | ||
| 12/28/2013 | Listing removed | $2,995$1/sqft |
Source: Zillow Rental Network Report a problem | ||
| 12/14/2013 | Listing removed | $349,900$115/sqft |
Source: Michael Brady Realty #12061458 Report a problem | ||
| 12/11/2013 | Listed for sale | $349,900$115/sqft |
Source: Michael Brady Realty #12061458 Report a problem | ||
| 11/27/2013 | Listed for rent | $2,995$1/sqft |
Source: Zillow Rental Network Report a problem | ||
| 8/19/2012 | Listing removed | $2,995$1/sqft |
Source: Michael Brady Realty #11814977 Report a problem | ||
| 7/18/2012 | Listed for rent | $2,995-0.1%$1/sqft |
Source: Michael Brady Realty Report a problem | ||
| 8/20/2011 | Listing removed | $2,999$1/sqft |
Source: Michael Brady Realty #11626751 Report a problem | ||
| 7/29/2011 | Price change | $2,999+0.1%$1/sqft |
Source: Michael Brady Realty #11626751 Report a problem | ||
| 7/8/2011 | Listed for rent | $2,995+3.5%$1/sqft |
Source: Michael Brady Realty #11622031 Report a problem | ||
| 6/4/2011 | Listing removed | $2,895$1/sqft |
Source: Michael Brady Realty #11596742 Report a problem | ||
Public tax history
| Year | Property taxes | Tax assessment |
|---|---|---|
| 2025 | $2,457 +5.9% | $717,030 |
| 2024 | $2,319 -2.9% | $717,030 +17.2% |
| 2023 | $2,388 | $611,561 +7.8% |
| 2022 | -- | $567,337 +32.6% |
| 2021 | $2,498 +3% | $428,000 +3.9% |
| 2020 | $2,425 -2.2% | $411,923 -2.2% |
| 2019 | $2,478 -7.5% | $420,994 -6.6% |
| 2018 | $2,678 -72.6% | $450,527 -0.4% |
| 2017 | $9,761 +9.3% | $452,177 +15.1% |
| 2016 | $8,934 +3.4% | $392,953 +5.4% |
| 2015 | $8,642 | $372,900 |
| 2014 | $8,642 | $372,900 +6.5% |
| 2013 | -- | $350,000 -4.2% |
| 2012 | -- | $365,500 |
| 2011 | -- | $365,500 0% |
| 2010 | -- | $365,600 +0.8% |
| 2009 | -- | $362,700 |
| 2008 | -- | $362,700 +646.3% |
| 2007 | -- | $48,600 |
| 2006 | -- | $48,600 +710% |
| 2005 | -- | $6,000 |
Find assessor info on the county website
Neighborhood: Western Central
Nearby homes
- $1-- bd-- ba-- sqft1300 Tuscany Dr, Colleyville, TX 76034Off Market
- $686,3003 bd2 ba2.5k sqft6008 Milan Ct, Colleyville, TX 76034Off Market
- $--4 bd3 ba3k sqft6005 Valentino Ct, Colleyville, TX 76034Sold
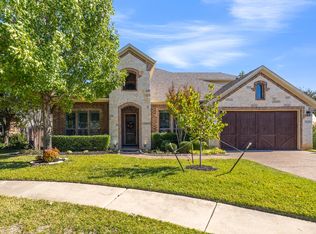
- $430,0003 bd3 ba3k sqft6009 Valentino Ct, Colleyville, TX 76034Off Market
- $--4 bd3 ba3k sqft6012 Milan Ct, Colleyville, TX 76034Sold
- $--4 bd3 ba3.2k sqft6005 Milan Ct, Colleyville, TX 76034Sold
- $990,0005 bd6 ba4.5k sqft6013 Valentino Ct, Colleyville, TX 76034Off Market
- $983,4005 bd3 ba4.1k sqft6013 Milan Ct, Colleyville, TX 76034Off Market
Nearby schools
GreatSchools rating
- 9/10Colleyville Elementary SchoolGrades: PK-5Distance: 0.3 mi
- 8/10Colleyville Middle SchoolGrades: 6-8Distance: 0.2 mi
- 8/10Grapevine High SchoolGrades: 9-12Distance: 2.1 mi
Schools provided by the listing agent
- Elementary: Colleyville
- Middle: Colleyville
- High: Grapevine
- District: Grapevine-Colleyville ISD
Source: NTREIS. This data may not be complete. We recommend contacting the local school district to confirm school assignments for this home.
Get a cash offer in 3 minutes
Find out how much your home could sell for in as little as 3 minutes with a no-obligation cash offer.
Estimated market value
$709,300
Get a cash offer in 3 minutes
Find out how much your home could sell for in as little as 3 minutes with a no-obligation cash offer.
Estimated market value
$709,300
- Texas
- Tarrant County
- Colleyville
- 76034
- Western Central
- 6004 Milan Ct
Nearby cities
Nearby neighborhoods
Nearby zip codes
Other Colleyville Topics
