This beautifully updated home sits on nearly 1.5 fully fenced acres and offers the perfect blend of space, comfort, and style. Recent upgrades include a brand-new metal roof, siding, windows, flooring, and fresh paint throughout—providing peace of mind and a modern touch. With generous indoor living space and a spacious yard, this move-in ready gem is ideal for those seeking room to spread out and enjoy country living with convenience. Don't miss your chance—schedule your showing today!
Sold for $224,000
$224,000
6004 Nc 58, Nashville, NC 27856
3beds
1,782sqft
Manufactured Home
Built in 1995
1.44 Acres Lot
$224,100 Zestimate®
$126/sqft
$1,966 Estimated rent
Home value
$224,100
$146,000 - $347,000
$1,966/mo
Zestimate® history
Owner options
List your home for rent
$1,966/mo
Rent Zestimate®
Find your next renter with Zillow Rental Manager. Plus, with online applications, you can quickly screen prospective tenants – for free.
$1,966/mo
Rent Zestimate®
Refinance and save
$1,437/mo
Est. payment
Refinancing to a lower rate could help reduce your monthly payments and save thousands over the life of the loan.
$1,437/mo
Est. payment
Explore your selling options
Work with a Zillow partner agent
Leverage their expertise and Zillow's premium Showcase listings to get your home seen by more buyers.
Get startedList with your own agent
Get your home in front of millions of buyers by listing it on Zillow.
Learn how to do itSell it yourself
Take full control of how buyers see your home on Zillow by listing For Sale by Owner (FSBO).
List your homeWhat's special
Beautifully updated homeSpacious yardBrand-new metal roofGenerous indoor living space
Zillow last checked:
Listing updated:
Listed by:
Jason Walters Real Estate Team 252-360-1130,
EXP Realty LLC - C,
Sydney Finn 252-908-3204,
EXP Realty LLC - C
Bought with:
Jason Walters Real Estate Team, 243837
EXP Realty LLC - C
Sydney Finn, 344250
EXP Realty LLC - C
Source: Hive MLS,MLS#: 100507579 Originating MLS: Rocky Mount Area Association of Realtors
Originating MLS: Rocky Mount Area Association of RealtorsFacts & features
Interior
Bedrooms & bathrooms
- Bedrooms: 3
- Bathrooms: 2
- Full bathrooms: 2
Rooms
- Room types: Dining Room
Primary bedroom
- Level: Primary Living Area
Dining room
- Features: Formal
Heating
- Heat Pump, Electric
Cooling
- Central Air
Appliances
- Included: Built-In Microwave, Refrigerator, Range, Dishwasher
- Laundry: Laundry Room
Features
- Walk-in Closet(s), Entrance Foyer, Ceiling Fan(s), Walk-in Shower, Walk-In Closet(s)
- Flooring: LVT/LVP
- Basement: None
- Attic: None
Interior area
- Total structure area: 1,782
- Total interior livable area: 1,782 sqft
Property
Parking
- Parking features: Gravel, Unpaved, On Site
Features
- Levels: One
- Stories: 1
- Patio & porch: Covered, Deck
- Pool features: None
- Fencing: Back Yard,Wood
Lot
- Size: 1.44 Acres
- Dimensions: 1.44
Details
- Additional structures: Shed(s)
- Parcel number: 043029
- Zoning: -
- Special conditions: Standard
Construction
Type & style
- Home type: MobileManufactured
- Property subtype: Manufactured Home
Materials
- Vinyl Siding
- Foundation: Crawl Space
- Roof: Metal
Condition
- New construction: No
- Year built: 1995
Utilities & green energy
- Sewer: Septic Tank
- Water: County Water
- Utilities for property: Water Connected
Community & HOA
Community
- Subdivision: Other
HOA
- Has HOA: No
Location
- Region: Nashville
Financial & listing details
- Price per square foot: $126/sqft
- Tax assessed value: $65,490
- Annual tax amount: $744
- Date on market: 9/28/2025
- Cumulative days on market: 19 days
- Listing agreement: Exclusive Right To Sell
- Listing terms: Cash,Conventional,VA Loan
Price history
| Date | Event | Price |
|---|---|---|
| 7/1/2025 | Sold | $224,000-2.6%$126/sqft |
Source:  Hive MLS #100507579 Report a problem Hive MLS #100507579 Report a problem | ||
| 6/2/2025 | Pending sale | $229,900$129/sqft |
Source:  Doorify MLS #10096374 Report a problem Doorify MLS #10096374 Report a problem | ||
| 5/15/2025 | Listed for sale | $229,900+58.6%$129/sqft |
Source: Hive MLS #100507579 Report a problem | ||
| 3/28/2025 | Sold | $145,000+190%$81/sqft |
Source: Public Record Report a problem | ||
| 7/10/2014 | Sold | $50,000$28/sqft |
Source: Public Record Report a problem | ||
Public tax history
| Year | Property taxes | Tax assessment |
|---|---|---|
| 2024 | $744 +7.4% | $76,300 +16.5% |
| 2023 | $693 +1.7% | $65,490 |
| 2022 | $681 +6.6% | $65,490 |
| 2021 | $639 | $65,490 |
| 2020 | $639 +0.5% | $65,490 |
| 2019 | $636 | $65,490 |
| 2018 | $636 +3.4% | $65,490 |
| 2017 | $615 -13.2% | $65,490 -16.6% |
| 2015 | $709 +4.3% | $78,500 |
| 2014 | $680 | $78,500 |
| 2012 | $680 | $78,500 |
| 2011 | $680 | $78,500 |
| 2010 | -- | $78,500 -1.3% |
| 2008 | $711 +8.2% | $79,533 |
| 2007 | $657 | $79,533 |
| 2006 | -- | $79,533 |
| 2005 | -- | $79,533 |
| 2004 | -- | $79,533 |
| 2003 | -- | $79,533 |
| 2002 | -- | $79,533 |
| 2001 | -- | $79,533 +27% |
| 2000 | -- | $62,634 |
Find assessor info on the county website
Neighborhood: 27856
Nearby homes
- $329,9004 bd4 ba3.6k sqft5978 S State Highway 58, Nashville, NC 27856Sold
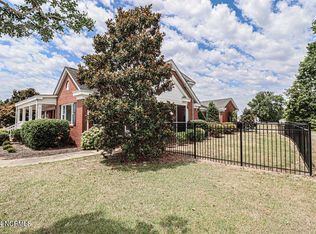
- $225,9003 bd2 ba1.5k sqft6030 N State Highway 58, Nashville, NC 27856Off Market
- $232,6003 bd2 ba1.9k sqft5958 N State Highway 58, Nashville, NC 27856Off Market
- $190,3003 bd2 ba1.3k sqft4987 Highpoint Dr, Nashville, NC 27856Off Market
- $185,0003 bd2 ba1k sqft4923 Highpoint Dr, Nashville, NC 27856Sold
- $189,6003 bd2 ba1.4k sqft5127 Highpoint Ct, Nashville, NC 27856Off Market
- $198,6003 bd2 ba1.5k sqft5111 Highpoint Ct, Nashville, NC 27856Off Market
- $200,1003 bd2 ba2k sqft5037 Highpoint Dr, Nashville, NC 27856Off Market
Nearby schools
GreatSchools rating
- 6/10Nashville ElementaryGrades: K-5Distance: 6.2 mi
- 6/10Red Oak MiddleGrades: 6-8Distance: 7.6 mi
- 6/10Northern Nash HighGrades: PK,9-12Distance: 8.6 mi
Schools provided by the listing agent
- Elementary: Nashville
- Middle: Red Oak
- High: Northern Nash
Source: Hive MLS. This data may not be complete. We recommend contacting the local school district to confirm school assignments for this home.
Sell for more on Zillow
Get a Zillow Showcase℠ listing at no additional cost and you could sell for .
$224,100
2% more
+$4,482
With Zillow Showcase(estimated)
$228,582
- North Carolina
- Nash County
- Castalia
- 27856
- 6004 Nc 58
Nearby cities
Nearby zip codes
Other Castalia Topics
