Welcome to your dream home—a stunning modern contemporary residence that perfectly blends style, functionality, & comfort. This brand-new 3 bed, 2 bath home invites you in with a large covered porch, ideal for relaxing on warm evenings or entertaining guests. As you step inside, the open layout immediately captures your attention. The spacious living room features a beautiful stone fireplace, serving as a warm & inviting focal point for gatherings. Natural light pours in through large windows, enhancing the airy feel of the space. The heart of the home is the gourmet kitchen, complete with a striking island that not only offers ample space for meal preparation but also serves as a gathering spot for family and friends. The kitchen is equipped with modern appliances, including a convenient pot filler positioned above the stove, making cooking a delight. Beautiful stained floating cabinets provide both style and storage, creating an elegant atmosphere. The master bedroom is a true retreat, featuring a stunning accent wall that adds depth & character. The expansive master bathroom is designed for luxury, boasting his & her vanities, a lavish garden tub, & a separate shower tailored for him. The elegant tile work in both bathrooms adds a sophisticated touch, creating a serene spa-like experience. Two additional bedrooms provide ample space for family or guests, and they share a well-appointed bathroom that echoes the same exquisite design elements found throughout the home. Step outside to discover a huge patio that extends your living space into the outdoors, perfect for summer barbecues or quiet evenings under the stars. The complete wood privacy fence ensures your outdoor area remains a tranquil oasis, allowing you to enjoy your yard in peace. Located conveniently close to NW 39th Expressway & I-44, this home offers easy access to shopping, dining, & entertainment, making it the perfect blend of suburban tranquility & urban convenience. Buyer to verify schools.
Sold for $266,500
Zestimate®
$266,500
6004 NW 19th St, Oklahoma City, OK 73127
3beds
1,546sqft
Single Family Residence
Built in 2023
7,840 Square Feet Lot
$266,500 Zestimate®
$172/sqft
$1,706 Estimated rent
Home value
$266,500
$253,000 - $280,000
$1,706/mo
Zestimate® history
Owner options
List your home for rent
$1,706/mo
Rent Zestimate®
Find your next renter with Zillow Rental Manager. Plus, with online applications, you can quickly screen prospective tenants – for free.
$1,706/mo
Rent Zestimate®
Refinance and save
$1,684/mo
Est. payment
Refinancing to a lower rate could help reduce your monthly payments and save thousands over the life of the loan.
$1,684/mo
Est. payment
Explore your selling options
Work with a Zillow partner agent
Leverage their expertise and Zillow's premium Showcase listings to get your home seen by more buyers.
Get startedList with your own agent
Get your home in front of millions of buyers by listing it on Zillow.
Learn how to do itSell it yourself
Take full control of how buyers see your home on Zillow by listing For Sale by Owner (FSBO).
List your homeWhat's special
Zillow last checked:
Listing updated:
Listed by:
Aquilino Chaves-Ibanez 405-410-7218,
Ariston Realty LLC
Bought with:
Trenesha A Harrison, 178076
iLove Realty
Source: MLSOK/OKCMAR as distributed by MLS GRID,MLS#: 1133525
Facts & features
Interior
Bedrooms & bathrooms
- Bedrooms: 3
- Bathrooms: 2
- Full bathrooms: 2
Primary bedroom
- Description: Ceiling Fan,His & Hers Bath,Shower,Tub & Shower,Walk In Closet
Kitchen
- Description: Eating Space,Island,Kitchen,Pantry
Living room
- Description: Ceiling Fan,Fireplace
Heating
- Central
Cooling
- Has cooling: Yes
Appliances
- Included: Dishwasher, Microwave, Free-Standing Gas Oven, Free-Standing Gas Range
Features
- Ceiling Fan(s)
- Flooring: Combination, Tile
- Number of fireplaces: 1
- Fireplace features: Insert
Interior area
- Total structure area: 1,546
- Total interior livable area: 1,546 sqft
Property
Parking
- Total spaces: 1
- Parking features: Concrete
- Garage spaces: 1
Features
- Levels: One
- Stories: 1
- Patio & porch: Patio, Porch
- Fencing: Wood
Lot
- Size: 7,840 Square Feet
- Features: Interior Lot
Details
- Parcel number: 6004NW19th73127
- Special conditions: None
Construction
Type & style
- Home type: SingleFamily
- Architectural style: Modern
- Property subtype: Single Family Residence
Materials
- Frame
- Foundation: Slab
- Roof: Composition
Condition
- Year built: 2023
Details
- Builder name: Uriarte Construction, LLC
Utilities & green energy
- Utilities for property: Aerobic System, Cable Available
Community & HOA
Location
- Region: Oklahoma City
Financial & listing details
- Price per square foot: $172/sqft
- Annual tax amount: $1,103
- Date on market: 11/20/2024
- Listing terms: Cash,Conventional,Sell FHA or VA
Price history
| Date | Event | Price |
|---|---|---|
| 11/5/2024 | Sold | $266,500+0.6%$172/sqft |
Source:  MLSOK/OKCMAR as distributed by MLS GRID #1133525 Report a problem MLSOK/OKCMAR as distributed by MLS GRID #1133525 Report a problem | ||
| 10/11/2024 | Pending sale | $265,000$171/sqft |
Source: MLSOK/OKCMAR as distributed by MLS GRID #1133525 Report a problem | ||
| 9/4/2024 | Listed for sale | $265,000+0.4%$171/sqft |
Source: MLSOK/OKCMAR as distributed by MLS GRID #1133525 Report a problem | ||
| 7/29/2024 | Listing removed | -- |
Source: MLSOK/OKCMAR as distributed by MLS GRID #1096605 Report a problem | ||
| 5/22/2024 | Listed for sale | $264,000$171/sqft |
Source: MLSOK/OKCMAR as distributed by MLS GRID #1096605 Report a problem | ||
| 5/19/2024 | Pending sale | $264,000$171/sqft |
Source: MLSOK/OKCMAR as distributed by MLS GRID #1096605 Report a problem | ||
| 4/29/2024 | Price change | $264,000-0.4%$171/sqft |
Source: MLSOK/OKCMAR as distributed by MLS GRID #1096605 Report a problem | ||
| 4/10/2024 | Listed for sale | $265,000$171/sqft |
Source: MLSOK/OKCMAR as distributed by MLS GRID #1096605 Report a problem | ||
| 4/8/2024 | Pending sale | $265,000$171/sqft |
Source: MLSOK/OKCMAR as distributed by MLS GRID #1096605 Report a problem | ||
| 1/28/2024 | Listed for sale | $265,000$171/sqft |
Source: MLSOK/OKCMAR as distributed by MLS GRID #1096605 Report a problem | ||
Public tax history
Tax history is unavailable.
Neighborhood: 73127
Nearby homes
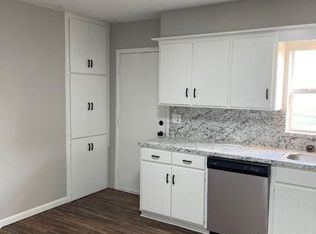
- $153,0003 bd2 ba1.2k sqft6006 NW 19th St, Oklahoma City, OK 73127Off Market
- $118,1002 bd1 ba902 sqft6012 NW 19th St, Oklahoma City, OK 73127Off Market

- $266,5003 bd2 ba1.4k sqft5938 NW 19th St, Oklahoma City, OK 73127Sold
- $266,5003 bd1 ba1k sqft6004 NW 19th St BUILDING 2, Oklahoma City, OK 73127Sold
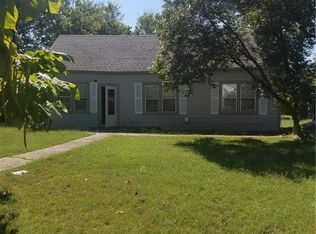
- $285,0003 bd2 ba1.5k sqft6000 NW 19th St, Oklahoma City, OK 73127Sold
- $75,0003 bd2 ba1.3k sqft6016 NW 19th St, Oklahoma City, OK 73127Sold
- $100,0002 bd1 ba992 sqft6009 NW 19th St, Oklahoma City, OK 73127Sold
- $122,7003 bd1 ba889 sqft6001 NW 19th St, Oklahoma City, OK 73127Off Market
Nearby schools
GreatSchools rating
- 4/10Apollo Elementary SchoolGrades: PK-5Distance: 0.4 mi
- 2/10Mayfield Middle SchoolGrades: 6-8Distance: 0.5 mi
- 1/10Putnam City West High SchoolGrades: 9-12Distance: 2.3 mi
Schools provided by the listing agent
- Elementary: Apollo ES
- Middle: Mayfield MS
- High: Putnam City West HS
Source: MLSOK/OKCMAR as distributed by MLS GRID. This data may not be complete. We recommend contacting the local school district to confirm school assignments for this home.
Get a cash offer in 3 minutes
Find out how much your home could sell for in as little as 3 minutes with a no-obligation cash offer.
Estimated market value
$266,500
Get a cash offer in 3 minutes
Find out how much your home could sell for in as little as 3 minutes with a no-obligation cash offer.
Estimated market value
$266,500
- Oklahoma
- Oklahoma County
- Oklahoma City
- 73127
- 6004 NW 19th St
Nearby cities
Nearby neighborhoods
Nearby zip codes
Other Oklahoma City Topics
