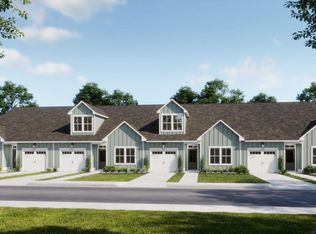
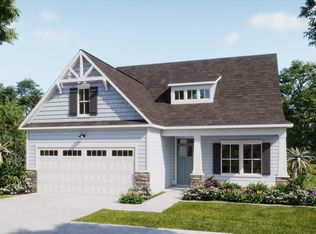
6004 Painted Turtle #193, Leland, NC 28451
Home value
$489,000
$465,000 - $513,000
$2,384/mo
Owner options
$2,384/mo
Rent Zestimate®
Find your next renter with Zillow Rental Manager. Plus, with online applications, you can quickly screen prospective tenants – for free.
$2,384/mo
Rent Zestimate®
$3,498/mo
Est. payment
Refinancing to a lower rate could help reduce your monthly payments and save thousands over the life of the loan.
$3,498/mo
Est. payment
Explore your selling options
Work with a Zillow partner agent
Leverage their expertise and Zillow's premium Showcase listings to get your home seen by more buyers.
Get startedList with your own agent
Get your home in front of millions of buyers by listing it on Zillow.
Learn how to do itSell it yourself
Take full control of how buyers see your home on Zillow by listing For Sale by Owner (FSBO).
List your homeWhat's special
Zillow last checked:
Listing updated:
Logan Homes Team 910-622-0531,
Coldwell Banker Sea Coast Advantage
Wendy J Foster, 294712
Silver Coast Properties, LLC
Facts & features
Interior
Bedrooms & bathrooms
- Bedrooms: 4
- Bathrooms: 3
- Full bathrooms: 3
Rooms
- Room types: Living Room, Dining Room, Master Bedroom, Bedroom 2, Bedroom 3, Bonus Room
Primary bedroom
- Level: First
- Dimensions: 165 x 135
Bedroom 2
- Level: First
- Dimensions: 117 x 11
Bedroom 3
- Level: First
- Dimensions: 117 x 11
Bonus room
- Level: Second
- Dimensions: 113 x 148
Dining room
- Level: First
- Dimensions: 99 x 105
Kitchen
- Dimensions: 99 x 1311
Living room
- Level: First
- Dimensions: 25 x 159
Heating
- Heat Pump, Electric, Forced Air, Zoned
Cooling
- Zoned, Heat Pump
Appliances
- Included: Built-In Microwave, Built-In Electric Oven, Disposal, Dishwasher, Electric Range
- Laundry: Laundry Room
Features
- Master Downstairs, Vaulted Ceiling(s), Tray Ceiling(s), High Ceilings, Solid Surface, Ceiling Fan(s), Built-in Features
- Flooring: LVT/LVP, Carpet, Ceramic Tile
- Basement: None
- Attic: Walk-In
- Number of fireplaces: 1
Interior area
- Total structure area: 1,961
- Total interior livable area: 1,961 sqft
Property
Parking
- Total spaces: 2
- Parking features: Garage Faces Front, Concrete, On Site, Paved
- Attached garage spaces: 2
Features
- Levels: One and One Half
- Patio & porch: Covered, Patio, Front Porch, Rear Porch
- Exterior features: Irrigation System, Cluster Mailboxes
- Pool features: None
- Fencing: None
- Has view: Yes
- View description: See Remarks
- Frontage type: See Remarks
Lot
- Size: 8,712 Square Feet
- Dimensions: 52' x 170'
- Features: Dead End, Sprinklers in Front, Sprinklers in Rear
Details
- Parcel number: 028aa100
- Zoning: PUD
- Special conditions: Standard
Construction
Type & style
- Home type: SingleFamily
- Property subtype: Single Family Residence
Materials
- Fiber Cement, Wood Frame
- Foundation: Slab
- Roof: Architectural Shingle
Condition
- New Construction
- New construction: Yes
- Year built: 2026
Utilities & green energy
- Sewer: Public Sewer
- Water: Public
- Utilities for property: Cable Available, Sewer Connected, Underground Utilities, Water Connected
Community & HOA
Community
- Security: Security Lights, Smoke Detector(s)
- Subdivision: Terrapin
HOA
- Has HOA: Yes
- Amenities included: Clubhouse, Pool, Fitness Center, Jogging Path, Maintenance Common Areas, Maintenance Grounds, Maintenance Roads, Management, Pickleball, Picnic Area, Playground, Sidewalks, Street Lights, Tennis Court(s), Trail(s), See Remarks
- HOA fee: $505 annually
- HOA name: Terrapin HOA
- HOA phone: 910-509-7276
- Second HOA fee: $1,439 annually
- Second HOA name: Coquina Basin HOA
- Second HOA phone: 910-509-7276
Location
- Region: Leland
Financial & listing details
- Price per square foot: $249/sqft
- Tax assessed value: $55,000
- Date on market: 8/4/2026
- Cumulative days on market: 8 days
- Listing agreement: Blanket Listing Agreement
- Listing terms: Cash,Conventional,FHA,USDA Loan,VA Loan
- Road surface type: Paved
Price history
| Date | Event | Price |
|---|---|---|
| 9/17/2026 | Sold | $489,000-5.2%$249/sqft |
Source: | ||
| 8/4/2026 | Contingent | $515,920$263/sqft |
Source: | ||
| 8/4/2026 | Listed for sale | $515,920$263/sqft |
Source: | ||
Public tax history
Neighborhood: 28451
Nearby homes
- $309,9002 bd2 ba1.2k sqft1087 Fryar Ave #94, Leland, NC 28451New Construction

- $487,0553 bd3 ba2.2k sqft2122 Sunset Sky Point #82, Leland, NC 28451Sold

- $180,0000.25 acres6014 Waterward Ln LOT 180, Leland, NC 28451Sold

- $180,0000.26 acres6006 Waterward Ln LOT 178, Leland, NC 28451Lot/Land

- $175,0000.29 acres6002 Waterward Ln LOT 177, Leland, NC 28451Lot/Land
- $180,0000.25 acres4186 Sea Salt St LOT 78, Leland, NC 28451Lot/Land
- $160,0008,712 sqft5002 Ocean Mist Rd LOT 176, Leland, NC 28451Pending
- $160,0006,970 sqft5010 Ocean Mist Rd LOT 174, Leland, NC 28451Lot/Land
Nearby schools
GreatSchools rating
- 4/10Town Creek MiddleGrades: 5-8Distance: 8.3 mi
- 4/10North Brunswick HighGrades: 9-12Distance: 5.2 mi
- 8/10Town Creek ElementaryGrades: K-4Distance: 8.3 mi
Schools provided by the listing agent
- Elementary: Town Creek
- Middle: Town Creek
- High: North Brunswick
Source: Hive MLS. This data may not be complete. We recommend contacting the local school district to confirm school assignments for this home.
Get a cash offer in 3 minutes
- North Carolina
- Brunswick County
- Leland
- 28451
- 6004 Painted Turtle Unit 193