Skip main navigation
Sold for $545,000
  • $545,000

    6004 Phillipp Ct, Woodbridge, VA 22193

    4beds
    2,300sqft
    Single Family Residence
    Built in 1986
    8,441 Square Feet Lot
    $547,800 Zestimate®
    $237/sqft
    $3,055 Estimated rent

    Home value

    $547,800

    $509,000 - $592,000

    $3,055/mo

    Zestimate® history
    Loading
    Loading...

    Owner options

    List your home for rent

    $3,055/mo

    Rent Zestimate®

    Find your next renter with Zillow Rental Manager. Plus, with online applications, you can quickly screen prospective tenants – for free.

    Learn more

    $3,055/mo

    Rent Zestimate®

    Refinance and save

    $3,327/mo

    Est. payment

    Refinancing to a lower rate could help reduce your monthly payments and save thousands over the life of the loan.

    See today's rates

    $3,327/mo

    Est. payment

    Explore your selling options

    Work with a Zillow partner agent

    Leverage their expertise and Zillow's premium Showcase listings to get your home seen by more buyers.

    Get started

    List with your own agent

    Get your home in front of millions of buyers by listing it on Zillow.

    Learn how to do it

    Sell it yourself

    Take full control of how buyers see your home on Zillow by listing For Sale by Owner (FSBO).

    List your home

    What's special

    Wood fireplaceCozy family roomBrand new drivewayAiry open layoutQuiet cul-de-sacExtra storage spaceFormal dining room
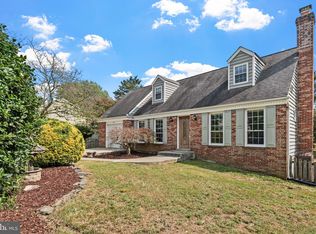
    Come see this large Williamsburg model in a sought after neighborhood with no HOA! This beautiful and spacious 4 bedroom home is ready to be yours. It is on a quiet cul-de-sac very close to shopping and highly accredited schools. The home is close to several military bases and is a reasonable commute to D.C. This beautiful colonial has a large living room that leads into a formal dining room along with a half bathroom on the main floor for convenience. The cozy family room has a wood fireplace and is an airy, open layout into the kitchen and breakfast room. The kitchen has a window to the backyard with plenty of cupboard space. The new dishwasher and newer oven will last for years to come. The breakfast room leads out to an expansive bi-level deck perfect for entertaining or sipping your morning coffee. The upstairs has 4 bedrooms 2 bathrooms and a convenient laundry room. The large primary suite boasts it’s own bathroom and a walk-in closet. The walk-out basement has a large multi-use recreation room and extra storage space. The home has new carpet upstairs and the whole house has been freshly painted. The yard has mature Japanese Maple bushes and trees allowing for privacy and beauty. Roof and siding are under 10 years old, and HVAC is only 4 years old. The home has a brand new driveway! Seller is crediting $3300 at closing to refinish the hardwood floors bringing them back to their original beauty.

    Zillow last checked:

    Listing updated:

    Listed by:

    Teri Prymak 703-505-9231,

    Keller Williams Realty/Lee Beaver & Assoc.

    Bought with:

    Antonio Cardenas, 0225045041

    REALPRO AGENTS LLC

    Source: Bright MLS,MLS#: VAPW2091424MLS Logo

    Facts & features

    Interior

    Bedrooms & bathrooms
    • Bedrooms: 4
    • Bathrooms: 3
    • Full bathrooms: 2
    • 1/2 bathrooms: 1
    • Main level bathrooms: 1
    Basement
    • Area: 792
    Heating
    • Central, Natural Gas
    Cooling
    • Central Air, Heat Pump, Electric
    Appliances
    • Included: Gas Water Heater
    • Laundry: Upper Level
    Features
    • Basement: Walk-Out Access,Partially Finished,Rear Entrance
    • Number of fireplaces: 1
    Interior area
    • Total structure area: 2,592
    • Total interior livable area: 2,300 sqft
    • Finished area above ground: 1,800
    • Finished area below ground: 500

    Property

    Parking
    • Parking features: Driveway
    • Has uncovered spaces: Yes
    Accessibility
    • Accessibility features: None
    Features
    • Levels: Three
    • Stories: 3
    • Pool features: None
    Lot
    • Size: 8,441 Square Feet
    Details
    • Additional structures: Above Grade, Below Grade
    • Parcel number: 8092067632
    • Zoning: RPC
    • Special conditions: Standard

    Construction

    Type & style
    • Home type: SingleFamily
    • Architectural style: Colonial
    • Property subtype: Single Family Residence
    Materials
    • Batts Insulation, Brick, Vinyl Siding
    • Foundation: Permanent
    Condition
    • New construction: No
    • Year built: 1986

    Utilities & green energy

    • Sewer: Public Sewer
    • Water: Public

    Community & HOA

    Community
    • Subdivision: Dale City
    HOA
    • Has HOA: No
    Location
    • Region: Woodbridge

    Financial & listing details

    • Price per square foot: $237/sqft
    • Tax assessed value: $473,600
    • Annual tax amount: $4,832
    • Date on market: 4/11/2025
    • Listing agreement: Exclusive Right To Sell
    • Listing terms: FHA,Cash,Conventional,VA Loan
    • Ownership: Fee Simple

    Price history

    DateEventPrice
    5/23/2025Sold$545,000+1.1%$237/sqft
    Source: Bright MLS #VAPW2091424 Report a problem
    4/18/2025Contingent$539,000$234/sqft
    Source: Bright MLS #VAPW2091424 Report a problem
    4/15/2025Price change$539,000-3.6%$234/sqft
    Source: Bright MLS #VAPW2091424 Report a problem
    4/11/2025Listed for sale$559,000+261.8%$243/sqft
    Source: Bright MLS #VAPW2091424 Report a problem
    2/1/2002Sold$154,500$67/sqft
    Source: Public Record Report a problem

    Public tax history

    YearProperty taxesTax assessment
    2025$5,145 +9.2%$524,700 +10.8%
    2024$4,710 -2.1%$473,600 +2.4%
    2023$4,811 +0.4%$462,400 +9.5%
    2022$4,792 +1.5%$422,400 +9.7%
    2021$4,720 +5.4%$385,000 +6.4%
    2020$4,478 +106.4%$361,800 +0.7%
    2019$2,170 -46.7%$359,400 +6.6%
    2018$4,069 +5.2%$337,000 +5.5%
    2017$3,867 $319,400 +1.3%
    2016$3,867 +3.4%$315,400 +3.3%
    2015$3,740 $305,200 +2.6%
    2014$3,740 $297,400 +17.5%
    2013-- $253,200 +2.9%
    2012-- $246,100 +19.8%
    2010-- $205,400 -5.3%
    2009-- $216,900 -31.2%
    2008-- $315,300 -19.9%
    2007-- $393,400 -11%
    2006-- $442,200 +38.9%
    2005-- $318,400 +19.2%
    2004-- $267,100 +19.5%
    2003-- $223,600 +15.2%
    2002-- $194,100 +12%
    2001-- $173,300
    Find assessor info on the county website

    Neighborhood: Dale City

    Nearby schools

    GreatSchools rating
    Schools provided by the listing agent
    • Elementary: Rosa Parks
    • Middle: Saunders
    • High: Hylton
    • District: Prince William County Public Schools

    Source: Bright MLS. This data may not be complete. We recommend contacting the local school district to confirm school assignments for this home.

    Get a cash offer in 3 minutes
    Find out how much your home could sell for in as little as 3 minutes with a no-obligation cash offer.
    Estimated market value
    $547,800
    Get a cash offer in 3 minutes
    Find out how much your home could sell for in as little as 3 minutes with a no-obligation cash offer.
    Estimated market value
    $547,800