Skip main navigation
Sold for $1,160,000
  • $1,160,000

    6004 Pisa Ter, Fremont, CA 94555

    3beds
    1,514sqft
    Townhouse, Residential
    Built in 1992
    -- sqft lot
    $1,193,600 Zestimate®
    $766/sqft
    $3,941 Estimated rent

    Home value

    $1,193,600

    $1.07M - $1.32M

    $3,941/mo

    Zestimate® history
    Loading
    Loading...

    Owner options

    List your home for rent

    $3,941/mo

    Rent Zestimate®

    Find your next renter with Zillow Rental Manager. Plus, with online applications, you can quickly screen prospective tenants – for free.

    Learn more

    $3,941/mo

    Rent Zestimate®

    Refinance and save

    $7,605/mo

    Est. payment

    Refinancing to a lower rate could help reduce your monthly payments and save thousands over the life of the loan.

    See today's rates

    $7,605/mo

    Est. payment

    Explore your selling options

    Work with a Zillow partner agent

    Leverage their expertise and Zillow's premium Showcase listings to get your home seen by more buyers.

    Get started

    List with your own agent

    Get your home in front of millions of buyers by listing it on Zillow.

    Learn how to do it

    Sell it yourself

    Take full control of how buyers see your home on Zillow by listing For Sale by Owner (FSBO).

    List your home

    What's special

    Sparkling pool and spaGated front entryPrivate balconyCozy marble-accented fireplaceSerene patioNew quartz countertopsFormal dining area
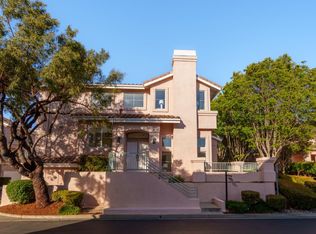
    Welcome to the pinnacle of luxury living in this upgraded townhouse, ideally located in Fremonts highly sought-after Ardenwood neighborhood with access to top-rated schools. The gated front entry opens to a serene patio, leading into a bright, soaring-ceiling living space featuring gleaming hardwood floors and a cozy marble-accented fireplace. A formal dining area flows effortlessly into the eat-in kitchen perfect for everyday family meals or entertaining guests. The kitchen boasts new quartz countertops and opens to a private balcony, ideal for morning coffee or relaxing evenings under the sky. Upstairs, discover three generously sized bedrooms, enhanced with hardwood flooring and double-pane windows. The primary suite impresses with a vaulted ceiling, walk-in closet, and a spa-like ensuite bathroom with dual sinks offering a true retreat. As part of the desirable Capriana community, residents enjoy a sparkling pool and spa, all with low HOA dues. The prime location offers unmatched convenience walking distance to parks including Ardenwood Historic Farm, Coyote Hills, and Karl Nordvik Park, with easy access to shops and restaurants, highways 880/84 Dumbarton Bridge, and major Silicon Valley employers. This home is truly a must-see for families and professionals alike.

    Zillow last checked:

    Listing updated:

    Listed by:

    Cici Wang 02039658 650-963-6848,

    Coldwell Banker Realty 408-252-1133

    Bought with:

    Mei Mei, 01389179

    CAL MBA Realty

    Source: MLSListings Inc,MLS#: ML82032156MLS Logo

    Facts & features

    Interior

    Bedrooms & bathrooms
    • Bedrooms: 3
    • Bathrooms: 3
    • Full bathrooms: 2
    • 1/2 bathrooms: 1
    Bedroom
    • Features: PrimarySuiteRetreat, WalkinCloset
    Bathroom
    • Features: DoubleSinks, StallShower, TubinPrimaryBedroom, PrimaryOversizedTub
    Dining room
    • Features: BreakfastRoom, FormalDiningRoom
    Family room
    • Features: KitchenFamilyRoomCombo, Other
    Heating
    • Forced Air
    Cooling
    • None
    Appliances
    • Included: Oven/Range, Refrigerator
    • Laundry: Upper Floor, Inside
    Features
    • Flooring: Hardwood, Other
    • Number of fireplaces: 1
    • Fireplace features: Gas, Living Room
    Interior area
    • Total structure area: 1,514
    • Total interior livable area: 1,514 sqft

    Property

    Parking
    • Total spaces: 2
    • Parking features: Attached, Common
    • Attached garage spaces: 2
    Features
    • Stories: 2
    • Pool features: Community, Fenced
    Details
    • Parcel number: 5430462197
    • Zoning: Zoning
    • Special conditions: Standard

    Construction

    Type & style
    • Home type: Townhouse
    • Property subtype: Townhouse, Residential
    Materials
    • Foundation: Slab
    • Roof: Tile
    Condition
    • New construction: No
    • Year built: 1992

    Utilities & green energy

    • Gas: PublicUtilities
    • Sewer: Public Sewer
    • Water: Public
    • Utilities for property: Public Utilities, Water Public

    Community & neighborhood

    Location
    • Region: Fremont

    HOA & financial

    HOA
    • Has HOA: Yes
    • HOA fee: $300 monthly

    Other

    Other facts
    • Listing agreement: ExclusiveRightToSell

    Price history

    DateEventPrice
    2/27/2026Sold$1,160,000-2.9%$766/sqft
    Source: MLSListings Inc #ML82032156 Report a problem
    1/31/2026Pending sale$1,195,000$789/sqft
    Source: MLSListings Inc #ML82032156 Report a problem
    1/23/2026Listed for sale$1,195,000+118.9%$789/sqft
    Source: MLSListings Inc #ML82032156 Report a problem
    10/15/2004Sold$545,888+88.9%$361/sqft
    Source: Bay East AOR #40041772 Report a problem
    4/12/1999Sold$289,000$191/sqft
    Source: Bay East AOR #11006950 Report a problem

    Public tax history

    Tax history is unavailable.

    Neighborhood: Ardenwood

    Nearby schools

    GreatSchools rating
    Schools provided by the listing agent
    • District: FremontUnified

    Source: MLSListings Inc. This data may not be complete. We recommend contacting the local school district to confirm school assignments for this home.

    Get a cash offer in 3 minutes
    Find out how much your home could sell for in as little as 3 minutes with a no-obligation cash offer.
    Estimated market value
    $1,193,600
    Get a cash offer in 3 minutes
    Find out how much your home could sell for in as little as 3 minutes with a no-obligation cash offer.
    Estimated market value
    $1,193,600