Come check out your new home. Once you walk into this bright large split-level single-family home you will see the amazing details this home has to offer. Open Living Room, Dining Room and Kitchen with an island ideal for entertaining. The home underwent a renovation in 2017 that included new siding, wi-fi garage door, and kitchen to name a few items. This home offers 4 bedrooms and 3 bathrooms! The primary bedroom is large for this home and has its own bathroom. The current owners added custom-built cabinets and bookcases as well as additional attic insulation and all three (3) upstairs bedroom closets are custom built-ins. If you are looking for great outdoor space, you have it here as well. Off of the kitchen and dining room is a sliding door that leads to a generous rear deck and the entire backyard is fenced in for the kids and fur babies. Parking isn’t an issue with this home either. You have a one car garage and space enough for 3-4 other cars in the shared driveway. You are walking distance to the metro as well as shopping and restaurants. Come and see this home for yourself.
For sale
$567,000
6004 Queens Chapel Rd, Hyattsville, MD 20782
4beds
2,288sqft
Single Family Residence
Built in 1985
7,096 Square Feet Lot
$556,500 Zestimate®
$248/sqft
$-- HOA
What's special
Entire backyard is fencedGenerous rear deckOne car garageCustom-built cabinets and bookcases
- 2 days |
- 163 |
- 7 |
Zillow last checked:
Listing updated:
Listed by:
Karim Fadli 301-343-4818,
Long & Foster Real Estate, Inc. 202-483-6300
Source: Bright MLS,MLS#: MDPG2215934
Facts & features
Interior
Bedrooms & bathrooms
- Bedrooms: 4
- Bathrooms: 3
- Full bathrooms: 3
- Main level bathrooms: 2
- Main level bedrooms: 3
Basement
- Area: 1144
Heating
- Central, Natural Gas
Cooling
- Central Air, Electric
Appliances
- Included: Dishwasher, Disposal, Dryer, Dual Flush Toilets, Ice Maker, Microwave, Refrigerator, Cooktop, Washer, Gas Water Heater
- Laundry: Has Laundry, Washer/Dryer Hookups Only
Features
- Combination Kitchen/Dining, Open Floorplan, Floor Plan - Traditional, Kitchen - Gourmet, Primary Bath(s), Upgraded Countertops, Dry Wall
- Flooring: Wood
- Windows: Double Pane Windows
- Basement: Connecting Stairway,Full,Finished,Garage Access,Interior Entry,Exterior Entry
- Number of fireplaces: 1
- Fireplace features: Screen, Mantel(s)
Interior area
- Total structure area: 2,288
- Total interior livable area: 2,288 sqft
- Finished area above ground: 1,144
- Finished area below ground: 1,144
Property
Parking
- Total spaces: 4
- Parking features: Garage Door Opener, Concrete, Attached, Driveway, Off Street
- Attached garage spaces: 1
- Uncovered spaces: 3
Accessibility
- Accessibility features: None
Features
- Levels: Split Foyer,Two
- Stories: 2
- Patio & porch: Deck
- Pool features: None
- Fencing: Back Yard
Lot
- Size: 7,096 Square Feet
Details
- Additional structures: Above Grade, Below Grade
- Parcel number: 17161792100
- Zoning: R55
- Special conditions: Standard
Construction
Type & style
- Home type: SingleFamily
- Property subtype: Single Family Residence
Materials
- Frame
- Foundation: Slab
- Roof: Shingle
Condition
- Excellent
- New construction: No
- Year built: 1985
- Major remodel year: 2017
Details
- Builder model: AMAZINGLY BEAUTIFUL!
Utilities & green energy
- Sewer: Public Sewer
- Water: Public
Community & HOA
Community
- Subdivision: Queens Chapel Manor
HOA
- Has HOA: No
Location
- Region: Hyattsville
- Municipality: Hyattsville
Financial & listing details
- Price per square foot: $248/sqft
- Tax assessed value: $504,900
- Annual tax amount: $8,736
- Date on market: 8/19/2026
- Listing agreement: Exclusive Agency
- Inclusions: Built Ins And Floating Shelving
- Ownership: Fee Simple
Estimated market value
$556,500
$529,000 - $584,000
$3,065/mo
Price history
| Date | Event | Price |
|---|---|---|
| 8/20/2026 | Listed for sale | $567,000+11.2%$248/sqft |
Source:  Bright MLS #MDPG2215934 Report a problem Bright MLS #MDPG2215934 Report a problem | ||
| 6/21/2022 | Sold | $510,000+2%$223/sqft |
Source: Bright MLS #MDPG2042192 Report a problem | ||
| 5/19/2022 | Contingent | $499,900$218/sqft |
Source: Bright MLS #MDPG2042192 Report a problem | ||
| 5/12/2022 | Listed for sale | $499,900+20.5%$218/sqft |
Source: Bright MLS #MDPG2042192 Report a problem | ||
| 3/8/2018 | Sold | $415,000$181/sqft |
Source: Public Record Report a problem | ||
| 11/1/2017 | Price change | $415,000-2.4%$181/sqft |
Source: District Partners Real Estate, LLC. #PG10055120 Report a problem | ||
| 9/13/2017 | Listed for sale | $425,000+154.4%$186/sqft |
Source: District Partners Real Estate, LLC. #PG10055120 Report a problem | ||
| 1/7/2016 | Sold | $167,038$73/sqft |
Source: Public Record Report a problem | ||
Public tax history
| Year | Property taxes | Tax assessment |
|---|---|---|
| 2025 | $8,862 +48.2% | $437,700 +18.1% |
| 2024 | $5,980 +4.6% | $370,500 +4.1% |
| 2023 | $5,714 -3.2% | $356,033 -3.9% |
| 2022 | $5,902 +13.8% | $370,500 +13.3% |
| 2021 | $5,185 +7.9% | $327,100 +8% |
| 2020 | $4,804 +27% | $302,900 +19% |
| 2019 | $3,782 | $254,500 |
| 2018 | -- | $254,500 +5.4% |
| 2017 | $4,776 -4.2% | $241,567 +5.7% |
| 2016 | $4,984 | $228,633 +6% |
| 2015 | $4,984 | $215,700 |
| 2014 | $4,984 | $215,700 |
| 2013 | -- | $215,700 -21% |
| 2012 | -- | $273,000 |
| 2011 | -- | $273,000 |
| 2010 | -- | $273,000 -42.7% |
| 2009 | -- | $476,040 +24.7% |
| 2008 | -- | $381,632 +32.9% |
| 2007 | -- | $287,226 +49% |
| 2006 | -- | $192,820 +10% |
| 2005 | -- | $175,346 +11.1% |
| 2004 | -- | $157,873 +12.4% |
| 2003 | -- | $140,400 |
| 2002 | -- | $140,400 +0% |
| 2001 | -- | $140,333 |
Find assessor info on the county website
Monthly payment
Est. payment
Payment breakdown
Explore the cost of this home by adjusting the details. Changes won't be saved.Climate risks
Neighborhood: 20782
Nearby schools
GreatSchools rating
- 5/10Edward M. Felegy Elementary SchoolGrades: PK-5Distance: 0.5 mi
- 6/10Nicholas Orem Middle SchoolGrades: 6-8Distance: 0.4 mi
- 2/10Northwestern High SchoolGrades: 9-12Distance: 0.9 mi
Schools provided by the listing agent
- High: Northwestern
- District: Prince George's County Public Schools
Source: Bright MLS. This data may not be complete. We recommend contacting the local school district to confirm school assignments for this home.
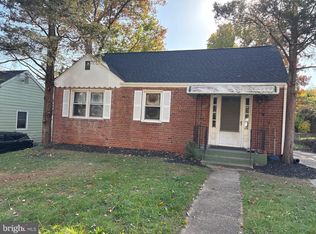
- $380,0003 bd1 ba910 sqft6009 37th Ave, Hyattsville, MD 20782Sold
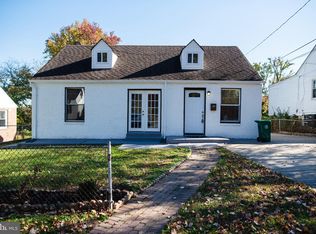
- $555,0008 bd4 ba2.7k sqft6007 37th Ave, Hyattsville, MD 20782Sold
- $376,500-- bd1 ba1.1k sqft6002 Queens Chapel Rd, Hyattsville, MD 20782Off Market
- $524,5005 bd3 ba1.1k sqft6006 Queens Chapel Rd, Hyattsville, MD 20782Off Market
- $--3 bd2 ba-- sqft6006 Queens Chapel Rd #ID1511070P, Hyattsville, MD 20782Off Market
- $425,800-- bd2 ba1.4k sqft6005 37th Ave, Hyattsville, MD 20782Off Market
- $372,6005 bd2 ba1.8k sqft6003 37th Ave, Hyattsville, MD 20782Off Market
- $416,100-- bd3 ba1.2k sqft6000 Queens Chapel Rd, Hyattsville, MD 20782Off Market
A local agent can set up tours, give advice and negotiate with sellers.
Similar homes
- $589,9004 bd3 ba2.5k sqft3706 Longfellow St, Hyattsville, MD 20782For Sale
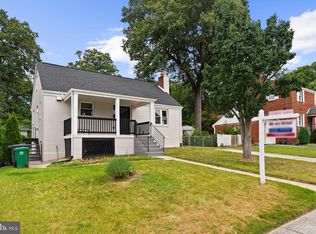
 MLS ID #MDPG2208492, Samina Khan, Premiere Realty LLC. Bright MLS
 - $525,0004 bd2 ba1.8k sqft4506 Tuckerman St, Riverdale, MD 20737For Sale
 MLS ID #MDPG2215874, Shellie Hanlon, Real Broker, LLC. Bright MLS
 - $600,0005 bd3 ba2.1k sqft5608 31st Ave, Hyattsville, MD 20782For Sale
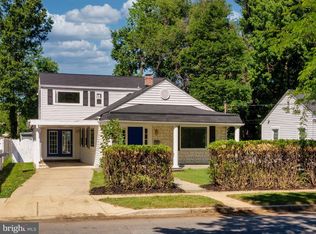 MLS ID #MDPG2209940, Khalid Hassan, Purvis Realty Group, LLC.. Bright MLS
 - $600,0004 bd2 ba1.6k sqft4209 30th St, Mount Rainier, MD 20712For Sale
 MLS ID #MDPG2215616, Stephen Gabauer, CENTURY 21 New Millennium. Bright MLS
 - $675,0005 bd3 ba2.7k sqft7200 Wells Pkwy, Hyattsville, MD 20782For SaleMLS ID #MDPG2214554, Paul Marston, Long & Foster Real Estate, Inc.. Bright MLS
- $460,0004 bd2 ba1.7k sqft5613 Queens Chapel Rd, Hyattsville, MD 20782For SaleMLS ID #MDPG2212122, Roger Behdin, Samson Properties. Bright MLS
- $600,0004 bd4 ba2.7k sqft3564 Stella Blue Dr, Hyattsville, MD 20782For SaleMLS ID #MDPG2214732, Charlotte Savoy, The KW Collective. Bright MLS
- $405,0003 bd1 ba1.2k sqft2025 Powhatan Rd, Hyattsville, MD 20782For SaleMLS ID #MDPG2209524, Lydia Newman, Corner House Realty. Bright MLS
- $575,0005 bd5 ba2.3k sqft6100 Northwest Dr, Hyattsville, MD 20782For SaleMLS ID #MDPG2214860, Don Bunuan, Compass. Bright MLS
- $649,0004 bd3 ba2.4k sqft4201 E West Hwy, Hyattsville, MD 20781For SaleMLS ID #MDPG2206680, Marilyn Charity, Washington Fine Properties, LLC. Bright MLS
- $579,9003 bd4 ba1.9k sqft3611 Sentinel Dr, Hyattsville, MD 20782For SaleMLS ID #MDPG2209158, Mike Foster, RE/MAX Realty Group. Bright MLS
- $475,0003 bd2 ba2.1k sqft3510 Jefferson St, Hyattsville, MD 20782For SaleMLS ID #MDPG2203584, Ruth Henriquez, Campos International Group. Bright MLS
- $475,0004 bd2 ba1.3k sqft6211 Sligo Pkwy, Hyattsville, MD 20782For SaleMLS ID #MDPG2214762, Joe Smith, Next Step Realty. Bright MLS
- $539,9503 bd4 ba1.9k sqft6204 Editors Park Dr, Hyattsville, MD 20782For SaleMLS ID #MDPG2206326, John Lesniewski, RE/MAX United Real Estate. Bright MLS
- $549,9994 bd3 ba2.2k sqft3107 Upshur St, Mount Rainier, MD 20712For SaleMLS ID #MDPG2212084, MEKDIM TESFAYE, Taylor Properties. Bright MLS
- $599,9006 bd4 ba1.2k sqft6709 Forest Hill Dr, Hyattsville, MD 20782For SaleMLS ID #MDPG2194096, zhi J pan, Mulan Realty, Corp. Bright MLS
- $524,9993 bd3 ba1.3k sqft4404 Longfellow St, Hyattsville, MD 20781For SaleMLS ID #MDPG2215136, MYLES RATLIFF, Keller Williams Capital Properties. Bright MLS
- $670,0005 bd4 ba1.8k sqft5008 Tuckerman St, Riverdale, MD 20737For SaleMLS ID #MDPG2215538, Abraham Atansuyi, Doneflows Realty. Bright MLS
- $475,0004 bd2 ba1.5k sqft3307 Rutgers St, Hyattsville, MD 20783For SaleMLS ID #MDPG2214728, Pamela Alcantara, Impact Real Estate, LLC. Bright MLS
- $450,0004 bd2 ba1.4k sqft6803 Adelphi Rd, Hyattsville, MD 20782For SaleMLS ID #MDPG2200318, Mr. Dave Pard, Samson Properties. Bright MLS
