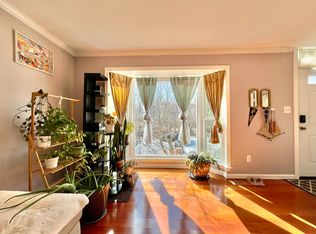
Welcome to your dream home! This beautifully updated Colonial-style townhouse offers the perfect blend of comfort and convenience in the highly desirable Little Rocky Run community. Enjoy an array of neighborhood amenities, including pools, playgrounds, tennis and pickleball courts, and scenic trails, all within easy reach of restaurants, grocery stores, shopping, and major commuter routes like I-66, Route 28, and Route 29. This FULLY RENOVATED townhome is move-in ready, showcasing brand-new flooring throughout, a completely updated kitchen with new appliances and 42-inch cabinets, new windows, all-new bathrooms, a new front door, recessed lighting, a stunning new chandelier and sconces, and fresh paint throughout. The main level features a spacious living room, dining room, and kitchen. Upstairs, you'll find three well-sized bedrooms and two full baths. The walk-out lower level offers a large recreation room and rough-in plumbing for a future bathroom. The seller prefers using Hallmark Title in Tysons, VA. The home is part of a 1031 exchange, but there will be no costs to the buyer.
Sold for $618,350
$618,350
6004 Rockton Ct, Centreville, VA 20121
3beds
1,744sqft
Townhouse
Built in 1988
1,444 Square Feet Lot
$630,400 Zestimate®
$355/sqft
$2,859 Estimated rent
Home value
$630,400
$586,000 - $675,000
$2,859/mo
Zestimate® history
Owner options
List your home for rent
$2,859/mo
Rent Zestimate®
Find your next renter with Zillow Rental Manager. Plus, with online applications, you can quickly screen prospective tenants – for free.
$2,859/mo
Rent Zestimate®
Refinance and save
$3,985/mo
Est. payment
Refinancing to a lower rate could help reduce your monthly payments and save thousands over the life of the loan.
$3,985/mo
Est. payment
Explore your selling options
Work with a Zillow partner agent
Leverage their expertise and Zillow's premium Showcase listings to get your home seen by more buyers.
Get startedList with your own agent
Get your home in front of millions of buyers by listing it on Zillow.
Learn how to do itSell it yourself
Take full control of how buyers see your home on Zillow by listing For Sale by Owner (FSBO).
List your homeWhat's special
Walk-out lower levelAll-new bathroomsUpdated colonial-style townhouseRecessed lightingCompletely updated kitchenThree well-sized bedroomsLarge recreation room
Zillow last checked:
Listing updated:
Listed by:
Lilian Jorgenson 703-407-0766,
Long & Foster Real Estate, Inc.
Bought with:
Jason Upp, 0225098760
CENTURY 21 New Millennium
Source: Bright MLS,MLS#: VAFX2215330
Facts & features
Interior
Bedrooms & bathrooms
- Bedrooms: 3
- Bathrooms: 3
- Full bathrooms: 2
- 1/2 bathrooms: 1
- Main level bathrooms: 1
Rooms
- Room types: Living Room, Dining Room, Primary Bedroom, Bedroom 2, Bedroom 3, Kitchen, Recreation Room
Basement
- Area: 380
Heating
- Heat Pump, Electric
Cooling
- Central Air, Electric
Appliances
- Included: Dryer, Washer, Dishwasher, Disposal, Ice Maker, Refrigerator, Cooktop, Electric Water Heater
Features
- Dining Area, Primary Bath(s), Recessed Lighting, Upgraded Countertops, Crown Molding
- Basement: Exterior Entry
- Has fireplace: No
Interior area
- Total structure area: 1,744
- Total interior livable area: 1,744 sqft
- Finished area above ground: 1,364
- Finished area below ground: 380
Property
Parking
- Total spaces: 2
- Parking features: Assigned, Parking Lot
- Details: Assigned Parking, Assigned Space #: 624
Accessibility
- Accessibility features: None
Features
- Levels: Three
- Stories: 3
- Pool features: Community
Lot
- Size: 1,444 Square Feet
Details
- Additional structures: Above Grade, Below Grade
- Parcel number: 0652 03 0624A
- Zoning: 151
- Special conditions: Standard
Construction
Type & style
- Home type: Townhouse
- Architectural style: Colonial
- Property subtype: Townhouse
Materials
- Brick
- Foundation: Other
Condition
- New construction: No
- Year built: 1988
Utilities & green energy
- Sewer: Public Sewer
- Water: Public
Community & HOA
Community
- Subdivision: Little Rocky Run
HOA
- Has HOA: Yes
- Amenities included: Basketball Court, Community Center, Jogging Path, Party Room, Pool, Reserved/Assigned Parking, Tennis Court(s), Tot Lots/Playground
- Services included: Common Area Maintenance, Management, Pool(s), Snow Removal, Trash
- HOA fee: $110 monthly
- HOA name: LITTLE ROCKY RUN HOA
Location
- Region: Centreville
Financial & listing details
- Price per square foot: $355/sqft
- Tax assessed value: $462,580
- Annual tax amount: $5,359
- Date on market: 1/15/2025
- Listing agreement: Exclusive Right To Sell
- Ownership: Fee Simple
Price history
| Date | Event | Price |
|---|---|---|
| 2/27/2025 | Sold | $618,350-1.1%$355/sqft |
Source:  Bright MLS #VAFX2215330 Report a problem Bright MLS #VAFX2215330 Report a problem | ||
| 2/5/2025 | Contingent | $625,000$358/sqft |
Source: Bright MLS #VAFX2215330 Report a problem | ||
| 1/15/2025 | Listed for sale | $625,000+101.7%$358/sqft |
Source:  Long & Foster Broker Feed #VAFX2215330 Report a problem Long & Foster Broker Feed #VAFX2215330 Report a problem | ||
| 3/8/2021 | Listing removed | -- |
Source: Owner Report a problem | ||
| 7/11/2017 | Listing removed | $1,775$1/sqft |
Source: Owner Report a problem | ||
| 7/1/2017 | Price change | $1,775-6.6%$1/sqft |
Source: Owner Report a problem | ||
| 6/14/2017 | Listed for rent | $1,900$1/sqft |
Source: Owner Report a problem | ||
| 2/25/2010 | Listing removed | $309,900$178/sqft |
Source: New Millennium #FX7232499 Report a problem | ||
| 1/9/2010 | Listed for sale | $309,900+133.2%$178/sqft |
Source: Century 21 New Millennium #FX7232499 Report a problem | ||
| 10/26/1994 | Sold | $132,900$76/sqft |
Source: Public Record Report a problem | ||
Public tax history
| Year | Property taxes | Tax assessment |
|---|---|---|
| 2025 | $5,683 +6.1% | $491,650 +6.3% |
| 2024 | $5,359 +7.6% | $462,580 +4.8% |
| 2023 | $4,980 +5.5% | $441,300 +6.9% |
| 2022 | $4,720 | $412,800 +8.6% |
| 2021 | -- | $380,250 +6.7% |
| 2020 | $4,219 +4.2% | $356,520 +4.2% |
| 2019 | $4,051 +2.7% | $342,290 +2.7% |
| 2018 | $3,946 +4.8% | $333,450 +2.8% |
| 2017 | $3,766 +4% | $324,360 +3.8% |
| 2016 | $3,621 +7% | $312,540 +3.1% |
| 2015 | $3,383 +0.2% | $303,150 |
| 2014 | $3,376 | $303,150 +13.9% |
| 2013 | -- | $266,110 +3.2% |
| 2012 | -- | $257,800 +3.3% |
| 2011 | -- | $249,460 +8.3% |
| 2010 | -- | $230,350 -10.3% |
| 2009 | -- | $256,670 -15.6% |
| 2008 | -- | $304,050 -12.6% |
| 2007 | -- | $347,870 +88.4% |
| 2003 | -- | $184,660 +17% |
| 2002 | -- | $157,830 +11.5% |
| 2001 | -- | $141,565 |
Find assessor info on the county website
Neighborhood: 20121
Nearby homes
- $559,9003 bd3 ba1.8k sqft6006 Rockton Ct, Centreville, VA 20121Off Market
- $550,0003 bd4 ba1.4k sqft6002 Rockton Ct, Centreville, VA 20121Sold

- $548,2003 bd3 ba1.4k sqft6008 Rockton Ct, Centreville, VA 20121Off Market
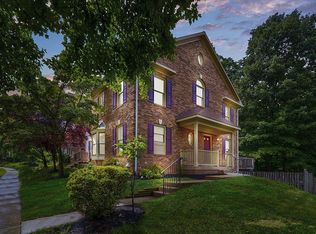
- $573,7003 bd4 ba1.7k sqft6000 Rockton Ct, Centreville, VA 20121Off Market
- $581,2003 bd3 ba1.7k sqft6010 Rockton Ct, Centreville, VA 20121Off Market
- $547,3003 bd2 ba1.3k sqft6012 Rockton Ct, Centreville, VA 20121Off Market
- $558,4003 bd4 ba1.8k sqft6001 Rockton Ct, Centreville, VA 20121Off Market
- $567,1003 bd3 ba1.7k sqft6003 Rockton Ct, Centreville, VA 20121Off Market
Nearby schools
GreatSchools rating
- 9/10Union Mill Elementary SchoolGrades: PK-6Distance: 0.9 mi
- 7/10Liberty Middle SchoolGrades: 7-8Distance: 1.9 mi
- 5/10Centreville High SchoolGrades: 9-12Distance: 0.9 mi
Schools provided by the listing agent
- Elementary: Union Mill
- Middle: Liberty
- High: Centreville
- District: Fairfax County Public Schools
Source: Bright MLS. This data may not be complete. We recommend contacting the local school district to confirm school assignments for this home.
Get a cash offer in 3 minutes
Find out how much your home could sell for in as little as 3 minutes with a no-obligation cash offer.
Estimated market value
$630,400
Get a cash offer in 3 minutes
Find out how much your home could sell for in as little as 3 minutes with a no-obligation cash offer.
Estimated market value
$630,400
- Virginia
- Fairfax County
- Centreville
- 20121
- 6004 Rockton Ct
Nearby cities
Nearby neighborhoods
Nearby zip codes
Other Centreville Topics
