Skip main navigation
Sold
  • Price Unknown

    6004 S Claremont Ave, Kansas City, MO 64133

    3beds
    2,536sqft
    Single Family Residence
    Built in 1955
    0.36 Acres Lot
    $266,900 Zestimate®
    $--/sqft
    $2,290 Estimated rent

    Home value

    $266,900

    Estimated sales range

    Not available

    $2,290/mo

    Zestimate® history
    Loading
    Loading...

    Owner options

    List your home for rent

    $2,290/mo

    Rent Zestimate®

    Find your next renter with Zillow Rental Manager. Plus, with online applications, you can quickly screen prospective tenants – for free.

    Learn more

    $2,290/mo

    Rent Zestimate®

    Refinance and save

    Refinancing to a lower rate could help reduce your monthly payments and save thousands over the life of the loan.

    See today's rates

    Explore your selling options

    Work with a Zillow partner agent

    Leverage their expertise and Zillow's premium Showcase listings to get your home seen by more buyers.

    Get started

    List with your own agent

    Get your home in front of millions of buyers by listing it on Zillow.

    Learn how to do it

    Sell it yourself

    Take full control of how buyers see your home on Zillow by listing For Sale by Owner (FSBO).

    List your home

    What's special

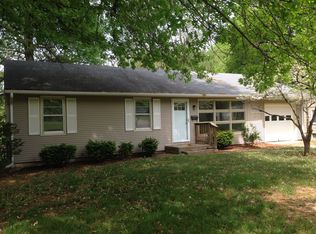
    Discover a truly turn-key opportunity in this masterfully renovated ranch-style home, transformed from top to bottom with an expert designer's touch. This is your chance to own a property where all the hard work has been done, allowing you to simply move in and immediately enjoy a lifestyle of modern luxury and comfort. The open-concept living space is bathed in natural light, featuring rich, dark wood flooring that flows seamlessly throughout. At the heart of the home, the gourmet kitchen is a showpiece, boasting new white cabinetry, sleek quartz countertops, and a sophisticated gray subway tile backsplash, all perfectly accented by a suite of stainless steel appliances. Retreat to the serene bedrooms, which offer a peaceful escape with soft new carpeting and a contemporary color palette. The bathroom has been completely redesigned into a spa-like oasis, showcasing exquisite tile work, modern fixtures, and a stylish new vanity. The excitement continues downstairs in the spacious, fully finished basement, a highly versatile area ready to be anything you need—a media room, a home gym, or an additional family lounge. Outside, the home impresses with stunning curb appeal, thanks to fresh exterior paint and tasteful new landscaping. Enjoy the charm of a front deck and the utility of a generous backyard, complete with a newly painted storage shed. This property represents the perfect blend of quality craftsmanship and contemporary design.

    Zillow last checked:

    Listing updated:

    Listed by:

    Shaun Ashley 816-812-8701,

    RE/MAX Heritage

    Bought with:

    Spradling Group

    EXP Realty LLC

    Source: Heartland MLS as distributed by MLS GRID,MLS#: 2582252MLS Logo

    Facts & features

    Interior

    Bedrooms & bathrooms
    • Bedrooms: 3
    • Bathrooms: 2
    • Full bathrooms: 2
    Primary bedroom
    • Features: Carpet, Ceiling Fan(s)
    Bedroom 2
    • Features: Carpet, Ceiling Fan(s)
    Bedroom 3
    • Features: Carpet, Ceiling Fan(s)
    Bathroom 1
    • Features: Shower Over Tub
    Family room
    • Features: Ceiling Fan(s), Fireplace
    Other
    • Features: Carpet
    Heating
    • Natural Gas, Wood
    Cooling
    • Electric
    Appliances
    • Included: Dishwasher, Disposal
    • Laundry: Lower Level
    Features
    • Ceiling Fan(s), In-Law Floorplan
    • Flooring: Carpet, Luxury Vinyl, Tile, Wood
    • Windows: Window Coverings
    • Basement: Finished,Full,Sump Pump
    • Number of fireplaces: 1
    • Fireplace features: Great Room, Masonry, Wood Burning
    Interior area
    • Total structure area: 2,536
    • Total interior livable area: 2,536 sqft
    • Finished area above ground: 1,576
    • Finished area below ground: 960

    Property

    Parking
    • Total spaces: 2
    • Parking features: Attached, Garage Door Opener, Garage Faces Front
    • Attached garage spaces: 2
    Features
    • Fencing: Metal
    Lot
    • Size: 0.36 Acres
    • Features: City Lot
    Details
    • Additional structures: Shed(s)
    • Parcel number: 45110037900000000

    Construction

    Type & style
    • Home type: SingleFamily
    • Architectural style: Traditional
    • Property subtype: Single Family Residence
    Materials
    • Vinyl Siding
    • Roof: Composition
    Condition
    • Year built: 1955

    Utilities & green energy

    • Sewer: Public Sewer
    • Water: Public

    Community & HOA

    Community
    • Subdivision: Raytown View
    HOA
    • Has HOA: No
    Location
    • Region: Kansas City

    Financial & listing details

    • Annual tax amount: $2,578
    • Date on market: 10/24/2025
    • Listing terms: Cash,Conventional,FHA,VA Loan
    • Ownership: Private
    • Road surface type: Paved

    Price history

    DateEventPrice
    12/15/2025Sold--
    Source: Heartland MLS as distributed by MLS GRID #2582252 Report a problem
    11/17/2025Pending sale$252,900$100/sqft
    Source: Heartland MLS as distributed by MLS GRID #2582252 Report a problem
    11/12/2025Price change$252,900-2.7%$100/sqft
    Source: Heartland MLS as distributed by MLS GRID #2582252 Report a problem
    10/24/2025Listed for sale$259,900+30%$102/sqft
    Source: Heartland MLS as distributed by MLS GRID #2582252 Report a problem
    8/18/2025Sold--
    Source: Heartland MLS as distributed by MLS GRID #2557569 Report a problem
    7/30/2025Pending sale$199,900$79/sqft
    Source: Heartland MLS as distributed by MLS GRID #2557569 Report a problem
    7/17/2025Price change$199,900-4.8%$79/sqft
    Source: Heartland MLS as distributed by MLS GRID #2557569 Report a problem
    6/20/2025Listed for sale$210,000$83/sqft
    Source: Heartland MLS as distributed by MLS GRID #2557569 Report a problem

    Public tax history

    Tax history is unavailable.

    Neighborhood: 64133

    Nearby schools

    GreatSchools rating
    Schools provided by the listing agent
    • Elementary: Norfleet
    • Middle: Raytown
    • High: Raytown

    Source: Heartland MLS as distributed by MLS GRID. This data may not be complete. We recommend contacting the local school district to confirm school assignments for this home.

    Get a cash offer in 3 minutes
    Find out how much your home could sell for in as little as 3 minutes with a no-obligation cash offer.
    Estimated market value
    $266,900
    Get a cash offer in 3 minutes
    Find out how much your home could sell for in as little as 3 minutes with a no-obligation cash offer.
    Estimated market value
    $266,900