Skip main navigation
Off market
  • $325,900

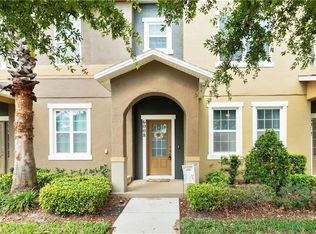
    6004 Saint Julian Dr, Sanford, FL 32771

    3beds
    1,509sqft
    Townhouse
    Built in 2012
    2,299 Square Feet Lot
    $325,900 Zestimate®
    $216/sqft
    $2,138 Estimated rent

    Home value

    $325,900

    $310,000 - $342,000

    $2,138/mo

    Zestimate® history
    Loading
    Loading...

    Owner options

    List your home for rent

    $2,138/mo

    Rent Zestimate®

    Find your next renter with Zillow Rental Manager. Plus, with online applications, you can quickly screen prospective tenants – for free.

    Learn more

    $2,138/mo

    Rent Zestimate®

    Refinance and save

    $2,352/mo

    Est. payment

    Refinancing to a lower rate could help reduce your monthly payments and save thousands over the life of the loan.

    See today's rates

    $2,352/mo

    Est. payment

    Explore your selling options

    Work with a Zillow partner agent

    Leverage their expertise and Zillow's premium Showcase listings to get your home seen by more buyers.

    Get started

    List with your own agent

    Get your home in front of millions of buyers by listing it on Zillow.

    Learn how to do it

    Sell it yourself

    Take full control of how buyers see your home on Zillow by listing For Sale by Owner (FSBO).

    List your home

    What's special

    ** BACK ON MARKET AFTER BUYER'S FINANCING FELL THROUGH ** Located in the highly sought after gated Ashton Woods community, Savannah Park at Heathrow, this fantastic townhome is located just minutes from some of the best restaurants, shopping, and nightlife in Seminole County and across the street from the future site of the new Florida Hospital ER. The spectacular upgraded kitchen features 42 inch cabinets with a custom tumbled marble backsplash, bullnose granite countertops, upgraded stainless steel Whirlpool appliance package, and a spacious pantry. The entire first floor has 18-inch ceramic tile for an elegant style with low maintenance. The second floor master bedroom includes an oversized walk-in closet and elegant en-suite bathroom with a granite topped dual-sink vanity, upgraded cabinetry matching the kitchen, and a stunning tiled shower. Each of the additional bedrooms include generously proportioned closets and share a second full bathroom with a granite topped vanity, matching upgraded cabinetry, and a tiled shower with tub. Enjoy the beautiful Florida weather with your morning coffee or grilling up burgers with family and friends on your fenced private patio or at the resort quality community pool. This home really does have it all. Call to schedule your private tour today!

    This property is not currently displayed as for sale or rent on Zillow. This may be different from what's on other websites or public sources.

    Originating MLS: Orlando Regional

    Facts & features

    Interior

    Bedrooms & bathrooms
    • Bedrooms: 3
    • Bathrooms: 3
    • Full bathrooms: 2
    • 1/2 bathrooms: 1
    Heating
    • Heat pump, Electric
    Cooling
    • Central
    Appliances
    • Included: Dishwasher, Microwave, Range / Oven, Refrigerator
    • Laundry: Inside
    Features
    • Ceiling Fans(s), Split Bedroom, Walk-In Closet(s), Open Floorplan, Kitchen/Family Room Combo, Stone Counters
    • Flooring: Tile, Carpet
    • Windows: Blinds
    Interior area
    • Structure area source: Public Records
    • Total interior livable area: 1,509 sqft

    Property

    Parking
    • Parking features: Garage - Detached
    Features
    • Levels: Two
    • Patio & porch: Deck, Patio, Porch
    • Exterior features: Stucco
    Lot
    • Size: 2,299 Square Feet
    • Residential vegetation: Trees/Landscaped
    Details
    • Parcel number: 30193051700001290
    • Zoning: PUD

    Construction

    Type & style
    • Home type: Townhouse
    Materials
    • masonry
    • Foundation: Footing
    • Roof: Composition
    Condition
    • Year built: 2012

    Utilities & green energy

    • Utilities for property: Cable Connected, Electricity Connected

    Community & HOA

    Community
    • Security: Gated Community, Smoke Detector(s)
    HOA
    • Has HOA: Yes
    • Amenities included: Gated, Recreation Facilities
    • Services included: Maintenance Grounds, Private Road, Maintenance Exterior, Pest Control, Community Pool, Manager
    • HOA fee: $200 monthly
    Location
    • Region: Sanford

    Financial & listing details

    • Price per square foot: $216/sqft
    • Tax assessed value: $304,038
    • Annual tax amount: $4,452
    • Listing terms: Cash, Conventional, FHA, VA Loan

    Price history

    DateEventPrice
    10/23/2021Listing removed--
    Source: Stellar MLS #O5978329 Report a problem
    10/19/2021Price change$354,000-1.4%$235/sqft
    Source: Stellar MLS #O5978329 Report a problem
    10/8/2021Listed for sale$359,000+23.8%$238/sqft
    Source: Stellar MLS #O5978329 Report a problem
    8/19/2021Sold$290,000+28.9%$192/sqft
    Source: Public Record Report a problem
    5/23/2018Sold$225,000$149/sqft
    Source: Public Record Report a problem
    4/18/2018Listed for sale$225,000$149/sqft
    Source: CHARLES RUTENBERG RLTY ORLANDO #O5571597 Report a problem
    4/18/2018Pending sale$225,000$149/sqft
    Source: CHARLES RUTENBERG RLTY ORLANDO #O5571597 Report a problem
    3/30/2018Listed for sale$225,000+4.2%$149/sqft
    Source: CHARLES RUTENBERG RLTY ORLANDO #O5571597 Report a problem
    7/28/2017Sold$216,000-1.4%$143/sqft
    Source: Public Record Report a problem
    6/12/2017Price change$219,000-0.4%$145/sqft
    Source: RE/MAX EXECUTIVE GROUP #O5496785 Report a problem
    5/17/2017Price change$219,8000%$146/sqft
    Source: RE/MAX EXECUTIVE GROUP #O5496785 Report a problem
    5/1/2017Listed for sale$219,900$146/sqft
    Source: RE/MAX EXECUTIVE GROUP #O5496785 Report a problem
    5/1/2017Pending sale$219,900$146/sqft
    Source: RE/MAX EXECUTIVE GROUP #O5496785 Report a problem
    5/1/2017Pending sale$219,900$146/sqft
    Source: RE/MAX EXECUTIVE GROUP #O5496785 Report a problem
    4/3/2017Price change$219,900-2.2%$146/sqft
    Source: RE/MAX EXECUTIVE GROUP #O5496785 Report a problem
    3/15/2017Listed for sale$224,900+14409.7%$149/sqft
    Source: RE/MAX EXECUTIVE GROUP #O5496785 Report a problem
    1/23/2016Listing removed$1,550$1/sqft
    Source: RE/MAX EXECUTIVE GROUP #O5412978 Report a problem
    1/22/2016Listed for sale$1,550-99%$1/sqft
    Source: RE/MAX EXECUTIVE GROUP #O5412978 Report a problem
    1/22/2016Listing removed$1,550$1/sqft
    Source: RE/MAX EXECUTIVE GROUP #O5412978 Report a problem
    1/9/2016Listed for rent$1,550$1/sqft
    Source: RE/MAX EXECUTIVE GROUP #O5412978 Report a problem
    2/29/2012Sold$161,000$107/sqft
    Source: Public Record Report a problem

    Public tax history

    YearProperty taxesTax assessment
    2025$4,452 +13.1%$304,038 +2.1%
    2024$3,935 +3.1%$297,901 +6.4%
    2023$3,817 +11.8%$280,112 +10%
    2022$3,414 +38%$254,647 +25.9%
    2021$2,474 +0.9%$202,246 +1.4%
    2020$2,451 +1.1%$199,454 +2.3%
    2019$2,424 $194,970 +4%
    2018$2,424 +3.4%$187,512 +4.8%
    2017$2,345 -17%$178,930
    2016$2,824 0%$178,930 +14.8%
    2015$2,825 $155,818 +2.9%
    2014$2,825 +25.3%$151,499 +7.6%
    2013$2,254 +388.9%$140,860 +369.5%
    2012$461 +27.2%$30,000 +7.1%
    2011$362 +35.8%$28,000 +64.7%
    2010$267 +0.5%$17,000
    2009$266 -39.9%$17,000 -42.1%
    2008$442 $29,355
    Find assessor info on the county website

    Neighborhood: 32771

    Nearby schools

    GreatSchools rating
    Schools provided by the listing agent
    • Elementary: Wilson Elementary
    • Middle: Sanford Middle
    • High: Seminole High

    Source: The MLS. This data may not be complete. We recommend contacting the local school district to confirm school assignments for this home.

    Get a cash offer in 3 minutes
    Find out how much your home could sell for in as little as 3 minutes with a no-obligation cash offer.
    Estimated market value
    $325,900
    Get a cash offer in 3 minutes
    Find out how much your home could sell for in as little as 3 minutes with a no-obligation cash offer.
    Estimated market value
    $325,900