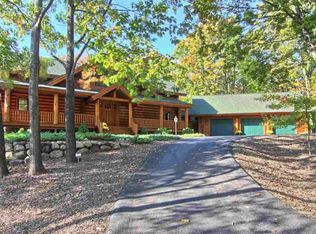
Amazing home, seeing is believing! Desirable First Floor Primary Suite in a wooded setting on a cul-de-sac looking for a new family to carry-on the tradition of fun and building memories together. This stunning Rocky Mountain Log Home is located in Shanty Creek Resort featuring 5,500 acres and four distinct villages. Resort offers downhill skiing, golf, tubing, cross country skiing, lodging, dining and that whole up north experience 365 days a year!! Spyglass Hill Ct is located in the exclusive Cedar River Village just .9 miles from the Cedar River Lodge that is home to Cedar River golf course, The Schuss Mountain ski school, lift ticket check in, rentals, outdoor pool, hotel, restaurant and bar. This home features 2840 Sq Feet, 3 bedrooms, 3.1 baths, & space in the Lower Level Walk-out for a 4th Bedroom or Home Office. The home has an attached 3 car garage, Mudroom, First Floor Primary Suite, Vaulted Ceilings in the Great Rm which is open to the Kitchen & Foyer. The lower level offers an additional 980 sq feet of finished living space, a Wood Burning Stove & a Full Bath. The basement walkout opens to a Hot Tub & plenty of entertaining space for all your company. Front & back porches wrap around the length of the home & offer additional entertaining space. Rarely does a home of this quality & meticulous care come to the market. Recent updates: AC 2023, Roof over the garage 2019, WiFi Roof Camera Snow Indicator 2023, New Railings at Deck Stairs (Front Entrance/Side Front Deck/Side Back Deck/New Post & Beams), Refinished Logs South side all 2023, WiFi Thermostats 2021, Structural Supports added in Mechanical Room 2019, Certified Bat Proofing 2022, Some new Deck Boards 2020-2023, Owners closet/garage/cabinet lock up 2019, Bathroom updates 2019 & Kitchen updates 2020. Seller is including some furniture in the sale of the home that they are not taking to their new home. The list can be found online. Welcome Home!
Sold for $735,000
$735,000
6004 Spyglass Hill Ct, Bellaire, MI 49615
3beds
3,830sqft
Single Family Residence
Built in 2007
0.77 Acres Lot
$782,500 Zestimate®
$192/sqft
$3,154 Estimated rent
Home value
$782,500
Estimated sales range
Not available
$3,154/mo
Zestimate® history
Owner options
List your home for rent
$3,154/mo
Rent Zestimate®
Find your next renter with Zillow Rental Manager. Plus, with online applications, you can quickly screen prospective tenants – for free.
$3,154/mo
Rent Zestimate®
Refinance and save
$5,202/mo
Est. payment
Refinancing to a lower rate could help reduce your monthly payments and save thousands over the life of the loan.
$5,202/mo
Est. payment
Explore your selling options
Work with a Zillow partner agent
Leverage their expertise and Zillow's premium Showcase listings to get your home seen by more buyers.
Get startedList with your own agent
Get your home in front of millions of buyers by listing it on Zillow.
Learn how to do itSell it yourself
Take full control of how buyers see your home on Zillow by listing For Sale by Owner (FSBO).
List your homeWhat's special
Zillow last checked:
Listing updated:
Listed by:
Debbie Nelson,
DOBI Real Estate 248-385-3350
Bought with:
Donald Fedrigon, 6502117560
REMAX Of Elk Rapids
Source: NGLRMLS,MLS#: 1927849
Facts & features
Interior
Bedrooms & bathrooms
- Bedrooms: 3
- Bathrooms: 3
- Full bathrooms: 2
- 1/2 bathrooms: 1
- Main level bathrooms: 2
- Main level bedrooms: 1
Primary bedroom
- Level: Main
- Area: 210
- Dimensions: 15 x 14
Bedroom 2
- Level: Upper
- Area: 240
- Dimensions: 20 x 12
Bedroom 3
- Level: Upper
- Area: 240
- Dimensions: 20 x 12
Primary bathroom
- Features: Private
Family room
- Level: Lower
- Area: 420
- Dimensions: 21 x 20
Kitchen
- Level: Main
- Area: 176
- Dimensions: 16 x 11
Living room
- Level: Main
- Area: 441
- Dimensions: 21 x 21
Heating
- Forced Air, Natural Gas, Fireplace(s)
Cooling
- Has cooling: Yes
Appliances
- Included: Refrigerator, Oven/Range, Disposal, Dishwasher, Dryer
- Laundry: Main Level
Features
- Central Vacuum, Ceiling Fan(s)
- Basement: Walk-Out Access,Partial,Michigan Basement,Crawl Space
- Has fireplace: Yes
- Fireplace features: Wood Burning
Interior area
- Total structure area: 3,830
- Total interior livable area: 3,830 sqft
- Finished area above ground: 2,840
- Finished area below ground: 990
Property
Parking
- Total spaces: 3
- Parking features: Attached, Garage Door Opener, Asphalt
- Attached garage spaces: 3
Accessibility
- Accessibility features: None
Features
- Levels: 2+ Story
- Stories: 2
- Exterior features: Other
- Has spa: Yes
- Spa features: Bath
- Waterfront features: None
Lot
- Size: 0.77 Acres
- Dimensions: 192 x 175 x 208 x 163
- Features: Other
Details
- Additional structures: None
- Parcel number: 050413516000
- Zoning description: Residential
Construction
Type & style
- Home type: SingleFamily
- Architectural style: Log Cabin
- Property subtype: Single Family Residence
Materials
- Other, Wood Siding, Log Siding
- Foundation: Poured Concrete, Stone
- Roof: Asphalt
Condition
- New construction: No
- Year built: 2007
Utilities & green energy
- Sewer: Private Sewer
- Water: Public
Community & HOA
Community
- Features: Golf, Ski Slope, Clubhouse, Pool
- Subdivision: .
HOA
- Services included: Other
- HOA fee: $660 annually
Location
- Region: Bellaire
Financial & listing details
- Price per square foot: $192/sqft
- Annual tax amount: $11,214
- Price range: $735K - $735K
- Date on market: 1/17/2025
- Cumulative days on market: 147 days
- Listing agreement: Exclusive Right Sell
- Listing terms: Conventional,Cash
- Ownership type: Private Owner
- Road surface type: Asphalt
Price history
| Date | Event | Price |
|---|---|---|
| 1/8/2025 | Sold | $735,000-3.6%$192/sqft |
Source:  NGLRMLS #1927849 Report a problem NGLRMLS #1927849 Report a problem | ||
| 1/7/2025 | Pending sale | $762,500$199/sqft |
Source:  Realcomp II #20250001313 Report a problem Realcomp II #20250001313 Report a problem | ||
| 11/13/2024 | Price change | $762,500-1.6%$199/sqft |
Source: Realcomp II #20240060040 Report a problem | ||
| 10/2/2024 | Price change | $774,900-4.9%$202/sqft |
Source: Realcomp II #20240060040 Report a problem | ||
| 9/16/2024 | Price change | $815,000-4.1%$213/sqft |
Source: Realcomp II #20240060040 Report a problem | ||
| 8/14/2024 | Listed for sale | $849,900$222/sqft |
Source: Realcomp II #20240060040 Report a problem | ||
Public tax history
Tax history is unavailable.
Neighborhood: 49615
Nearby homes
- $734,0003 bd4 ba3.7k sqft6004 Spy Glass Hill Ct., Bellaire, MI 49615Sold
- $10,0000.75 AcresV/l 151 Olympia Flds LOT 151, Bellaire, MI 49615Sold

- $7,5000.79 Acres165 Forest Trl, Bellaire, MI 49615Sold

- $28,9001.58 Acres& 163 Spyglass Hill Ct UNIT 162, Bellaire, MI 49615Lot/Land
- $10,0000.79 AcresLOT 165 Forest Trl, Bellaire, MI 49615Sold
- $10,0000.76 Acres166 Forest Trl, Bellaire, MI 49615Sold
- $9,2500.86 Acres158 Forest Trl, Bellaire, MI 49615Sold
- $19,0001.55 Acres& 150 Olympia Flds UNIT 149, Bellaire, MI 49615Sold
Nearby schools
GreatSchools rating
- 6/10John R Rodger Elementary SchoolGrades: PK-5Distance: 4.1 mi
- 6/10Bellaire Middle/High SchoolGrades: 6-12Distance: 3.8 mi
Schools provided by the listing agent
- District: Bellaire Public Schools
Source: NGLRMLS. This data may not be complete. We recommend contacting the local school district to confirm school assignments for this home.


Get pre-qualified for a loan
At Zillow Home Loans, we can pre-qualify you in as little as 5 minutes with no impact to your credit score.An equal housing lender. NMLS #10287.
- Michigan
- Antrim County
- Bellaire
- 49615
- 6004 Spyglass Hill Ct
Nearby cities
Nearby zip codes
Other Bellaire Topics
