WAIT, WHAT?! Price improvement on this absolutely lovely and well maintained classic brick-front colonial IN FAIRFAX STATION! Featuring 4 bedrooms, 2-½ bathrooms, and 2,379 square feet of living space – plus plenty of opportunity to expand in the daylight basement that has a full window and walks out to the patio and backyard! Hardwood floors gleam throughout the main and upper levels of this home, with ceramic tile flooring just where you need it. Step out from the family room onto the spacious deck surrounded by quiet woods, or get outside to play or even plant a garden on the sunny front and side yards. You’ll love the serenity of being set back on a pipestem from a cul-de-sac street. The elegant gourmet kitchen is just one highlight of this charming home, with granite countertops, richly-hued cherry cabinetry, deep storage drawers and large pantry. The kitchen is open to the warm and welcoming family room with wood-burning brick fireplace and access to the deck, or it flows to the more formal dining room and living room for entertaining or family gatherings. Upstairs, the primary bedroom suite includes a large bedroom with oversized walk-in closet, a dressing area with additional mirrored-door closet and vanity, as well as an updated en-suite bathroom. All of the bedrooms and upstairs hall also have hardwood floors, a rare find! Fairfax Station is a quiet mature neighborhood with a wonderful community swim and tennis club available to join, all surrounded by woods and highlighted by the natural beauty of Pickett Pond. You’ll feel like you are living in the country but will have access to all the fantastic things Northern Virginia has to offer like shopping, restaurants, entertainment, hiking trails and playgrounds. This home is convenient to Burke Lake Regional Park and Golf Course which features picnic areas, fishing, boating, walking/biking trails, a disc golf course, a mini-golf course with ice cream shop, and par-3 golf with a heated covered driving range. Explore the nearby historic town of Clifton, or head down Rt 123 to the new Laurel Hill Golf Course or the Workhouse Arts Center in Lorton. You’re only a few miles to George Mason University (GMU) and the Eagle Bank Arena and the GMU Center for the Arts; Fair Oaks, Springfield and Potomac Mills malls; and close to I-95, VA-123, the Fairfax County Parkway, the Springfield Metro and Burke VRE for commuting. Living in Fairfax Station offers the best of everything! Start making your plans to move to Station View Court today!
Sold for $885,000
$885,000
6004 Station View Ct, Fairfax Station, VA 22039
4beds
2,379sqft
Single Family Residence
Built in 1980
0.87 Acres Lot
$1,036,600 Zestimate®
$372/sqft
$4,391 Estimated rent
Home value
$1,036,600
$985,000 - $1.09M
$4,391/mo
Zestimate® history
Owner options
List your home for rent
$4,391/mo
Rent Zestimate®
Find your next renter with Zillow Rental Manager. Plus, with online applications, you can quickly screen prospective tenants – for free.
$4,391/mo
Rent Zestimate®
Refinance and save
$5,987/mo
Est. payment
Refinancing to a lower rate could help reduce your monthly payments and save thousands over the life of the loan.
$5,987/mo
Est. payment
Explore your selling options
Work with a Zillow partner agent
Leverage their expertise and Zillow's premium Showcase listings to get your home seen by more buyers.
Get startedList with your own agent
Get your home in front of millions of buyers by listing it on Zillow.
Learn how to do itSell it yourself
Take full control of how buyers see your home on Zillow by listing For Sale by Owner (FSBO).
List your homeWhat's special
Zillow last checked:
Listing updated:
Listed by:
Pat Fales 703-628-2229,
RE/MAX Allegiance,
Co-Listing Agent: Pam Morgan 703-309-7834,
RE/MAX Allegiance
Bought with:
Angela Decint
Compass
Source: Bright MLS,MLS#: VAFX2133772
Facts & features
Interior
Bedrooms & bathrooms
- Bedrooms: 4
- Bathrooms: 3
- Full bathrooms: 2
- 1/2 bathrooms: 1
- Main level bathrooms: 1
Rooms
- Room types: Living Room, Dining Room, Primary Bedroom, Bedroom 2, Bedroom 3, Bedroom 4, Kitchen, Family Room, Basement, Foyer, Breakfast Room, Laundry, Bathroom 2, Primary Bathroom, Half Bath
Basement
- Description: Percent Finished: 0.0
- Area: 1000
Heating
- Heat Pump, Electric
Cooling
- Central Air, Electric
Appliances
- Included: Air Cleaner, Microwave, Dishwasher, Disposal, Dryer, Oven/Range - Electric, Refrigerator, Washer, Water Heater, Electric Water Heater
- Laundry: Main Level, Laundry Room
Features
- Air Filter System, Attic, Breakfast Area, Chair Railings, Crown Molding, Family Room Off Kitchen, Floor Plan - Traditional, Formal/Separate Dining Room, Kitchen - Gourmet, Pantry, Primary Bath(s), Bathroom - Tub Shower, Upgraded Countertops, Walk-In Closet(s)
- Flooring: Ceramic Tile, Hardwood, Wood
- Doors: Sliding Glass
- Windows: Replacement, Transom, Vinyl Clad
- Basement: Full,Unfinished
- Number of fireplaces: 1
- Fireplace features: Brick, Screen, Wood Burning
Interior area
- Total structure area: 3,379
- Total interior livable area: 2,379 sqft
- Finished area above ground: 2,379
- Finished area below ground: 0
Property
Parking
- Total spaces: 6
- Parking features: Garage Faces Front, Garage Door Opener, Asphalt, Attached, Driveway
- Attached garage spaces: 2
- Uncovered spaces: 4
- Details: Garage Sqft: 588
Accessibility
- Accessibility features: None
Features
- Levels: Three
- Stories: 3
- Patio & porch: Deck, Patio
- Pool features: Community
- Has view: Yes
- View description: Trees/Woods
Lot
- Size: 0.87 Acres
- Features: Backs to Trees, Pipe Stem, PUD, Front Yard, Rear Yard, SideYard(s), Wooded
Details
- Additional structures: Above Grade, Below Grade
- Parcel number: 0762 07 0064A
- Zoning: 030
- Special conditions: Standard
Construction
Type & style
- Home type: SingleFamily
- Architectural style: Colonial
- Property subtype: Single Family Residence
Materials
- Brick, Vinyl Siding
- Foundation: Concrete Perimeter
- Roof: Architectural Shingle
Condition
- New construction: No
- Year built: 1980
Details
- Builder model: Williamsburg
- Builder name: Drewer Homes
Utilities & green energy
- Sewer: Private Septic Tank
- Water: Public
Community & HOA
Community
- Subdivision: Fairfax Station
HOA
- Has HOA: Yes
- Amenities included: Pool Mem Avail
- HOA fee: $474 annually
Location
- Region: Fairfax Station
Financial & listing details
- Price per square foot: $372/sqft
- Tax assessed value: $815,590
- Annual tax amount: $9,326
- Date on market: 7/21/2023
- Listing agreement: Exclusive Right To Sell
- Listing terms: Cash,Conventional,VA Loan
- Inclusions: Washer And Dryer Will Convey. Metal Shelves In Garage Will Convey. Tv / Media Cabinet In Family Room Can Convey If Wanted. Built-in Shelving In Basement Will Convey.
- Ownership: Fee Simple
Price history
| Date | Event | Price |
|---|---|---|
| 10/15/2025 | Listing removed | $3,800$2/sqft |
Source: Bright MLS #VAFX2263540 Report a problem | ||
| 10/9/2025 | Price change | $3,800-4.9%$2/sqft |
Source: Bright MLS #VAFX2263540 Report a problem | ||
| 9/5/2025 | Price change | $3,995-4.8%$2/sqft |
Source: Bright MLS #VAFX2263540 Report a problem | ||
| 8/25/2025 | Listed for rent | $4,195$2/sqft |
Source: Bright MLS #VAFX2263540 Report a problem | ||
| 8/31/2023 | Sold | $885,000-1.1%$372/sqft |
Source:  Bright MLS #VAFX2133772 Report a problem Bright MLS #VAFX2133772 Report a problem | ||
| 8/7/2023 | Contingent | $895,000$376/sqft |
Source: Bright MLS #VAFX2133772 Report a problem | ||
| 8/1/2023 | Price change | $895,000-4.3%$376/sqft |
Source: Bright MLS #VAFX2133772 Report a problem | ||
| 7/21/2023 | Listed for sale | $935,000$393/sqft |
Source: Bright MLS #VAFX2133772 Report a problem | ||
Public tax history
| Year | Property taxes | Tax assessment |
|---|---|---|
| 2025 | $10,880 +9.7% | $941,140 +9.9% |
| 2024 | $9,920 +7.8% | $856,300 +5% |
| 2023 | $9,204 +3.3% | $815,590 +4.6% |
| 2022 | $8,914 | $779,510 +13.8% |
| 2021 | -- | $685,130 +5.7% |
| 2020 | $7,672 +1.7% | $648,280 +1.7% |
| 2019 | $7,545 | $637,500 |
| 2018 | $7,545 +3.6% | $637,500 +1.7% |
| 2017 | $7,280 +2.2% | $627,070 +2% |
| 2016 | $7,121 +3.8% | $614,660 |
| 2015 | $6,860 +0.2% | $614,660 |
| 2014 | $6,844 | $614,660 +8.8% |
| 2013 | -- | $564,970 +0.5% |
| 2012 | -- | $562,210 |
| 2011 | -- | $562,210 |
| 2010 | -- | $562,210 -4.7% |
| 2009 | -- | $590,010 -6.5% |
| 2008 | -- | $631,290 -10.4% |
| 2007 | -- | $704,800 +57.2% |
| 2003 | -- | $448,240 +3.3% |
| 2002 | -- | $433,740 +21.2% |
| 2001 | -- | $357,925 |
Find assessor info on the county website
Neighborhood: 22039
Nearby homes
- $933,9004 bd3 ba1.6k sqft6002 Station View Ct, Fairfax Station, VA 22039Off Market
- $1,066,4005 bd4 ba1.6k sqft6006 Station View Ct, Fairfax Station, VA 22039Off Market
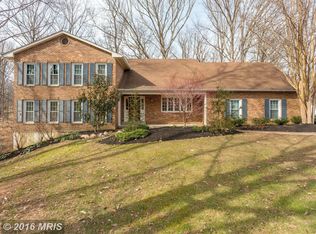
- $1,053,0005 bd5 ba3.3k sqft6000 Station View Ct, Fairfax Station, VA 22039Off Market
- $1,123,8004 bd4 ba3.5k sqft11312 Robert Carter Rd, Fairfax Station, VA 22039Off Market
- $1,036,1004 bd2 ba2.7k sqft11314 Robert Carter Rd, Fairfax Station, VA 22039Off Market
- $1,154,1005 bd4 ba3.6k sqft11310 Robert Carter Rd, Fairfax Station, VA 22039Off Market
- $937,7004 bd2 ba1.6k sqft6001 Station View Ct, Fairfax Station, VA 22039Off Market
- $1,036,0006 bd4 ba4k sqft11316 Robert Carter Rd, Fairfax Station, VA 22039Sold
Nearby schools
GreatSchools rating
- 9/10Oak View Elementary SchoolGrades: PK-6Distance: 2.2 mi
- 8/10Robinson SecondaryGrades: 7-12Distance: 2.3 mi
Schools provided by the listing agent
- Elementary: Oak View
- Middle: Robinson Secondary School
- High: Robinson Secondary School
- District: Fairfax County Public Schools
Source: Bright MLS. This data may not be complete. We recommend contacting the local school district to confirm school assignments for this home.
Get a cash offer in 3 minutes
Find out how much your home could sell for in as little as 3 minutes with a no-obligation cash offer.
Estimated market value
$1,036,600
Get a cash offer in 3 minutes
Find out how much your home could sell for in as little as 3 minutes with a no-obligation cash offer.
Estimated market value
$1,036,600
- Virginia
- Fairfax County
- Fairfax Station
- 22039
- 6004 Station View Ct
Nearby cities
Nearby zip codes
Other Fairfax Station Topics
