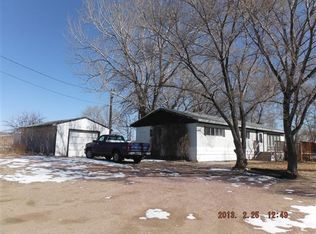
With just over 1,900 sq ft of total living space, this home sits on nearly 1 acre of peaceful, private ground—offering the space, flexibility, and freedom that are hard to find this close to town. Whether you're dreaming of future buildings, expanding your outdoor living, or simply wanting room to breathe, this property gives you the canvas to make it happen with no restrictions holding you back. Enjoy sunrise and sunset views from the deck, along with a glimpse of the monument in the distance. Need space for toys or projects? The 24×30 garage/shop with overhead storage has you covered, and there’s still plenty of open land for RV, boat, or camper parking—or whatever else you envision. Inside, the home continues to impress with numerous modern updates, including windows, electrical, plumbing, bathrooms, kitchen, and exterior paint. The main entrance opens into an inviting open-concept living, and dining area. The galley-style kitchen features a tiled backsplash, newer refrigerator, and gas stove. Cooling is handled by two quiet window AC units on dedicated outlets. The primary bedroom includes a private bathroom with a jetted tub, newer shower, and double granite vanity. Another bedroom sits on the main level, along with convenient main-floor laundry. A third bedroom with egress is located in the finished basement, which also includes a family room and a storage room. With four entry points, access is easy from any side of the home. This property offers space, privacy, and possibility—all in a peaceful setting just minutes from town. Come see what makes this home truly special.
101 days
|
332
|
19
|
Zillow last checked:
Listing updated:
Listed by:
Steven Alvizar,
NEBRASKA REALTY
Source: SBCMLS,MLS#: 27161
Facts & features
Interior
Bedrooms & bathrooms
Bedrooms: 3
Bathrooms: 2
Main level bathrooms: 2
Main level bedrooms: 2
Primary bedroom
Level: Main
Area: 143
Dimensions: 13 x 11
Bedroom 2
Level: Main
Area: 121
Dimensions: 11 x 11
Bedroom 3
Level: Basement
Area: 120
Dimensions: 12 x 10
Dining room
Features: Living/Dining C, Eat-in Kitchen, Wood
Family room
Features: Laminate
Level: Basement
Area: 252
Dimensions: 21 x 12
Kitchen
Level: Main
Area: 252
Dimensions: 28 x 9
Living room
Features: Wood
Level: Main
Area: 294
Dimensions: 14 x 21
Basement
Area: 576
Heating
Natural Gas
Cooling
Window Unit(s)
Appliances
Included: Gas Range, Dishwasher, Disposal, Refrigerator, Range Hood, Gas Water Heater
Laundry: Main Level, In Kitchen
Features
Mud Room, Pantry
Windows: Window Treatments
Basement: Partial,Finished
Number of fireplaces: 1
Fireplace features: One, Wood Burning Stove, Wood Burning, Living Room
Interior area
Total structure area: 1,928
Total interior livable area: 1,352 sqft
Finished area above ground: 1,352
Property
Parking
Total spaces: 2
Parking features: Attached, Garage Door Opener
Attached garage spaces: 2
Features
Patio & porch: Deck
Exterior features: Rain Gutters
Fencing: Wood,Chain Link
Lot
Size: 0.91 Acres
Features: Established Yar, Good
Details
Parcel number: 010226249
Construction
Type & style
Home type: SingleFamily
Property subtype: Single Family Residence
Materials
Roof: Metal
Condition
New construction: No
Year built: 1973
Utilities & green energy
Sewer: Septic Tank
Water: Well
Utilities for property: Natural Gas Available, Electricity Available
Explore the cost of this home by adjusting the details. Changes won't be saved.
Principal & interest
$1,547
Mortgage insurance
$0
Property taxes
$170
Home insurance
$105
HOA fees
$0
Utilities
Not included
All calculations are estimates and provided by Zillow, Inc. for informational purposes only. Actual amounts may vary.
HOA fees may include property taxes on listings classified as Co-Ops. Contact the listing agent and/or owner for fee details.
Mortgage interest rates are dependent on a number of factors, including credit score, down payment, and repayment length. Interest rate data provided by Zillow Group Marketplace, Inc. as of 1/1/1970 from various mortgage lenders with which we have lead or other similar arrangements; the Estimated Payment is an average of those rates.
See how much you could borrow to make a competitive offer.