OPEN HOUSE SEPT 30TH 12-2PM Seller willing to pay $15,000 in closing cost help at a list price of $575,000! Charming is still special. This majestic historic looking home really stands out in the neighborhood. Pull up into the driveway and before you enter the home admire the country wraparound porch perfect for sitting and enjoying some lemonade with friends. As you open the door to your new home your senses are electrified by the elegant color scheme and luxury vinyl plank floors with classic finishes. To your right, through the french door is the large living room space that also opens up to another set of french doors leading to a nice size dining room. As you move your way toward the back of the home you are greeted with an amazing renovated kitchen with all the bells and whistles including quartz countertops, samsung stainless steel appliances, and subway style backsplash. The kitchen also has space for a sit in kitchen area. Access to the backyard can be found in the kitchen also. Moving your way to the 2nd floor you have 2 nice size bedrooms and a remodeled full bathroom. One of the bedrooms on this level has an exterior door leading to a rooftop deck for sun bathing or just hanging out on your patio furniture reading a book. The deck has stairs that lead to the enormous flat backyard with endless possibilities. Back inside on the 2nd floor there is a sliding barn door, once opened leads to stairs to get to your private owners suite that covers the entire 3rd level. The owner suite bathroom is also fully renovated. Everything is new in this home, so no need to worry about major repairs anytime soon. The property is located minutes from Hyattsville Art District, University of Maryland, Whole foods, Busboy & Poets, Streetcar 82 Brewing Co. and all kinds of restaurants and shopping. Very close to metro station and bus lines. Very easy commute to DC without the DC price tag.
Sold for $550,000
$550,000
6005 44th Ave, Hyattsville, MD 20781
3beds
1,753sqft
Single Family Residence
Built in 1916
7,152 Square Feet Lot
$576,600 Zestimate®
$314/sqft
$3,154 Estimated rent
Home value
$576,600
$548,000 - $605,000
$3,154/mo
Zestimate® history
Owner options
List your home for rent
$3,154/mo
Rent Zestimate®
Find your next renter with Zillow Rental Manager. Plus, with online applications, you can quickly screen prospective tenants – for free.
$3,154/mo
Rent Zestimate®
Refinance and save
$3,493/mo
Est. payment
Refinancing to a lower rate could help reduce your monthly payments and save thousands over the life of the loan.
$3,493/mo
Est. payment
Explore your selling options
Work with a Zillow partner agent
Leverage their expertise and Zillow's premium Showcase listings to get your home seen by more buyers.
Get startedList with your own agent
Get your home in front of millions of buyers by listing it on Zillow.
Learn how to do itSell it yourself
Take full control of how buyers see your home on Zillow by listing For Sale by Owner (FSBO).
List your homeWhat's special
French doorClose to metro stationRooftop deckUniversity of marylandClassic finishesElegant color schemeQuartz countertops
Zillow last checked:
Listing updated:
Listed by:
Corey Lancaster 240-988-3173,
EXIT Right Realty,
Listing Team: The Lancaster Team
Bought with:
Andrew Nugent, 668544
Compass
Source: Bright MLS,MLS#: MDPG2076710
Facts & features
Interior
Bedrooms & bathrooms
- Bedrooms: 3
- Bathrooms: 3
- Full bathrooms: 2
- 1/2 bathrooms: 1
- Main level bathrooms: 1
Rooms
- Room types: Living Room, Primary Bedroom, Bedroom 2, Bedroom 3, Recreation Room, Utility Room
Basement
- Area: 790
Heating
- Forced Air, Natural Gas
Cooling
- Central Air, Electric
Appliances
- Included: Microwave, Dishwasher, Disposal, Refrigerator, Cooktop, Washer, Water Heater, Dryer, Gas Water Heater
- Laundry: Dryer In Unit, Has Laundry, Washer In Unit
Features
- Built-in Features, Ceiling Fan(s), Kitchen Island, Recessed Lighting, Upgraded Countertops, Walk-In Closet(s), Open Floorplan, Formal/Separate Dining Room, Dry Wall
- Flooring: Luxury Vinyl, Carpet
- Doors: French Doors
- Windows: Double Pane Windows
- Basement: Combination,Connecting Stairway,Interior Entry,Exterior Entry,Rear Entrance,Sump Pump,Unfinished,Windows
- Has fireplace: No
Interior area
- Total structure area: 2,543
- Total interior livable area: 1,753 sqft
- Finished area above ground: 1,753
- Finished area below ground: 0
Property
Parking
- Total spaces: 2
- Parking features: Concrete, Driveway, Off Street
- Uncovered spaces: 2
Accessibility
- Accessibility features: Other
Features
- Levels: Four
- Stories: 4
- Patio & porch: Porch, Deck, Wrap Around
- Exterior features: Sidewalks, Balcony
- Pool features: None
- Fencing: Partial,Back Yard,Chain Link
Lot
- Size: 7,152 Square Feet
- Features: Landscaped, Urban
Details
- Additional structures: Above Grade, Below Grade
- Parcel number: 17161809813
- Zoning: RSF65
- Special conditions: Standard
Construction
Type & style
- Home type: SingleFamily
- Architectural style: Colonial
- Property subtype: Single Family Residence
Materials
- Frame
- Foundation: Crawl Space
- Roof: Architectural Shingle
Condition
- New construction: No
- Year built: 1916
- Major remodel year: 2022
Utilities & green energy
- Sewer: Public Sewer
- Water: Public
- Utilities for property: Cable Available, Electricity Available, Phone Available
Community & HOA
Community
- Subdivision: Hyattsville
HOA
- Has HOA: No
Location
- Region: Hyattsville
- Municipality: Hyattsville
Financial & listing details
- Price per square foot: $314/sqft
- Tax assessed value: $348,200
- Annual tax amount: $6,972
- Date on market: 4/28/2023
- Listing agreement: Exclusive Right To Sell
- Listing terms: Conventional,Cash,FHA,VA Loan
- Ownership: Fee Simple
Price history
| Date | Event | Price |
|---|---|---|
| 10/20/2023 | Sold | $550,000-2.7%$314/sqft |
Source:  Bright MLS #MDPG2076710 Report a problem Bright MLS #MDPG2076710 Report a problem | ||
| 10/2/2023 | Pending sale | $565,000$322/sqft |
Source: Bright MLS #MDPG2076710 Report a problem | ||
| 10/1/2023 | Listing removed | -- |
Source:  Exit Realty Report a problem Exit Realty Report a problem | ||
| 9/13/2023 | Price change | $565,000-1.7%$322/sqft |
Source: Bright MLS #MDPG2076710 Report a problem | ||
| 9/11/2023 | Price change | $575,000+4.5%$328/sqft |
Source: Bright MLS #MDPG2076710 Report a problem | ||
| 7/12/2023 | Price change | $549,990-10.6%$314/sqft |
Source: Bright MLS #MDPG2076710 Report a problem | ||
| 6/8/2023 | Price change | $615,000-5.4%$351/sqft |
Source: Bright MLS #MDPG2076710 Report a problem | ||
| 5/9/2023 | Listed for sale | $650,000$371/sqft |
Source: Bright MLS #MDPG2076710 Report a problem | ||
| 5/1/2023 | Listing removed | -- |
Source: Exit Realty Report a problem | ||
| 4/28/2023 | Listed for sale | $650,000+16.3%$371/sqft |
Source: Bright MLS #MDPG2076710 Report a problem | ||
| 1/16/2023 | Listing removed | $559,000$319/sqft |
Source: Bright MLS #MDPG2054524 Report a problem | ||
| 1/4/2023 | Price change | $559,000-2.8%$319/sqft |
Source: Bright MLS #MDPG2054524 Report a problem | ||
| 11/19/2022 | Price change | $575,000-4.2%$328/sqft |
Source: Bright MLS #MDPG2054524 Report a problem | ||
| 9/23/2022 | Price change | $599,900-4.8%$342/sqft |
Source: Bright MLS #MDPG2054524 Report a problem | ||
| 9/9/2022 | Price change | $629,900-1.6%$359/sqft |
Source: Bright MLS #MDPG2054524 Report a problem | ||
| 8/29/2022 | Listed for sale | $639,900+82.8%$365/sqft |
Source: Bright MLS #MDPG2054524 Report a problem | ||
| 4/8/2022 | Sold | $350,000+16.7%$200/sqft |
Source: Public Record Report a problem | ||
| 10/4/2021 | Listing removed | $299,900$171/sqft |
Source: Bright MLS #MDPG2013404 Report a problem | ||
| 9/28/2021 | Price change | $299,900-33.3%$171/sqft |
Source: Bright MLS #MDPG2013404 Report a problem | ||
| 9/25/2021 | Listed for sale | $449,900$257/sqft |
Source: Bright MLS #MDPG2013404 Report a problem | ||
Public tax history
| Year | Property taxes | Tax assessment |
|---|---|---|
| 2025 | $8,392 +49.3% | $414,133 +18.9% |
| 2024 | $5,620 +0.6% | $348,200 |
| 2023 | $5,589 +0.8% | $348,200 |
| 2022 | $5,547 -3.2% | $348,200 -3.7% |
| 2021 | $5,730 +6.4% | $361,500 +6.4% |
| 2020 | $5,388 +22.4% | $339,700 +14.7% |
| 2019 | $4,400 | $296,100 |
| 2018 | -- | $296,100 +17.5% |
| 2017 | $4,981 +33.6% | $251,933 +21.3% |
| 2016 | $3,727 | $207,767 +27% |
| 2015 | $3,727 | $163,600 |
| 2014 | $3,727 | $163,600 |
| 2013 | -- | $163,600 -25.8% |
| 2012 | -- | $220,600 |
| 2011 | -- | $220,600 |
| 2010 | -- | $220,600 -31.4% |
| 2009 | -- | $321,530 +18% |
| 2008 | -- | $272,510 +21.9% |
| 2007 | -- | $223,490 +28.1% |
| 2006 | -- | $174,470 +10.1% |
| 2005 | -- | $158,436 +11.3% |
| 2004 | -- | $142,403 +12.7% |
| 2003 | -- | $126,370 |
| 2002 | -- | $126,370 +4.1% |
| 2001 | -- | $121,450 |
Find assessor info on the county website
Neighborhood: 20781
Nearby homes
- $467,5005 bd-- ba2.5k sqft6007 44th Ave, Hyattsville, MD 20781Sold

- $100-- bd-- ba-- sqft6007 44th Ave, Hyattsville, MD 20781Off Market
- $494,7002 bd2 ba1.1k sqft6003 44th Ave, Hyattsville, MD 20781Off Market
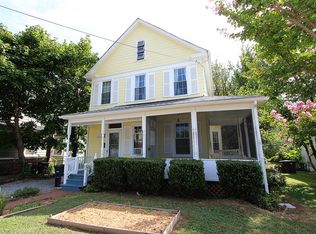
- $442,8002 bd1 ba-- sqft6007 44th Ave APT 2, Hyattsville, MD 20781Off Market
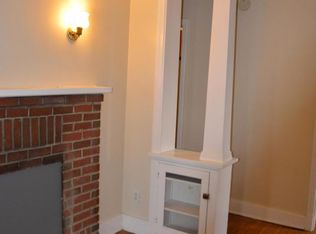
- $439,7002 bd1 ba-- sqft6007 44th Ave APT 3, Hyattsville, MD 20781Off Market
- $513,7003 bd1 ba1.4k sqft6009 44th Ave, Hyattsville, MD 20781Off Market
- $754,1005 bd2 ba7.4k sqft6001 44th Ave, Hyattsville, MD 20781Off Market
- $3,6003 bd3 ba1.3k sqft6011 44th Ave, Hyattsville, MD 20781For Rent
Nearby schools
GreatSchools rating
- 3/10Hyattsville Elementary SchoolGrades: PK-5Distance: 0.4 mi
- 1/10Hyattsville Middle SchoolGrades: 6-8Distance: 0.2 mi
- 2/10Northwestern High SchoolGrades: 9-12Distance: 1.3 mi
Schools provided by the listing agent
- District: Prince George's County Public Schools
Source: Bright MLS. This data may not be complete. We recommend contacting the local school district to confirm school assignments for this home.
Get a cash offer in 3 minutes
Find out how much your home could sell for in as little as 3 minutes with a no-obligation cash offer.
Estimated market value
$576,600
Get a cash offer in 3 minutes
Find out how much your home could sell for in as little as 3 minutes with a no-obligation cash offer.
Estimated market value
$576,600
- Maryland
- Prince Georges County
- Hyattsville
- 20781
- 6005 44th Ave
Nearby cities
Nearby neighborhoods
Nearby zip codes
Other Hyattsville Topics
