Skip main navigation
Sold for $495,000
Street View
  • $495,000

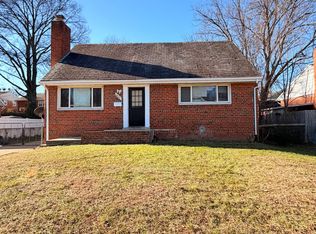
    6005 84th Ave, Hyattsville, MD 20784

    4beds
    2,484sqft
    Single Family Residence
    Built in 1957
    7,000 Square Feet Lot
    $496,200 Zestimate®
    $199/sqft
    $3,153 Estimated rent

    Home value

    $496,200

    $442,000 - $556,000

    $3,153/mo

    Zestimate® history
    Loading
    Loading...

    Owner options

    List your home for rent

    $3,153/mo

    Rent Zestimate®

    Find your next renter with Zillow Rental Manager. Plus, with online applications, you can quickly screen prospective tenants – for free.

    Learn more

    $3,153/mo

    Rent Zestimate®

    Refinance and save

    $3,110/mo

    Est. payment

    Refinancing to a lower rate could help reduce your monthly payments and save thousands over the life of the loan.

    See today's rates

    $3,110/mo

    Est. payment

    Explore your selling options

    Work with a Zillow partner agent

    Leverage their expertise and Zillow's premium Showcase listings to get your home seen by more buyers.

    Get started

    List with your own agent

    Get your home in front of millions of buyers by listing it on Zillow.

    Learn how to do it

    Sell it yourself

    Take full control of how buyers see your home on Zillow by listing For Sale by Owner (FSBO).

    List your home

    What's special

    Gas fireplaceModern fixturesLandscaped with various foliageBeautifully updated four-level splitRenovated kitchenHardscape areaFlat private backyard
    *Back on the market due to buyer financing.* Welcome to this beautifully updated four-level split offering over 2,800 square feet of well-designed living space. The main level features a bright living area that flows seamlessly into the dining space. The renovated kitchen stands out with radiant heated floors, high-quality soft-close cabinets featuring organized interiors, and ample space for preparing meals or entertaining. A gas fireplace completes the space, creating a cozy and welcoming atmosphere. Upstairs, three generously sized bedrooms bring in ample natural light, and offer two full bathrooms with modern fixtures and practical design. The layout ensures comfort and privacy for family members or guests. The basement adds a versatile living space, including a finished room with windows, a closet, and a half bath, with the potential to add a full bath. The walkable attic provides organized, easily accessible storage, and can be turned into a finished, livable space. Outdoors, the flat, private backyard is landscaped with various foliage, including Japanese Maples, offering a serene escape. The six-foot vinyl privacy fence and hardscape area make it perfect for outdoor dining, barbecues, or relaxing. Situated on a quiet street in New Carrollton, this home is just minutes from the New Carrollton Metro Station and major highways like I-95 and MD-50, providing easy access to Washington, D.C., and beyond. Nearby, residents can enjoy parks such as Lake Artemesia Natural Area and Schrom Hills Park, along with a variety of shopping and dining options. The neighborhood is also within easy reach of the University of Maryland, government offices, and other professional hubs. This home combines space, functionality, and convenience, making it a standout opportunity in New Carrollton.

    Zillow last checked:

    Listing updated:

    Listed by:

    Andres Serafini 240-418-8899,

    Realty of America LLC,

    Listing Team: The Washingtonian Group, Co-Listing Team: The Washingtonian Group,Co-Listing Agent: Yassmine Niktash 240-449-9377,

    Realty of America LLC

    Bought with:

    Eduardo Martinez Daboud, 679937

    Homeview Real Estate

    Source: Bright MLS,MLS#: MDPG2178782MLS Logo

    Facts & features

    Interior

    Bedrooms & bathrooms
    • Bedrooms: 4
    • Bathrooms: 3
    • Full bathrooms: 2
    • 1/2 bathrooms: 1
    Basement
    • Area: 513
    Heating
    • Forced Air, Natural Gas
    Cooling
    • Central Air, Electric
    Appliances
    • Included: Dishwasher, Disposal, Dryer, Ice Maker, Microwave, Oven/Range - Gas, Refrigerator, Stainless Steel Appliance(s), Washer, Water Heater, Water Dispenser, Gas Water Heater
    • Laundry: In Basement, Dryer In Unit, Washer In Unit
    Features
    • Basement: Heated,Improved,Windows,Full,Interior Entry
    • Number of fireplaces: 1
    Interior area
    • Total structure area: 2,484
    • Total interior livable area: 2,484 sqft
    • Finished area above ground: 1,971
    • Finished area below ground: 513

    Property

    Parking
    • Total spaces: 2
    • Parking features: Driveway, On Street
    • Uncovered spaces: 2
    Accessibility
    • Accessibility features: None
    Features
    • Levels: Multi/Split,Four
    • Stories: 4
    • Patio & porch: Deck
    • Pool features: None
    • Has view: Yes
    • View description: Street
    Lot
    • Size: 7,000 Square Feet
    • Features: Backs to Trees
    Details
    • Additional structures: Above Grade, Below Grade
    • Parcel number: 17202215192
    • Zoning: RSF65
    • Special conditions: Standard

    Construction

    Type & style
    • Home type: SingleFamily
    • Property subtype: Single Family Residence
    Materials
    • Frame
    • Foundation: Brick/Mortar
    Condition
    • New construction: No
    • Year built: 1957

    Utilities & green energy

    • Sewer: Public Sewer
    • Water: Public

    Community & HOA

    Community
    • Subdivision: Carrollton
    HOA
    • Has HOA: No
    Location
    • Region: Hyattsville
    • Municipality: New Carrollton

    Financial & listing details

    • Price per square foot: $199/sqft
    • Tax assessed value: $347,933
    • Annual tax amount: $6,338
    • Date on market: 10/10/2025
    • Listing agreement: Exclusive Right To Sell
    • Ownership: Fee Simple

    Price history

    DateEventPrice
    12/26/2025Sold$495,000$199/sqft
    Source: Bright MLS #MDPG2178782 Report a problem
    11/26/2025Contingent$495,000$199/sqft
    Source: Bright MLS #MDPG2178782 Report a problem
    11/12/2025Listed for sale$495,000$199/sqft
    Source: Bright MLS #MDPG2178782 Report a problem
    10/28/2025Contingent$495,000$199/sqft
    Source: Bright MLS #MDPG2178782 Report a problem
    10/10/2025Listed for sale$495,000$199/sqft
    Source: Bright MLS #MDPG2178782 Report a problem

    Public tax history

    YearProperty taxesTax assessment
    2025$6,107 +19.5%$347,933 +6.1%
    2024$5,112 +5.2%$327,867 +6.5%
    2023$4,861 -0.9%$307,800
    2022$4,908 +0.2%$307,800 +1.4%
    2021$4,898 -1%$303,667 +0.7%
    2020$4,950 +27.4%$301,600 +15.4%
    2019$3,884 $261,400
    2018-- $261,400 +8.3%
    2017$3,586 -21.5%$241,300 +7.4%
    2016$4,566 $224,633 +8%
    2015$4,566 $207,967 +8.7%
    2014$4,566 $191,300
    2013-- $191,300
    2012-- $191,300 -33.3%
    2011-- $286,720 +0.7%
    2010-- $284,796 +0.7%
    2009-- $282,873 +0.7%
    2008-- $280,950 +15.7%
    2007-- $242,900 +18.6%
    2006-- $204,850 +22.8%
    2005-- $166,800 +6.9%
    2004-- $156,056
    2003-- $156,056 +16%
    2002-- $134,570
    2001-- $134,570
    Find assessor info on the county website

    Neighborhood: 20784

    Nearby schools

    GreatSchools rating
    Schools provided by the listing agent
    • Elementary: Carrollton
    • Middle: Charles Carroll
    • High: Parkdale
    • District: Prince George's County Public Schools

    Source: Bright MLS. This data may not be complete. We recommend contacting the local school district to confirm school assignments for this home.

    Get a cash offer in 3 minutes
    Find out how much your home could sell for in as little as 3 minutes with a no-obligation cash offer.
    Estimated market value
    $496,200
    Get a cash offer in 3 minutes
    Find out how much your home could sell for in as little as 3 minutes with a no-obligation cash offer.
    Estimated market value
    $496,200