First time ever on the market! This gorgeous, original-owner home was meticulously designed in 2019 to include many upgraded features. Boasting just under 3,200 square feet, this 4-bedroom, 3.5-bath beauty is sure to impress! The home’s thoughtful layout provides space for optimal comfort living. The main floor welcomes you into a grand foyer, leading to a spacious dining room—perfect for family dinners or hosting guests. A convenient butler’s pantry leads the way to the carefully crafted kitchen. The kitchen, illuminated by recessed and gorgeous pendant lighting, features a large island overlooking the cozy family room, in addition to a breakfast area just off to the side. Snuggle up with a book in the sitting room, which provides ample space for rest and relaxation. The main floor also features a half bath and a bonus room, which could serve as a fifth bedroom, playroom, gym—the possibilities are endless! Tucked away, you will find an office space just before heading upstairs. At the top of the stairs, you will be wowed by the generously sized loft, with a door leading out to the balcony. You will also find the oversized primary suite, which includes its very own sitting area to provide a private retreat, an ensuite, and his/hers walk-in closets. Additionally, you will find three secondary bedrooms and two additional baths. The laundry room is located on this floor for added convenience. A serene screened-in porch and extended outdoor patio provide the perfect setting to relax or entertain—all while overlooking the 7th hole of the Reunion golf course. The 0.32-acre lot extends into a wooded area, creating a private, tranquil environment. The home also hosts a beautifully landscaped yard with a drainage system for added peace of mind. Reunion is known for its desirable amenities, including a pool with a water slide and splash pad, a fitness center, clubhouse, tennis and pickleball courts, and a playground. Golf course membership may be available for purchase separately. Don’t miss out on the opportunity to live in the highly sought-after community of Reunion.
Closed
$635,000
6005 Ash Hill Pl, Hoschton, GA 30548
4beds
3,188sqft
Single Family Residence, Residential
Built in 2019
0.32 Acres Lot
$627,000 Zestimate®
$199/sqft
$3,266 Estimated rent
Home value
$627,000
$571,000 - $690,000
$3,266/mo
Zestimate® history
Owner options
List your home for rent
$3,266/mo
Rent Zestimate®
Find your next renter with Zillow Rental Manager. Plus, with online applications, you can quickly screen prospective tenants – for free.
$3,266/mo
Rent Zestimate®
Refinance and save
$5,086/mo
Est. payment
Refinancing to a lower rate could help reduce your monthly payments and save thousands over the life of the loan.
$5,086/mo
Est. payment
Explore your selling options
Work with a Zillow partner agent
Leverage their expertise and Zillow's premium Showcase listings to get your home seen by more buyers.
Get startedList with your own agent
Get your home in front of millions of buyers by listing it on Zillow.
Learn how to do itSell it yourself
Take full control of how buyers see your home on Zillow by listing For Sale by Owner (FSBO).
List your homeWhat's special
Zillow last checked:
Listing updated:
Listed by:
April McFarland,
UC Premier Properties
Bought with:
Frank Tu, 366646
Pend Realty, LLC.
Source: FMLS GA,MLS#: 7550338
Facts & features
Interior
Bedrooms & bathrooms
- Bedrooms: 4
- Bathrooms: 4
- Full bathrooms: 3
- 1/2 bathrooms: 1
Rooms
- Room types: Attic, Bonus Room, Computer Room, Laundry, Loft, Sun Room
Primary bedroom
- Features: Oversized Master, Sitting Room, Other
- Level: Oversized Master, Sitting Room, Other
Bedroom
- Features: Oversized Master, Sitting Room, Other
Primary bathroom
- Features: Double Vanity, Shower Only
Dining room
- Features: Butlers Pantry, Separate Dining Room
Kitchen
- Features: Breakfast Bar, Breakfast Room, Cabinets White, Eat-in Kitchen, Keeping Room, Kitchen Island, Pantry, Solid Surface Counters, View to Family Room, Other
Heating
- Central
Cooling
- Ceiling Fan(s), Central Air
Appliances
- Included: Dishwasher, Double Oven
- Laundry: Laundry Room, Upper Level
Features
- Crown Molding, Double Vanity, Entrance Foyer, Recessed Lighting, Tray Ceiling(s), Walk-In Closet(s), Other
- Flooring: Carpet, Hardwood, Tile
- Windows: None
- Basement: None
- Number of fireplaces: 1
- Fireplace features: Family Room
- Common walls with other units/homes: No Common Walls
Interior area
- Total structure area: 3,188
- Total interior livable area: 3,188 sqft
Property
Parking
- Total spaces: 2
- Parking features: Attached, Driveway, Garage, Garage Door Opener, Garage Faces Front
- Attached garage spaces: 2
- Has uncovered spaces: Yes
Accessibility
- Accessibility features: None
Features
- Levels: Two
- Stories: 2
- Patio & porch: Covered, Enclosed, Front Porch, Patio, Rear Porch, Screened
- Exterior features: Private Yard
- Pool features: None
- Spa features: None
- Fencing: None
- Has view: Yes
- View description: Golf Course
- Waterfront features: None
- Body of water: None
Lot
- Size: 0.32 Acres
Details
- Additional structures: None
- Parcel number: 15041D000424
- Other equipment: None
- Horse amenities: None
Construction
Type & style
- Home type: SingleFamily
- Architectural style: Traditional
- Property subtype: Single Family Residence, Residential
Materials
- HardiPlank Type
- Foundation: Slab
- Roof: Shingle
Condition
- Resale
- New construction: No
- Year built: 2019
Utilities & green energy
- Electric: None
- Sewer: Public Sewer
- Water: Public
- Utilities for property: Cable Available, Electricity Available, Sewer Available, Underground Utilities, Water Available
Green energy
- Energy efficient items: None
- Energy generation: None
Community & HOA
Community
- Features: Clubhouse, Homeowners Assoc, Pickleball, Playground, Pool, Sidewalks, Street Lights, Tennis Court(s)
- Security: Smoke Detector(s)
- Subdivision: Reunion
HOA
- Has HOA: Yes
- HOA fee: $1,200 annually
- HOA phone: 678-430-8616
Location
- Region: Hoschton
Financial & listing details
- Price per square foot: $199/sqft
- Tax assessed value: $680,700
- Annual tax amount: $6,490
- Date on market: 3/31/2025
- Cumulative days on market: 8 days
- Electric utility on property: Yes
- Road surface type: Asphalt, Paved
Price history
| Date | Event | Price |
|---|---|---|
| 10/3/2025 | Listing removed | $650,000$204/sqft |
Source: United Country #10089-104900 Report a problem | ||
| 9/30/2025 | Pending sale | $650,000$204/sqft |
Source: United Country #10089-104900 Report a problem | ||
| 8/12/2025 | Listing removed | $650,000$204/sqft |
Source: United Country #10089-104900 Report a problem | ||
| 8/8/2025 | Pending sale | $650,000$204/sqft |
Source: United Country #10089-104900 Report a problem | ||
| 8/8/2025 | Listing removed | $650,000$204/sqft |
Source: United Country #10089-104900 Report a problem | ||
| 7/24/2025 | Pending sale | $650,000+2.4%$204/sqft |
Source: United Country #10089-104900 Report a problem | ||
| 5/28/2025 | Sold | $635,000-2.3%$199/sqft |
Source:  FMLS GA #7550338 Report a problem FMLS GA #7550338 Report a problem | ||
| 4/14/2025 | Pending sale | $650,000$204/sqft |
Source: FMLS GA #7550338 Report a problem | ||
| 4/1/2025 | Listed for sale | $650,000+80%$204/sqft |
Source: FMLS GA #7550338 Report a problem | ||
| 12/11/2019 | Sold | $361,197$113/sqft |
Source: Public Record Report a problem | ||
Public tax history
| Year | Property taxes | Tax assessment |
|---|---|---|
| 2025 | $5,858 -9.7% | $272,280 +1.9% |
| 2024 | $6,490 +7% | $267,240 +10.7% |
| 2023 | $6,065 +26.1% | $241,440 +31% |
| 2022 | $4,810 +9% | $184,240 +15.6% |
| 2021 | $4,414 +10.3% | $159,360 +2.5% |
| 2020 | $4,002 +324.8% | $155,480 +385.3% |
| 2019 | $942 | $32,040 |
Find assessor info on the county website
Neighborhood: 30548
Nearby homes
- $607,5004 bd2 ba2.8k sqft6009 Ash Hill Pl, Hoschton, GA 30548Off Market
- $615,0004 bd3 ba2.9k sqft6001 Ash Hill Pl, Hoschton, GA 30548Sold
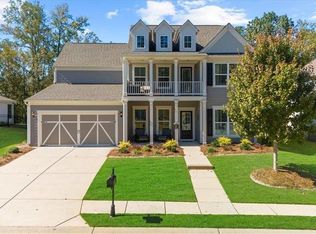
- $685,7004 bd3 ba3.1k sqft6013 Ash Hill Pl, Hoschton, GA 30548Off Market
- $597,1004 bd2 ba2.9k sqft6017 Ash Hill Pl, Hoschton, GA 30548Off Market
- $582,4004 bd3 ba-- sqft6037 Ash Hill Place, Hoschton, GA 30548Off Market
- $512,0005 bd3 ba2.9k sqft6032 Ash Hill Place, Hoschton, GA 30548Off Market
- $622,1004 bd3 ba3k sqft6021 #ASH HILL P, Hoschton, GA 30548Off Market
- $565,7004 bd4 ba3k sqft5982 Ash Hill Place, Hoschton, GA 30548Off Market
Nearby schools
GreatSchools rating
- 7/10Spout Springs Elementary SchoolGrades: PK-5Distance: 2.2 mi
- 8/10Cherokee Bluff MiddleGrades: 6-8Distance: 2 mi
- 8/10Cherokee Bluff High SchoolGrades: 9-12Distance: 2.3 mi
Schools provided by the listing agent
- Elementary: Spout Springs
- Middle: Cherokee Bluff
- High: Cherokee Bluff
Source: FMLS GA. This data may not be complete. We recommend contacting the local school district to confirm school assignments for this home.
Get a cash offer in 3 minutes
Find out how much your home could sell for in as little as 3 minutes with a no-obligation cash offer.
Estimated market value
$627,000
Get a cash offer in 3 minutes
Find out how much your home could sell for in as little as 3 minutes with a no-obligation cash offer.
Estimated market value
$627,000
- Georgia
- Hall County
- Hoschton
- 30548
- 6005 Ash Hill Pl
Nearby cities
Nearby zip codes
Other Hoschton Topics
