Skip main navigation
Sold for $399,000
  • $399,000

    6005 Bayberry Park Drive, New Bern, NC 28562

    3beds
    2,477sqft
    Single Family Residence
    Built in 2024
    9,148 Square Feet Lot
    $399,000 Zestimate®
    $161/sqft
    $2,639 Estimated rent

    Home value

    $399,000

    $379,000 - $419,000

    $2,639/mo

    Zestimate® history
    Loading
    Loading...

    Owner options

    List your home for rent

    $2,639/mo

    Rent Zestimate®

    Find your next renter with Zillow Rental Manager. Plus, with online applications, you can quickly screen prospective tenants – for free.

    Learn more

    $2,639/mo

    Rent Zestimate®

    Refinance and save

    $4,178/mo

    Est. payment

    Refinancing to a lower rate could help reduce your monthly payments and save thousands over the life of the loan.

    See today's rates

    $4,178/mo

    Est. payment

    Explore your selling options

    Work with a Zillow partner agent

    Leverage their expertise and Zillow's premium Showcase listings to get your home seen by more buyers.

    Get started

    List with your own agent

    Get your home in front of millions of buyers by listing it on Zillow.

    Learn how to do it

    Sell it yourself

    Take full control of how buyers see your home on Zillow by listing For Sale by Owner (FSBO).

    List your home

    What's special

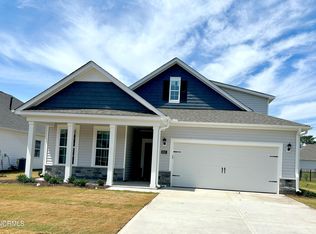
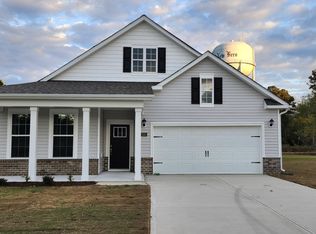
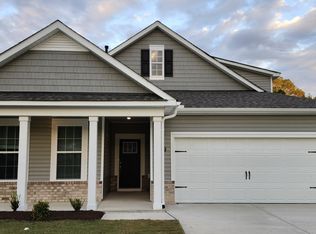
    6005 Bayberry Park Drive, New Bern, NC Nestled in the highly desirable Carolina Colours community, this elegant home at 6005 Bayberry Park Drive blends modern comfort with thoughtful design, creating a space that is as functional as it is inviting. With over 2,300 square feet of living space, this better than new three-bedroom, three-bath home offers a two-story layout designed for both everyday living and effortless entertaining. Step inside to a sunlit living area where a cozy fireplace sets the tone for warmth and relaxation. The open floor plan flows seamlessly into a gourmet kitchen, featuring granite countertops, a natural gas stove, modern appliances, and abundant workspace. Whether hosting dinner parties or enjoying a quiet morning coffee, this kitchen serves as the heart of the home. The primary suite on the main floor is a true retreat, offering privacy and luxury with granite countertops, tile flooring, a walk-in shower, and a generous closet. On the same level, a second bedroom and a flexible room provide versatile space for a home office, guest accommodations, or a creative studio. Upstairs, a third bedroom, full bath, and a bright loft area offer additional living space, perfect for a media room, playroom, or lounge area. Outside, a covered rear porch invites relaxation and casual entertaining, overlooking a serene neighborhood setting. Thoughtful details such as a two-car garage, dedicated laundry room, and a convenient drop zone enhance everyday living. Carolina Colours residents enjoy an array of community amenities, including a clubhouse, swimming pool, parks, and scenic sidewalks, all just minutes from shopping, dining, and the charm of historic downtown New Bern. This home offers the perfect balance of style, comfort, and location. Experience the exceptional lifestyle that awaits at 6005 Bayberry Park Drive and schedule your private showing today.

    Zillow last checked:

    Listing updated:

    Listed by:

    John Vesco 252-808-7056,

    John Vesco Inc.

    Bought with:

    A Non Member

    A Non Member

    Source: Hive MLS,MLS#: 100561995MLS LogoOriginating MLS: Carteret County Association of Realtors

    Facts & features

    Interior

    Bedrooms & bathrooms
    • Bedrooms: 3
    • Bathrooms: 3
    • Full bathrooms: 3
    Rooms
    • Room types: Living Room, Dining Room, Den, Master Bedroom, Bedroom 2, Bedroom 3, Bonus Room
    Primary bedroom
    • Level: First
    • Dimensions: 13 x 15
    Bedroom 2
    • Level: First
    • Dimensions: 12 x 11
    Bedroom 3
    • Level: Second
    • Dimensions: 13 x 11
    Bonus room
    • Level: Second
    • Dimensions: 13 x 15
    Den
    • Description: Flex Room
    • Level: First
    • Dimensions: 12 x 10
    Dining room
    • Level: First
    • Dimensions: 11 x 11
    Kitchen
    • Level: First
    • Dimensions: 15 x 14
    Living room
    • Level: First
    • Dimensions: 14 x 16
    Heating
    • Forced Air, Natural Gas
    Cooling
    • Central Air
    Appliances
    • Included: Built-In Microwave, Dishwasher, Gas Range, Water Purifier
    • Laundry: Laundry Room
    Features
    • Walk-in Closet(s), Ceiling Fan(s), Walk-in Shower, Blinds/Shades, Eat-in Kitchen, Gas Log, Walk-In Closet(s)
    • Flooring: LVT/LVP, Carpet
    • Windows: Thermal Windows
    • Basement: None
    • Attic: Access Only
    • Has fireplace: Yes
    • Fireplace features: Gas Log
    Interior area
    • Total structure area: 2,477
    • Total interior livable area: 2,477 sqft

    Property

    Parking
    • Total spaces: 2
    • Parking features: Garage Door Opener, Off Street, Paved
    • Attached garage spaces: 2
    Features
    • Levels: Two
    • Patio & porch: Covered, Patio
    • Fencing: Back Yard
    • Has view: Yes
    • View description: None
    • Frontage type: See Remarks
    Lot
    • Size: 9,148 Square Feet
    • Dimensions: 60 x 150 x 60 x 150
    Details
    • Parcel number: 710419109
    • Zoning: Residential
    • Special conditions: Standard

    Construction

    Type & style
    • Home type: SingleFamily
    • Property subtype: Single Family Residence
    Materials
    • Vinyl Siding, Wood Frame
    • Foundation: Slab
    • Roof: Architectural Shingle
    Condition
    • New construction: No
    • Year built: 2024

    Utilities & green energy

    • Sewer: Public Sewer
    • Water: Public
    • Utilities for property: Sewer Connected, Water Connected

    Community & HOA

    Community
    • Security: Security Lights
    • Subdivision: Carolina Colours
    HOA
    • Has HOA: Yes
    • Amenities included: Clubhouse, Pool, Maintenance Common Areas, Maintenance Grounds, Sidewalks, Tennis Court(s)
    • HOA fee: $1,824 annually
    • HOA name: Carolina Colours HOA
    • HOA phone: 252-772-0200
    Location
    • Region: New Bern

    Financial & listing details

    • Price per square foot: $161/sqft
    • Tax assessed value: $347,120
    • Annual tax amount: $2,897
    • Date on market: 3/30/2026
    • Cumulative days on market: 120 days
    • Listing agreement: Exclusive Right To Sell
    • Listing terms: Cash,Conventional,FHA,VA Loan

    Price history

    DateEventPrice
    8/18/2026Sold$399,000$161/sqft
    Source: Hive MLS #100561995 Report a problem
    7/20/2026Pending sale$399,000$161/sqft
    Source: Hive MLS #100561995 Report a problem
    6/1/2026Price change$399,000-1.5%$161/sqft
    Source: Hive MLS #100561995 Report a problem
    5/5/2026Price change$405,000-2.4%$164/sqft
    Source: Hive MLS #100561995 Report a problem
    4/10/2026Price change$415,000-2.4%$168/sqft
    Source: Hive MLS #100561995 Report a problem
    3/23/2026Listed for sale$425,000+8.8%$172/sqft
    Source: Hive MLS #100561995 Report a problem
    6/29/2024Sold$390,464+0.7%$158/sqft
    Source: Hive MLS #100426488 Report a problem
    2/28/2024Pending sale$387,665$157/sqft
    Source: Hive MLS #100426488 Report a problem
    2/19/2024Price change$387,665+1.3%$157/sqft
    Source: Hive MLS #100426488 Report a problem
    2/8/2024Listed for sale$382,665$154/sqft
    Source: Hive MLS #100426488 Report a problem

    Public tax history

    YearProperty taxesTax assessment
    2025$2,970 $347,120
    2024-- $347,120 +17.9%
    2023-- $294,450
    Find assessor info on the county website

    Neighborhood: 28562

    Nearby schools

    GreatSchools rating
    Schools provided by the listing agent
    • Elementary: Creekside Elementary School
    • Middle: Grover C.Fields
    • High: New Bern

    Source: Hive MLS. This data may not be complete. We recommend contacting the local school district to confirm school assignments for this home.

    Get a cash offer in 3 minutes
    Find out how much your home could sell for in as little as 3 minutes with a no-obligation cash offer.
    Estimated market value
    $399,000
    Get a cash offer in 3 minutes
    Find out how much your home could sell for in as little as 3 minutes with a no-obligation cash offer.
    Estimated market value
    $399,000