Are you ready to get OUT of the hustle and bustle of the city and IN to your private lakefront retreat? Welcome to 6005 Beach View Drive, a CUSTOM-BUILT home completed in 2019 and thoughtfully designed to capture breathtaking water views from nearly every angle. Lake Tennessee is a 108- acre lake known for its gorgeous landscape and various water based activities like fishing, boating, and especially water skiing. With 115 feet of lake frontage, 3 bedrooms PLUS a den and 2.5 bathrooms, this home offers the perfect balance of luxury, comfort, and everyday functionality. Freshly painted inside and out (2024), the home is crisp and move-in ready. New ceramic tile flooring was installed in all bedrooms, adding warmth and durability. The open-concept/ split floor plan layout blends elegance with a welcoming atmosphere. At the heart of the home is a spacious chef’s kitchen featuring stainless steel appliances, sleek countertops, wine fridge, ample cabinetry, and a HIDDEN pantry for a seamless, uncluttered look. Expansive windows flood the living spaces with natural light and frame stunning panoramic lake views, creating a peaceful backdrop for both entertaining and daily living. The primary suite offers a private retreat with a spa-inspired ensuite bath designed for relaxation. Custom closet build outs provide ample storage. Two additional bedrooms, connected by a Jack & Jill style bathroom provide generous space for family or guests. The dedicated den/ office space is at the front of the home enclosed by beautiful French doors, and a half bathroom situated between both guest rooms. The two car garage has custom storage shelves built in and tons of attic space. Now for the star of the show: step outside to your private waterfront oasis. Enjoy a heated pool, expansive deck space ideal for entertaining, and your own boat dock with lift, perfectly suited for a pontoon and effortless access to the water. Whether you love boating, fishing, or simply taking in the sunset, this property makes it easy. SOLAR PANELS help significantly reduce electric bills, while a full-size GENERATOR ensures you’re prepared year-round. Every detail was designed with both comfort and peace of mind in mind. PERFECTLY positioned between Tampa and Orlando, you’re less than 45 minutes to both downtown areas. This is Florida lakefront living at its finest.
Sold for $780,000
$780,000
6005 Beach View Dr, Auburndale, FL 33823
3beds
2,513sqft
Single Family Residence
Built in 2019
0.36 Acres Lot
$777,100 Zestimate®
$310/sqft
$3,220 Estimated rent
Home value
$777,100
$723,000 - $831,000
$3,220/mo
Zestimate® history
Owner options
List your home for rent
$3,220/mo
Rent Zestimate®
Find your next renter with Zillow Rental Manager. Plus, with online applications, you can quickly screen prospective tenants – for free.
$3,220/mo
Rent Zestimate®
Refinance and save
$5,144/mo
Est. payment
Refinancing to a lower rate could help reduce your monthly payments and save thousands over the life of the loan.
$5,144/mo
Est. payment
Explore your selling options
Work with a Zillow partner agent
Leverage their expertise and Zillow's premium Showcase listings to get your home seen by more buyers.
Get startedList with your own agent
Get your home in front of millions of buyers by listing it on Zillow.
Learn how to do itSell it yourself
Take full control of how buyers see your home on Zillow by listing For Sale by Owner (FSBO).
List your homeWhat's special
Heated poolStunning panoramic lake viewsSleek countertopsPrivate waterfront oasisStainless steel appliancesWine fridgeAmple cabinetry
Zillow last checked:
Listing updated:
Listed by:
Alexa Dennis 651-315-5642,
CORCORAN DWELLINGS 727-888-4663
Bought with:
Justin Gore, 3502935
FLORIDA ADVANTAGE REALTY GROUP
Source: Stellar MLS,MLS#: TB8480773 Originating MLS: Suncoast Tampa
Originating MLS: Suncoast Tampa
Facts & features
Interior
Bedrooms & bathrooms
- Bedrooms: 3
- Bathrooms: 3
- Full bathrooms: 2
- 1/2 bathrooms: 1
Rooms
- Room types: Den/Library/Office
Primary bedroom
- Features: Dual Sinks, Walk-In Closet(s)
- Level: First
- Area: 252 Square Feet
- Dimensions: 14x18
Kitchen
- Features: Pantry
- Level: First
- Area: 286 Square Feet
- Dimensions: 22x13
Living room
- Level: First
- Area: 391 Square Feet
- Dimensions: 17x23
Heating
- Central
Cooling
- Central Air
Appliances
- Included: Cooktop, Dishwasher, Dryer, Microwave, Range Hood, Refrigerator, Washer, Wine Refrigerator
- Laundry: Inside
Features
- Built-in Features, Ceiling Fan(s), Crown Molding, Eating Space In Kitchen, High Ceilings, Kitchen/Family Room Combo, Open Floorplan, Primary Bedroom Main Floor, Solid Surface Counters, Solid Wood Cabinets, Split Bedroom, Vaulted Ceiling(s)
- Flooring: Ceramic Tile
- Doors: French Doors, Sliding Doors
- Has fireplace: Yes
- Fireplace features: Electric, Living Room
Interior area
- Total structure area: 3,551
- Total interior livable area: 2,513 sqft
Property
Parking
- Total spaces: 2
- Parking features: Workshop in Garage
- Attached garage spaces: 2
Features
- Levels: One
- Stories: 1
- Patio & porch: Rear Porch, Screened
- Exterior features: Irrigation System, Lighting, Private Mailbox, Private Yard, Storage
- Has private pool: Yes
- Pool features: Heated, In Ground, Salt Water, Screen Enclosure
- Fencing: Fenced
- Has view: Yes
- View description: Water, Lake
- Has water view: Yes
- Water view: Water,Lake
- Waterfront features: Lake Front, Lake Privileges
Lot
- Size: 0.36 Acres
- Dimensions: 111 x 148
- Residential vegetation: Trees/Landscaped
Details
- Parcel number: 252709298380000070
- Special conditions: None
Construction
Type & style
- Home type: SingleFamily
- Property subtype: Single Family Residence
Materials
- Block, Stucco
- Foundation: Slab
- Roof: Shingle
Condition
- New construction: No
- Year built: 2019
Utilities & green energy
- Sewer: Public Sewer
- Water: Public
- Utilities for property: BB/HS Internet Available, Cable Available, Electricity Available, Water Available
Community & HOA
Community
- Pet fee: $0 monthly
- Subdivision: ROGERS LANDING
HOA
- Has HOA: No
Location
- Region: Auburndale
Financial & listing details
- Price per square foot: $310/sqft
- Tax assessed value: $553,757
- Annual tax amount: $7,919
- Date on market: 2/26/2026
- Cumulative days on market: 31 days
- Listing terms: Cash,Conventional,FHA,USDA Loan,VA Loan
- Ownership: Fee Simple
- Total actual rent: 0
- Electric utility on property: Yes
- Road surface type: Paved
Price history
| Date | Event | Price |
|---|---|---|
| 5/21/2026 | Sold | $780,000-2.4%$310/sqft |
Source:  Stellar MLS #TB8480773 Report a problem Stellar MLS #TB8480773 Report a problem | ||
| 3/31/2026 | Pending sale | $799,000$318/sqft |
Source: Stellar MLS #TB8480773 Report a problem | ||
| 3/12/2026 | Price change | $799,000-2.6%$318/sqft |
Source: Stellar MLS #TB8480773 Report a problem | ||
| 2/26/2026 | Listed for sale | $820,000+12.3%$326/sqft |
Source: Stellar MLS #TB8480773 Report a problem | ||
| 8/4/2023 | Sold | $730,000-2.7%$290/sqft |
Source: Stellar MLS #L4937250 Report a problem | ||
| 6/6/2023 | Pending sale | $750,000$298/sqft |
Source: Stellar MLS #L4937250 Report a problem | ||
| 5/22/2023 | Listed for sale | $750,000+614.3%$298/sqft |
Source: Stellar MLS #L4937250 Report a problem | ||
| 9/19/2013 | Sold | $105,000-16%$42/sqft |
Source: Public Record Report a problem | ||
| 1/7/2005 | Sold | $125,000$50/sqft |
Source: Public Record Report a problem | ||
Public tax history
| Year | Property taxes | Tax assessment |
|---|---|---|
| 2025 | $7,160 -1.2% | $553,757 -1.1% |
| 2024 | $7,247 +15.2% | $559,946 +32.4% |
| 2023 | $6,290 +14% | $422,965 +10% |
| 2022 | $5,517 +15.3% | $384,514 +11.3% |
| 2021 | $4,786 +78.8% | $345,467 +80.3% |
| 2020 | $2,677 +75.4% | $191,560 +80.7% |
| 2019 | $1,526 -11.4% | $106,000 +5% |
| 2018 | $1,722 +17% | $101,000 +9.8% |
| 2017 | $1,472 +8.2% | $92,000 |
| 2016 | $1,360 +2% | $92,000 +4.5% |
| 2015 | $1,333 +14.4% | $88,000 +10% |
| 2014 | $1,165 | $80,000 |
| 2007 | -- | -- |
| 2006 | $2,090 | -- |
| 2005 | -- | -- |
| 2004 | $557 | -- |
Find assessor info on the county website
Neighborhood: 33823
Nearby homes
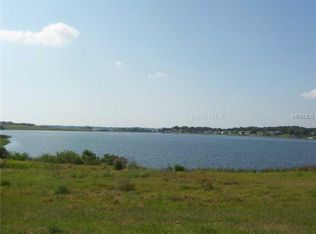
- $150,000-- bd-- ba-- sqft6007 Beach View Dr, Auburndale, FL 33823Off Market
- $--0.48 Acres5975 Old Berkley Rd, Auburndale, FL 33823Off Market
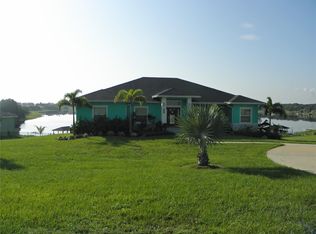
- $743,2004 bd3 ba3.3k sqft6001 Beach View Dr, Auburndale, FL 33823Off Market
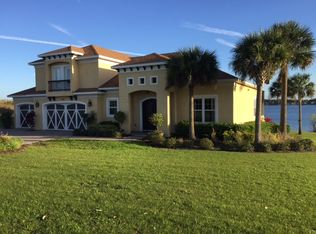
- $788,1005 bd4 ba3k sqft6011 Beach View Dr, Auburndale, FL 33823Off Market
- $--0.52 Acres6011 Old Berkley Rd, Auburndale, FL 33823Off Market
- $150,000-- bd-- ba-- sqft5959 Old Berkley Rd, Auburndale, FL 33823Off Market
- $12,1262.784 AcresOld Berkley Rd, Auburndale, FL 33823Off Market
- $688,5006 bd3 ba3.2k sqft5947 Old Berkley Rd, Auburndale, FL 33823Off Market
Nearby schools
GreatSchools rating
- 2/10Lena Vista Elementary SchoolGrades: PK-5Distance: 5.5 mi
- 3/10Jere L. Stambaugh Middle SchoolGrades: 6-8Distance: 5.6 mi
- 3/10Auburndale Senior High SchoolGrades: PK,9-12Distance: 5.6 mi
Schools provided by the listing agent
- Elementary: Lena Vista Elem
- Middle: Stambaugh Middle
- High: Auburndale High School
Source: Stellar MLS. This data may not be complete. We recommend contacting the local school district to confirm school assignments for this home.
Get a cash offer in 3 minutes
Find out how much your home could sell for in as little as 3 minutes with a no-obligation cash offer.
Estimated market value
$777,100
Get a cash offer in 3 minutes
Find out how much your home could sell for in as little as 3 minutes with a no-obligation cash offer.
Estimated market value
$777,100
- Florida
- Polk County
- Auburndale
- 33823
- 6005 Beach View Dr
Nearby cities
Nearby zip codes
Other Auburndale Topics
