Welcome home to this immaculate 2-story Colonial, where timeless design meets modern luxury. Nestled in a highly sought-after planned community, this 3-bedroom, 2.5-bath residence offers an unparalleled lifestyle with access to a sparkling community pool, playground, tennis courts, and scenic walking trails around a peaceful catch-and-release pond.Pride of ownership shines through in every detail, with extensive updates ensuring years of worry-free living. The exterior boasts a new roof (50-year transferable warranty), new vinyl siding, and new windows, all enhancing the home's curb appeal. The inviting front porch and expanded three-car driveway welcome you home.Step inside to discover a freshly painted interior with gleaming new hardwood floors flowing through the main level (2024-2025). The updated bathrooms on every level and plush new carpeting create a fresh and modern feel. Key mechanical upgrades, including a new HVAC system, a new water heater, and an encapsulated crawl space with a transferable warranty, provide ultimate peace of mind and energy efficiency.This home is the definition of "move-in ready." From the new backyard shed to the professionally landscaped front yard, every detail has been taken care of. Conveniently located near top-rated shopping, dining, and major commuter routes, this is more than a home—it's a lifestyle.
Sold for $438,000
$438,000
6005 Black Bear Ct, Waldorf, MD 20603
3beds
1,628sqft
Single Family Residence
Built in 1989
6,975 Square Feet Lot
$440,400 Zestimate®
$269/sqft
$2,931 Estimated rent
Home value
$440,400
$405,000 - $476,000
$2,931/mo
Zestimate® history
Owner options
List your home for rent
$2,931/mo
Rent Zestimate®
Find your next renter with Zillow Rental Manager. Plus, with online applications, you can quickly screen prospective tenants – for free.
$2,931/mo
Rent Zestimate®
Refinance and save
$2,824/mo
Est. payment
Refinancing to a lower rate could help reduce your monthly payments and save thousands over the life of the loan.
$2,824/mo
Est. payment
Explore your selling options
Work with a Zillow partner agent
Leverage their expertise and Zillow's premium Showcase listings to get your home seen by more buyers.
Get startedList with your own agent
Get your home in front of millions of buyers by listing it on Zillow.
Learn how to do itSell it yourself
Take full control of how buyers see your home on Zillow by listing For Sale by Owner (FSBO).
List your homeWhat's special
Zillow last checked:
Listing updated:
Listed by:
Kendra McCourt 240-216-7429,
RE/MAX United Real Estate
Bought with:
Harris M Weingrad, 631824
RE/MAX Allegiance
Source: Bright MLS,MLS#: MDCH2049958
Facts & features
Interior
Bedrooms & bathrooms
- Bedrooms: 3
- Bathrooms: 3
- Full bathrooms: 2
- 1/2 bathrooms: 1
- Main level bathrooms: 1
Basement
- Area: 0
Heating
- Heat Pump, Electric
Cooling
- Central Air, Ceiling Fan(s), Electric
Appliances
- Included: Electric Water Heater
Features
- Dining Area
- Has basement: No
- Number of fireplaces: 1
- Fireplace features: Glass Doors, Wood Burning
Interior area
- Total structure area: 1,628
- Total interior livable area: 1,628 sqft
- Finished area above ground: 1,628
- Finished area below ground: 0
Property
Parking
- Total spaces: 1
- Parking features: Garage Faces Front, Attached
- Attached garage spaces: 1
Accessibility
- Accessibility features: None
Features
- Levels: Two
- Stories: 2
- Pool features: Community
Lot
- Size: 6,975 Square Feet
Details
- Additional structures: Above Grade, Below Grade
- Parcel number: 0906183077
- Zoning: PUD
- Special conditions: Standard
Construction
Type & style
- Home type: SingleFamily
- Architectural style: Colonial
- Property subtype: Single Family Residence
Materials
- Vinyl Siding
- Foundation: Crawl Space
- Roof: Architectural Shingle
Condition
- New construction: No
- Year built: 1989
Utilities & green energy
- Sewer: Public Sewer
- Water: Public
Community & HOA
Community
- Subdivision: Westlake Village
HOA
- Has HOA: Yes
- HOA fee: $585 annually
Location
- Region: Waldorf
Financial & listing details
- Price per square foot: $269/sqft
- Tax assessed value: $330,900
- Annual tax amount: $4,582
- Date on market: 1/20/2026
- Listing agreement: Exclusive Right To Sell
- Ownership: Fee Simple
Price history
| Date | Event | Price |
|---|---|---|
| 2/27/2026 | Sold | $438,000+1.9%$269/sqft |
Source:  Bright MLS #MDCH2049958 Report a problem Bright MLS #MDCH2049958 Report a problem | ||
| 2/5/2026 | Contingent | $430,000$264/sqft |
Source: Bright MLS #MDCH2049958 Report a problem | ||
| 1/21/2026 | Listed for sale | $430,000+22.9%$264/sqft |
Source: Bright MLS #MDCH2049958 Report a problem | ||
| 11/9/2006 | Sold | $350,000+46.8%$215/sqft |
Source: Public Record Report a problem | ||
| 12/4/2003 | Sold | $238,500+46.3%$146/sqft |
Source: Public Record Report a problem | ||
| 9/26/2000 | Sold | $163,000+1.2%$100/sqft |
Source: Public Record Report a problem | ||
| 6/5/1997 | Sold | $161,000+6.7%$99/sqft |
Source: Public Record Report a problem | ||
| 1/27/1995 | Sold | $150,900$93/sqft |
Source: Public Record Report a problem | ||
Public tax history
| Year | Property taxes | Tax assessment |
|---|---|---|
| 2025 | $4,740 +4.9% | $330,900 +4.6% |
| 2024 | $4,519 +20.7% | $316,300 +5.9% |
| 2023 | $3,744 +19.7% | $298,800 -5.5% |
| 2022 | $3,128 -5.4% | $316,300 +19.9% |
| 2021 | $3,305 +4.3% | $263,800 +4.3% |
| 2020 | $3,170 -0.6% | $253,000 -4.1% |
| 2019 | $3,190 +4.7% | $263,800 +14% |
| 2018 | $3,048 +4.5% | $231,400 +4.5% |
| 2017 | $2,918 +3.2% | $221,533 +4.7% |
| 2016 | $2,828 | $211,667 +4.9% |
| 2015 | $2,828 | $201,800 |
| 2014 | $2,828 | $201,800 |
| 2013 | -- | $201,800 -13.6% |
| 2012 | -- | $233,700 |
| 2011 | -- | $233,700 |
| 2010 | -- | $233,700 -29.7% |
| 2009 | -- | $332,330 +16.6% |
| 2008 | -- | $285,066 +19.9% |
| 2007 | -- | $237,803 +24.8% |
| 2006 | -- | $190,540 +8% |
| 2005 | -- | $176,370 +8.7% |
| 2004 | -- | $162,200 +9.6% |
| 2003 | -- | $148,030 +3.8% |
| 2002 | -- | $142,662 +3.9% |
| 2001 | -- | $137,296 |
Find assessor info on the county website
Neighborhood: 20603
Nearby homes
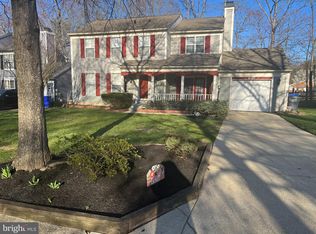
- $440,0004 bd3 ba1.8k sqft6007 Black Bear Ct, Waldorf, MD 20603Sold
- $429,900-- bd2 ba2k sqft6003 Black Bear Ct, Waldorf, MD 20603Off Market
- $425,900-- bd2 ba1.8k sqft6009 Black Bear Ct, Waldorf, MD 20603Off Market
- $462,9003 bd3 ba1.8k sqft6001 Black Bear Ct, Waldorf, MD 20603Off Market
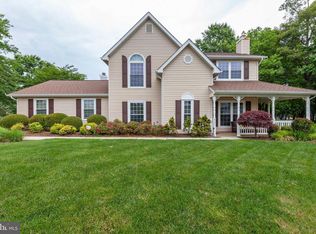
- $467,0004 bd3 ba1.9k sqft6006 Black Bear Ct, Waldorf, MD 20603For Sale
- $443,100-- bd2 ba2.1k sqft6004 Black Bear Ct, Waldorf, MD 20603Off Market
- $446,300-- bd2 ba2.1k sqft6008 Black Bear Ct, Waldorf, MD 20603Off Market
- $431,000-- bd2 ba1.9k sqft6011 Black Bear Ct, Waldorf, MD 20603Off Market
Nearby schools
GreatSchools rating
- 4/10William B. Wade Elementary SchoolGrades: PK-5Distance: 0.5 mi
- 6/10Theodore G. Davis Middle SchoolGrades: 6-8Distance: 2.1 mi
- 3/10Westlake High SchoolGrades: 9-12Distance: 0.5 mi
Schools provided by the listing agent
- Elementary: William B. Wade
- Middle: Theodore G. Davis
- High: Westlake
- District: Charles County Public Schools
Source: Bright MLS. This data may not be complete. We recommend contacting the local school district to confirm school assignments for this home.
Get a cash offer in 3 minutes
Find out how much your home could sell for in as little as 3 minutes with a no-obligation cash offer.
Estimated market value
$440,400
Get a cash offer in 3 minutes
Find out how much your home could sell for in as little as 3 minutes with a no-obligation cash offer.
Estimated market value
$440,400
- Maryland
- Charles County
- Waldorf
- 20603
- 6005 Black Bear Ct
Nearby cities
Nearby zip codes
Other Waldorf Topics
