Welcome to this well maintained, one-owner Home nestled on a private 1.5 acre cul-de-sac lot located in The Brooks. Offering an exceptional blend of space, flexibility and thoughtful updates, this comfortable Home features 5 bedrooms, 4 full bathrooms and two 2-car garages. The heart of the home is the Kitchen... and this one has been completely remodeled and thoughtfully transformed. This redesign brings modern conveniences and fresh style with new appliances, quartzite countertops and Kitchen Island that is open to the Great Room featuring gorgeous Built-ins and gas fireplace. The main floor Primary Suite offers comfort and privacy with a spacious bedroom featuring coffered ceilings and ensuite bathroom equipped with a soaking tub and shower. Also located on the main floor is dedicated office space off the front foyer and a versatile Flex Room that just might serve you well as an exercise room, library space or playroom. And don't miss the sauna. Upstairs you will find 3 generous sized secondary bedrooms, one w/ ensuite full bath and one large enough to serve as an additional Bonus Room. In addition to the upstairs bedrooms you will also find separate stairs that access a HUGE Bonus Room that offers endless possibilities such as a Media Rm, Game Rm or entertainment space that is only limited by your imagination. Set on a picturesque 1.5 acre cul-de-sac lot, this setting provides both privacy and room to enjoy the outdoors while still being close to Weddington schools, shopping and dining.
Closed
$999,999
6005 Bunnybrook Ln #19, Monroe, NC 28110
5beds
4,730sqft
Single Family Residence
Built in 2002
1.49 Acres Lot
$999,800 Zestimate®
$211/sqft
$3,982 Estimated rent
Home value
$999,800
$950,000 - $1.05M
$3,982/mo
Zestimate® history
Owner options
List your home for rent
$3,982/mo
Rent Zestimate®
Find your next renter with Zillow Rental Manager. Plus, with online applications, you can quickly screen prospective tenants – for free.
$3,982/mo
Rent Zestimate®
Refinance and save
$6,097/mo
Est. payment
Refinancing to a lower rate could help reduce your monthly payments and save thousands over the life of the loan.
$6,097/mo
Est. payment
Explore your selling options
Work with a Zillow partner agent
Leverage their expertise and Zillow's premium Showcase listings to get your home seen by more buyers.
Get startedList with your own agent
Get your home in front of millions of buyers by listing it on Zillow.
Learn how to do itSell it yourself
Take full control of how buyers see your home on Zillow by listing For Sale by Owner (FSBO).
List your homeWhat's special
Gas fireplaceMain floor primary suiteVersatile flex roomGorgeous built-insQuartzite countertopsNew appliances
Zillow last checked:
Listing updated:
Listed by:
Chris Nordyke cnordyke704@icloud.com,
ProStead Realty
Bought with:
Mike Abernethy
EXP Realty LLC Ballantyne
Source: Canopy MLS as distributed by MLS GRID,MLS#: 4356194
Facts & features
Interior
Bedrooms & bathrooms
- Bedrooms: 5
- Bathrooms: 4
- Full bathrooms: 4
- Main level bedrooms: 2
Primary bedroom
- Features: Ceiling Fan(s), En Suite Bathroom, Garden Tub, Tray Ceiling(s), Walk-In Closet(s)
- Level: Main
Bedroom s
- Level: Main
Bedroom s
- Features: Ceiling Fan(s)
- Level: Upper
Bedroom s
- Features: En Suite Bathroom
- Level: Upper
Bathroom full
- Features: Garden Tub, Walk-In Closet(s)
- Level: Main
Bathroom full
- Level: Main
Bathroom full
- Level: Upper
Bathroom full
- Level: Upper
Bar entertainment
- Level: Main
Other
- Features: Built-in Features, Walk-In Closet(s)
- Level: Upper
Bonus room
- Features: Cathedral Ceiling(s), Ceiling Fan(s)
- Level: Upper
Breakfast
- Level: Main
Dining room
- Features: Open Floorplan
- Level: Main
Flex space
- Level: Main
Other
- Features: Ceiling Fan(s)
- Level: Main
Kitchen
- Features: Kitchen Island, Open Floorplan
- Level: Main
Laundry
- Level: Main
Office
- Level: Main
Heating
- Forced Air, Natural Gas
Cooling
- Ceiling Fan(s), Central Air
Appliances
- Included: Dishwasher, Disposal, Gas Cooktop, Microwave, Refrigerator with Ice Maker, Wall Oven
- Laundry: Utility Room
Features
- Attic Other, Built-in Features, Drop Zone, Soaking Tub, Kitchen Island, Open Floorplan, Storage, Walk-In Closet(s)
- Flooring: Carpet, Tile, Wood
- Windows: Insulated Windows
- Has basement: No
- Attic: Other,Pull Down Stairs
- Fireplace features: Great Room
Interior area
- Total structure area: 4,730
- Total interior livable area: 4,730 sqft
- Finished area above ground: 4,730
- Finished area below ground: 0
Property
Parking
- Total spaces: 4
- Parking features: Driveway, Attached Garage, Garage Faces Side, RV Access/Parking, Garage on Main Level
- Attached garage spaces: 4
- Has uncovered spaces: Yes
- Details: Two-2 Car Garages, one with add'l room for workspace
Features
- Levels: Two
- Stories: 2
- Patio & porch: Patio
- Exterior features: Fire Pit
- Has spa: Yes
- Spa features: Heated
Lot
- Size: 1.49 Acres
- Features: Cul-De-Sac, Wooded
Details
- Parcel number: 06027121
- Zoning: R-40
- Special conditions: Standard
Construction
Type & style
- Home type: SingleFamily
- Architectural style: Traditional
- Property subtype: Single Family Residence
Materials
- Brick Partial, Vinyl
- Foundation: Crawl Space
Condition
- New construction: No
- Year built: 2002
Utilities & green energy
- Sewer: Public Sewer
- Water: Public
- Utilities for property: Cable Available, Electricity Connected
Community & HOA
Community
- Subdivision: The Brooks
HOA
- Has HOA: Yes
- HOA fee: $200 annually
- HOA name: The Brooks HOA
Location
- Region: Monroe
Financial & listing details
- Price per square foot: $211/sqft
- Tax assessed value: $839,900
- Date on market: 3/12/2026
- Cumulative days on market: 2 days
- Listing terms: Cash,Conventional,VA Loan
- Electric utility on property: Yes
- Road surface type: Concrete, Paved
Price history
| Date | Event | Price |
|---|---|---|
| 4/30/2026 | Sold | $999,999+5.3%$211/sqft |
Source:  Canopy MLS as distributed by MLS GRID #4356194 Report a problem Canopy MLS as distributed by MLS GRID #4356194 Report a problem | ||
| 4/8/2026 | Pending sale | $950,000$201/sqft |
Source: Canopy MLS as distributed by MLS GRID #4356194 Report a problem | ||
| 3/12/2026 | Listed for sale | $950,000$201/sqft |
Source: Canopy MLS as distributed by MLS GRID #4356194 Report a problem | ||
Public tax history
Tax history is unavailable.
Neighborhood: 28110
Nearby homes
- $999,9005 bd4 ba4.7k sqft6005 Bunnybrook Ln, Monroe, NC 28110Off Market
- $666,9003 bd3 ba2.6k sqft6008 Bunnybrook Ln, Monroe, NC 28110Off Market
- $838,3005 bd4 ba4.2k sqft2062 Applebrook Dr, Monroe, NC 28110Off Market
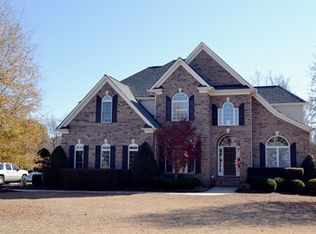
- $800,0005 bd4 ba2.8k sqft2066 Applebrook Dr, Monroe, NC 28110Sold
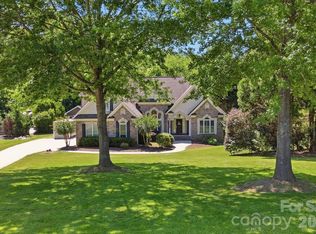
- $630,8003 bd3 ba2.3k sqft6004 Bunnybrook Ln, Monroe, NC 28110Off Market
- $1,130,0005 bd5 ba5.1k sqft2070 Applebrook Dr, Monroe, NC 28110Sold
- $908,5005 bd4 ba4.1k sqft2058 Applebrook Dr, Monroe, NC 28110Off Market
- $383,3003 bd2 ba1.8k sqft1310 Parkside Dr, Monroe, NC 28110Off Market
Nearby schools
GreatSchools rating
- 10/10Wesley Chapel Elementary SchoolGrades: K-5Distance: 0.7 mi
- 10/10Weddington Middle SchoolGrades: 6-8Distance: 2.9 mi
- 9/10Weddington High SchoolGrades: 9-12Distance: 3.2 mi
Schools provided by the listing agent
- Elementary: Wesley Chapel
- Middle: Weddington
- High: Weddington
Source: Canopy MLS as distributed by MLS GRID. This data may not be complete. We recommend contacting the local school district to confirm school assignments for this home.
Get a cash offer in 3 minutes
Find out how much your home could sell for in as little as 3 minutes with a no-obligation cash offer.
Estimated market value
$999,800
Get a cash offer in 3 minutes
Find out how much your home could sell for in as little as 3 minutes with a no-obligation cash offer.
Estimated market value
$999,800
- North Carolina
- Union County
- Wesley Chapel
- 28110
- 6005 Bunnybrook Ln Unit 19
Nearby cities
Nearby zip codes
Other Wesley Chapel Topics
