Discover your dream home in Historic Speedway area of Indianapolis! This charming 3-bedroom, 1-bathroom residence boasts 1,092 sq ft on the main floor and a total of 2,184 sq ft including the FULL, FINISHED basement, all situated on a spacious 0.32-acre lot. The inviting living area is filled with natural light, while the updated bathroom features modern fixtures, as well as, an equally updated kitchen (complete with island and stainless steel appliances). Modern kitchen that seamlessly connects to the dining area and living room, perfect for family and friend gatherings. Enjoy the convenience of laundry facilities on the main floor in addition to a washer and dryer hook up in the basement. The basements boasts of spacious play/office/entertainment area with multi-sided gas fireplace, abundant storage, bathroom rough-in and existing shower. The beautifully landscaped front and back yards showcase vibrant flower beds, raised bed gardening complemented by an expansive outdoor patio with a pergola, ideal for entertaining or relaxing. With a two-car garage and ample driveway space, parking is never an issue. Located in a friendly neighborhood, this home offers easy access to local schools, parks, shopping, and dining options, providing the perfect blend of convenience and tranquility. Recent upgrades provide a property that is move-in ready and suitable for all types of buyer; first-time buyers, move up, and those looking to downsize. Don't miss this opportunity to schedule a showing today to experience all that this lovely home has to offer!
Sold
$260,000
6005 Cadillac Dr, Indianapolis, IN 46224
3beds
2,184sqft
Residential, Single Family Residence
Built in 1955
0.32 Acres Lot
$264,100 Zestimate®
$119/sqft
$1,760 Estimated rent
Home value
$264,100
$248,000 - $283,000
$1,760/mo
Zestimate® history
Owner options
List your home for rent
$1,760/mo
Rent Zestimate®
Find your next renter with Zillow Rental Manager. Plus, with online applications, you can quickly screen prospective tenants – for free.
$1,760/mo
Rent Zestimate®
Refinance and save
$1,634/mo
Est. payment
Refinancing to a lower rate could help reduce your monthly payments and save thousands over the life of the loan.
$1,634/mo
Est. payment
Explore your selling options
Work with a Zillow partner agent
Leverage their expertise and Zillow's premium Showcase listings to get your home seen by more buyers.
Get startedList with your own agent
Get your home in front of millions of buyers by listing it on Zillow.
Learn how to do itSell it yourself
Take full control of how buyers see your home on Zillow by listing For Sale by Owner (FSBO).
List your homeWhat's special
Full finished basementTwo-car garageAmple driveway spaceVibrant flower bedsAbundant storageRaised bed gardening
Zillow last checked:
Listing updated:
Listed by:
J Anthony English 317-696-6060,
eXp Realty, LLC
Bought with:
Tom McNulty
McNulty Real Estate Services,
Source: MIBOR as distributed by MLS GRID,MLS#: 22083234
Facts & features
Interior
Bedrooms & bathrooms
- Bedrooms: 3
- Bathrooms: 1
- Full bathrooms: 1
- Main level bathrooms: 1
- Main level bedrooms: 3
Primary bedroom
- Level: Main
- Area: 169 Square Feet
- Dimensions: 13x13
Bedroom 2
- Level: Main
- Area: 143 Square Feet
- Dimensions: 13x11
Bedroom 3
- Level: Main
- Area: 100 Square Feet
- Dimensions: 10x10
Kitchen
- Level: Main
- Area: 187 Square Feet
- Dimensions: 17x11
Living room
- Level: Main
- Area: 252 Square Feet
- Dimensions: 18x14
Heating
- Forced Air, Natural Gas
Cooling
- Central Air
Appliances
- Included: Dishwasher, Disposal, Gas Water Heater, MicroHood, Electric Oven, Refrigerator, Microwave, Washer, Dryer
- Laundry: Connections All, Laundry Closet, Main Level, In Basement
Features
- Attic Access, Kitchen Island, Ceiling Fan(s), High Speed Internet, Eat-in Kitchen
- Windows: WoodWorkStain/Painted
- Basement: Exterior Entry,Finished,Full,Interior Entry
- Attic: Access Only
- Number of fireplaces: 1
- Fireplace features: Double Sided, Basement, Gas Log
Interior area
- Total structure area: 2,184
- Total interior livable area: 2,184 sqft
- Finished area below ground: 1,092
Property
Parking
- Total spaces: 2
- Parking features: Detached, Carport
- Garage spaces: 2
- Has carport: Yes
Features
- Levels: One
- Stories: 1
- Has view: Yes
- View description: Trees/Woods
Lot
- Size: 0.32 Acres
- Features: Cul-De-Sac
Details
- Additional structures: Storage
- Parcel number: 490536125120000914
- Special conditions: None,Defects/None Noted
- Horse amenities: None
Construction
Type & style
- Home type: SingleFamily
- Architectural style: Traditional
- Property subtype: Residential, Single Family Residence
Materials
- Brick
- Foundation: Block, Full
Condition
- Updated/Remodeled
- New construction: No
- Year built: 1955
Utilities & green energy
- Water: Public
- Utilities for property: Sewer Connected, Water Connected
Community & HOA
Community
- Subdivision: Cunningham
HOA
- Has HOA: No
Location
- Region: Indianapolis
Financial & listing details
- Price per square foot: $119/sqft
- Tax assessed value: $173,800
- Annual tax amount: $1,934
- Date on market: 2/20/2026
- Cumulative days on market: 4 days
Price history
| Date | Event | Price |
|---|---|---|
| 3/19/2026 | Sold | $260,000-5.4%$119/sqft |
Source:  MIBOR as distributed by MLS GRID #22083234 Report a problem MIBOR as distributed by MLS GRID #22083234 Report a problem | ||
| 2/23/2026 | Pending sale | $274,968$126/sqft |
Source: MIBOR as distributed by MLS GRID #22083234 Report a problem | ||
| 2/20/2026 | Listed for sale | $274,968$126/sqft |
Source: MIBOR as distributed by MLS GRID #22083234 Report a problem | ||
Public tax history
| Year | Property taxes | Tax assessment |
|---|---|---|
| 2025 | $1,934 +6% | $173,800 +10.5% |
| 2024 | $1,824 +0.9% | $157,300 +1.4% |
| 2023 | $1,808 +25.3% | $155,100 +4.9% |
| 2022 | $1,443 +22.1% | $147,800 +19.9% |
| 2021 | $1,181 +27.2% | $123,300 +12.9% |
| 2020 | $929 -6.1% | $109,200 +9.4% |
| 2019 | $989 +25.3% | $99,800 -2% |
| 2018 | $790 -2% | $101,800 +9.8% |
| 2017 | $806 +12.6% | $92,700 |
| 2016 | $715 -13% | $92,700 -1.3% |
| 2014 | $822 +1.2% | $93,900 -1.4% |
| 2013 | $813 | $95,200 +1.7% |
| 2012 | $813 | $93,600 +0.8% |
| 2011 | -- | $92,900 -1.2% |
| 2010 | $788 +29% | $94,000 |
| 2009 | $611 | $94,000 -10.6% |
| 2007 | -- | $105,200 -2.8% |
| 2006 | -- | $108,200 +10.9% |
| 2005 | -- | $97,600 |
| 2004 | -- | $97,600 |
| 2003 | -- | $97,600 |
Find assessor info on the county website
Neighborhood: 46224
Nearby homes
- $200,5003 bd0 ba1.1k sqft6001 Cadillac Dr, Indianapolis, IN 46224Off Market
- $208,9003 bd-- ba1k sqft6007 Cadillac Dr, Indianapolis, IN 46224Off Market
- $209,8003 bd1 ba2k sqft5991 Cadillac Dr, Indianapolis, IN 46224Off Market
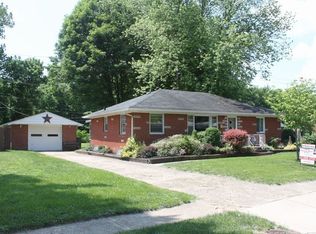
- $202,9003 bd0 ba1.2k sqft6009 Cadillac Dr, Indianapolis, IN 46224Off Market
- $232,0003 bd0 ba1.3k sqft6002 Cadillac Dr, Indianapolis, IN 46224Off Market
- $269,3003 bd1 ba2.4k sqft6006 Cadillac Dr, Indianapolis, IN 46224Off Market
- $223,5003 bd0 ba1.3k sqft6011 Cadillac Dr, Indianapolis, IN 46224Off Market
- $233,7003 bd-- ba1.2k sqft5986 Cadillac Dr, Indianapolis, IN 46224Off Market
Nearby schools
GreatSchools rating
- 8/10Arthur C Newby Elementary School 2Grades: K-6Distance: 0.6 mi
- 9/10Speedway Junior High SchoolGrades: 7-8Distance: 1 mi
- 10/10Speedway Senior High SchoolGrades: 9-12Distance: 1.1 mi
Schools provided by the listing agent
- Elementary: Arthur C Newby Elementary School 2
- Middle: Speedway Junior High School
- High: Speedway Senior High School
Source: MIBOR as distributed by MLS GRID. This data may not be complete. We recommend contacting the local school district to confirm school assignments for this home.
Get a cash offer in 3 minutes
Find out how much your home could sell for in as little as 3 minutes with a no-obligation cash offer.
Estimated market value
$264,100
Get a cash offer in 3 minutes
Find out how much your home could sell for in as little as 3 minutes with a no-obligation cash offer.
Estimated market value
$264,100
- Indiana
- Marion County
- Speedway
- 46224
- 6005 Cadillac Dr
Nearby cities
Nearby zip codes
Other Speedway Topics
