The look and feel of a beautiful Uptown New Orleans home in the heart of Lakeview! Meticulously kept, this home is built on a corner lot and a offers a front yard with a parterre style garden, limestone fountains, pergola and custom iron fencing. Downstairs offers 2 separate living areas which makes it very easy to entertain. Limestone floors, gourmet kitchen with stainless appliances, custom cypress cabinets, pocket doors, beams and incredible natural light. Upstairs offers 4 corner bedrooms all with oak floors. no carpet and 2 tankless water heaters. Roof replaced in 2022. Exterior brick re mortared in 2023. Copper gutters/overhangs. Electric gate on side of the house allows for 2 off street parking spots under the covered carport. 457 SF detached garage. 771 sq ft of walk in attic space with electrical and plumbing.
1st showings to take place Wednesday June 26th from 11-1pm
Closed
Price Unknown
6005 Canal Blvd, New Orleans, LA 70124
4beds
3,221sqft
Single Family Residence
Built in 1940
6,100 Square Feet Lot
$888,000 Zestimate®
$--/sqft
$3,742 Estimated rent
Home value
$888,000
$826,000 - $959,000
$3,742/mo
Zestimate® history
Owner options
List your home for rent
$3,742/mo
Rent Zestimate®
Find your next renter with Zillow Rental Manager. Plus, with online applications, you can quickly screen prospective tenants – for free.
$3,742/mo
Rent Zestimate®
Refinance and save
Refinancing to a lower rate could help reduce your monthly payments and save thousands over the life of the loan.
Explore your selling options
Work with a Zillow partner agent
Leverage their expertise and Zillow's premium Showcase listings to get your home seen by more buyers.
Get startedList with your own agent
Get your home in front of millions of buyers by listing it on Zillow.
Learn how to do itSell it yourself
Take full control of how buyers see your home on Zillow by listing For Sale by Owner (FSBO).
List your homeWhat's special
Zillow last checked:
Listing updated:
Listed by:
Amy Burke 504-234-3001,
KELLER WILLIAMS REALTY 455-0100
Bought with:
Joseph Robert
REVE, REALTORS
Source: GSREIN,MLS#: 2451794
Facts & features
Interior
Bedrooms & bathrooms
- Bedrooms: 4
- Bathrooms: 4
- Full bathrooms: 3
- 1/2 bathrooms: 1
Bedroom
- Description: Flooring: Wood
- Level: Upper
- Dimensions: 16.50 X 13.80
Bedroom
- Description: Flooring: Wood
- Level: Upper
- Dimensions: 17.30 X 13.80
Bedroom
- Description: Flooring: Wood
- Level: Upper
- Dimensions: 13.70 X 13.80
Bedroom
- Description: Flooring: Wood
- Level: Upper
- Dimensions: 16.50 X 13.80
Breakfast room nook
- Description: Flooring: Wood
- Level: Lower
- Dimensions: 8.10 X 9.50
Den
- Description: Flooring: Wood
- Level: Lower
- Dimensions: 22.60 X 13.80
Dining room
- Description: Flooring: Wood
- Level: Lower
- Dimensions: 13.10 X 13.80
Kitchen
- Description: Flooring: Wood
- Level: Lower
- Dimensions: 17.60 X 13.80
Living room
- Description: Flooring: Wood
- Level: Lower
- Dimensions: 27.90 X 13.80
Heating
- Central, Multiple Heating Units
Cooling
- Central Air, 2 Units
Appliances
- Included: Dishwasher, Microwave, Oven, Range, Refrigerator
Features
- Has fireplace: Yes
- Fireplace features: Gas Starter, Wood Burning
Interior area
- Total structure area: 4,370
- Total interior livable area: 3,221 sqft
Property
Parking
- Parking features: Covered, Carport, Two Spaces
- Has carport: Yes
Features
- Levels: Two
- Stories: 2
- Patio & porch: Other
- Pool features: None
Lot
- Size: 6,100 Square Feet
- Dimensions: 50 x 122
- Features: Corner Lot, City Lot, Rectangular Lot
Details
- Parcel number: 327
- Special conditions: None
Construction
Type & style
- Home type: SingleFamily
- Architectural style: Traditional
- Property subtype: Single Family Residence
Materials
- Brick
- Foundation: Raised
- Roof: Shingle
Condition
- Excellent
- Year built: 1940
Utilities & green energy
- Sewer: Public Sewer
- Water: Public
Community & HOA
HOA
- Has HOA: No
Location
- Region: New Orleans
Financial & listing details
- Tax assessed value: $771,800
- Annual tax amount: $9,283
- Date on market: 6/24/2024
Price history
| Date | Event | Price |
|---|---|---|
| 10/2/2024 | Sold | -- |
Source:  GSREIN #2451794 Report a problem GSREIN #2451794 Report a problem | ||
| 8/20/2024 | Contingent | $849,000$264/sqft |
Source: GSREIN #2451794 Report a problem | ||
| 8/12/2024 | Price change | $849,000-5.6%$264/sqft |
Source: GSREIN #2451794 Report a problem | ||
| 6/24/2024 | Listed for sale | $899,000+33.2%$279/sqft |
Source: GSREIN #2451794 Report a problem | ||
| 1/25/2019 | Sold | -- |
Source: GSREIN #2179862 Report a problem | ||
| 1/3/2019 | Pending sale | $675,000$210/sqft |
Source: McEnery Residential, LLC #2179862 Report a problem | ||
| 12/4/2018 | Price change | $675,000-2%$210/sqft |
Source: McEnery Residential, LLC #2179862 Report a problem | ||
| 11/6/2018 | Listed for sale | $689,000$214/sqft |
Source: McEnery Residential, LLC #2179862 Report a problem | ||
Public tax history
| Year | Property taxes | Tax assessment |
|---|---|---|
| 2026 | $9,283 +20.2% | $77,180 +31.9% |
| 2025 | $7,721 +11.6% | $58,500 |
| 2024 | $6,920 -4.7% | $58,500 +0.1% |
| 2023 | $7,264 -1.1% | $58,430 +3.8% |
| 2022 | $7,343 +5.7% | $56,270 -3.7% |
| 2021 | $6,944 +12.2% | $58,430 |
| 2020 | $6,188 +13% | $58,430 +61.1% |
| 2019 | $5,478 +19.7% | $36,260 |
| 2018 | $4,577 | $36,260 |
| 2017 | $4,577 -1.9% | $36,260 |
| 2016 | $4,664 +2.1% | $36,260 |
| 2015 | $4,569 | $36,260 |
| 2014 | $4,569 +2% | $36,260 |
| 2013 | $4,479 | $36,260 +3% |
| 2012 | -- | $35,210 |
| 2011 | -- | $35,210 -2.5% |
| 2010 | -- | $36,120 |
| 2009 | -- | $36,120 +5.2% |
| 2007 | -- | $34,320 +34.6% |
| 2006 | -- | $25,490 +2.1% |
| 2004 | -- | $24,960 +1.9% |
| 2002 | -- | $24,500 |
| 2001 | -- | $24,500 |
| 2000 | -- | $24,500 |
Find assessor info on the county website
Neighborhood: Lakeview
Nearby homes
- $458,4002 bd1 ba750 sqft6011 Canal Blvd, New Orleans, LA 70124Off Market
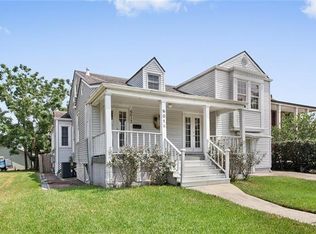
- $473,7003 bd2 ba1.8k sqft6013 Canal Blvd, New Orleans, LA 70124Off Market

- $843,2006,100 Square Feet6017 Canal Blvd, New Orleans, LA 70124Off Market
- $494,600-- bd-- ba2.1k sqft5975 Canal Blvd, New Orleans, LA 70124Off Market
- $373,9003 bd2 ba1.7k sqft711 Polk St, New Orleans, LA 70124Off Market
- $328,0002 bd1 ba1.6k sqft6021 Canal Blvd, New Orleans, LA 70124Off Market
- $747,8004 bd3 ba2.3k sqft6010 Vicksburg St, New Orleans, LA 70124Off Market
- $527,2003 bd2 ba2.3k sqft6025 Canal Blvd, New Orleans, LA 70124Off Market
Nearby schools
GreatSchools rating
- 8/10Mary McLeod Bethune Elementary School of Literature & TechnologyGrades: PK-8Distance: 3.3 mi
- 1/10Travis Hill SchoolGrades: 3-12Distance: 1.5 mi
- 7/10Benjamin Franklin Elementary Math And ScienceGrades: PK-8Distance: 5.3 mi
Schools provided by the listing agent
- Elementary: St Dominic
- Middle: St Dominic
- High: Mt Carmel
Source: GSREIN. This data may not be complete. We recommend contacting the local school district to confirm school assignments for this home.
Get a cash offer in 3 minutes
Find out how much your home could sell for in as little as 3 minutes with a no-obligation cash offer.
Estimated market value
$888,000
Get a cash offer in 3 minutes
Find out how much your home could sell for in as little as 3 minutes with a no-obligation cash offer.
Estimated market value
$888,000
- Louisiana
- Orleans Parish
- New Orleans
- 70124
- Lakeview
- 6005 Canal Blvd
Nearby cities
Nearby neighborhoods
Nearby zip codes
Other New Orleans Topics
