This home is Colorado living with Mountain views and outdoor space. A Move in ready home located in the sought-after Wyndham Hill neighborhood. Pride of Ownership. Enjoy the open living area with a tasteful accent wall upon entry. You can feel that this space has welcoming windows that allow natural light and air to fill your home. Tasteful warm flooring throughout the main level of the home and fan. The kitchen will impress with granite countertops, a central kitchen island with eat-n seating, stainless steel appliances with gas range, pantry, rich colored cabinets. All Kitchen Appliances included. The 1/2 bath on main level so convenient. The 2nd level offers mountain views in the Primary. The Primary is spacious, has a ceiling fan and walk in closet with loads of space. The Primary Bathroom has double sinks, that charming granite and tiling with glass and porcelain in the shower and flooring. The other (2) bedrooms are located on 2nd floor with a full size bath and double sinks with granite. Attached two-car garage. The full fenced backyard with Mountain views is a lovely space, awaiting your touch. Enjoy this community, with parks, hiking routes, and biking trails. Frederick's is centrally located to Denver, Fort Collins, Boulder, Lafayette and Louisville. Live your life in a comfortable home in one of the most adored neighborhoods.
Sold for $525,000
$525,000
6005 Caribou Court, Frederick, CO 80516
3beds
1,654sqft
Single Family Residence
Built in 2018
5,676 Square Feet Lot
$510,300 Zestimate®
$317/sqft
$2,713 Estimated rent
Home value
$510,300
$485,000 - $536,000
$2,713/mo
Zestimate® history
Owner options
List your home for rent
$2,713/mo
Rent Zestimate®
Find your next renter with Zillow Rental Manager. Plus, with online applications, you can quickly screen prospective tenants – for free.
$2,713/mo
Rent Zestimate®
Refinance and save
$3,192/mo
Est. payment
Refinancing to a lower rate could help reduce your monthly payments and save thousands over the life of the loan.
$3,192/mo
Est. payment
Explore your selling options
Work with a Zillow partner agent
Leverage their expertise and Zillow's premium Showcase listings to get your home seen by more buyers.
Get startedList with your own agent
Get your home in front of millions of buyers by listing it on Zillow.
Learn how to do itSell it yourself
Take full control of how buyers see your home on Zillow by listing For Sale by Owner (FSBO).
List your homeWhat's special
Mountain viewsColorado livingFort collinsFull size bathOutdoor spaceLovely spaceGas range
Zillow last checked:
Listing updated:
Listed by:
Tammy Marasia 303-875-5900,
Live Your Life Realty, LLC
Bought with:
Elizabeth Drummond, 100103391
Your Castle Real Estate Inc
Source: REcolorado as distributed by MLS GRID,MLS#: 4020479
Facts & features
Interior
Bedrooms & bathrooms
- Bedrooms: 3
- Bathrooms: 3
- Full bathrooms: 1
- 3/4 bathrooms: 1
- 1/2 bathrooms: 1
- Main level bathrooms: 1
Primary bedroom
- Description: Mountain Views, Carpet, Spacious Walk In Closet. Fan
- Level: Upper
- Area: 182 Square Feet
- Dimensions: 14 x 13
Bedroom
- Description: Second Bedroom, Mtn Views, Fan And Carpet
- Level: Upper
- Area: 110 Square Feet
- Dimensions: 11 x 10
Bedroom
- Description: Vinyl Plank Flooring, Ceiling Fan
- Level: Upper
- Area: 110 Square Feet
- Dimensions: 11 x 10
Primary bathroom
- Description: Granite Double Sinks, Porcelain/Glass Tiling
- Level: Upper
Bathroom
- Description: Double Sinks, Dark Rich Color Cabinets
- Level: Upper
Bathroom
- Description: Pedestal Sink, Convenient And Vinyl Plank Floor
- Level: Main
Dining room
- Level: Main
Kitchen
- Description: Ss Appliances, Pantry And Vinyl Plank Floors
- Level: Main
- Area: 224 Square Feet
- Dimensions: 16 x 14
Living room
- Description: Ceiling Fan And Vinyl Plank Floors
- Level: Main
- Area: 252 Square Feet
- Dimensions: 18 x 14
Heating
- Forced Air
Cooling
- Central Air
Appliances
- Included: Dishwasher, Microwave, Oven, Refrigerator
Features
- Ceiling Fan(s), Eat-in Kitchen, Granite Counters, High Speed Internet, Kitchen Island, Pantry, Smoke Free
- Flooring: Carpet, Tile, Vinyl
- Has basement: No
Interior area
- Total structure area: 1,654
- Total interior livable area: 1,654 sqft
- Finished area above ground: 1,654
Property
Parking
- Total spaces: 2
- Parking features: Garage - Attached
- Attached garage spaces: 2
Features
- Levels: Two
- Stories: 2
- Patio & porch: Covered
- Fencing: Full
Lot
- Size: 5,676 Square Feet
- Features: Sprinklers In Front, Sprinklers In Rear
Details
- Parcel number: R8947611
- Special conditions: Standard
Construction
Type & style
- Home type: SingleFamily
- Property subtype: Single Family Residence
Materials
- Frame
- Roof: Composition
Condition
- Year built: 2018
Details
- Builder name: Century Communities
Utilities & green energy
- Water: Public
Community & HOA
Community
- Security: Carbon Monoxide Detector(s), Radon Detector
- Subdivision: Wyndham Hill
HOA
- Has HOA: Yes
- Amenities included: Clubhouse, Playground, Pool
- HOA fee: $70 monthly
- HOA name: Wyndham Hill Assoc
- HOA phone: 970-663-9681
Location
- Region: Frederick
Financial & listing details
- Price per square foot: $317/sqft
- Tax assessed value: $489,253
- Annual tax amount: $4,143
- Date on market: 3/9/2024
- Listing terms: Cash,Conventional,FHA,VA Loan
- Exclusions: Washer, Dryer, Hanging Tv And Tv Mounts, Fireplace In Living Room.
- Ownership: Individual
Price history
| Date | Event | Price |
|---|---|---|
| 4/19/2024 | Sold | $525,000$317/sqft |
Source:  REcolorado as distributed by MLS GRID #4020479 Report a problem REcolorado as distributed by MLS GRID #4020479 Report a problem | ||
| 3/20/2024 | Pending sale | $525,000$317/sqft |
Source: REcolorado as distributed by MLS GRID #4020479 Report a problem | ||
| 3/9/2024 | Listed for sale | $525,000+45.8%$317/sqft |
Source: REcolorado as distributed by MLS GRID #4020479 Report a problem | ||
| 5/22/2019 | Sold | $360,000$218/sqft |
Source: Public Record Report a problem | ||
Public tax history
| Year | Property taxes | Tax assessment |
|---|---|---|
| 2026 | $5,352 +8.1% | $29,940 -2.1% |
| 2025 | $4,950 +2.4% | $30,580 -7.6% |
| 2024 | $4,834 +16.7% | $33,090 -0.9% |
| 2023 | $4,143 -0.7% | $33,400 +30.3% |
| 2022 | $4,170 +8.1% | $25,640 -2.8% |
| 2021 | $3,856 | $26,380 +7.6% |
| 2020 | $3,856 +5442% | $24,520 +319.9% |
| 2019 | $70 -92.5% | $5,840 +1197.8% |
| 2018 | $927 +1232.5% | $450 |
| 2017 | $70 | $450 |
Find assessor info on the county website
Neighborhood: 80516
Nearby homes
- $517,9004 bd3 ba1.8k sqft6001 Caribou Ct, Frederick, CO 80516Off Market
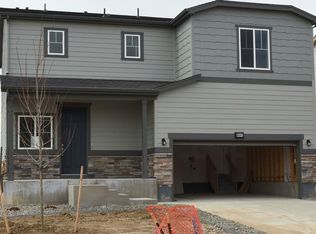
- $491,9003 bd3 ba1.9k sqft6009 Caribou Ct, Frederick, CO 80516Sold

- $510,0004 bd3 ba2k sqft6020 Sandstone Cir, Frederick, CO 80516Sold

- $---- bd-- ba-- sqft6020 Sandstone Cir, Erie, CO 80516Off Market
- $535,0003 bd2 ba1.9k sqft6013 Caribou Ct, Frederick, CO 80516Sold
- $550,8004 bd3 ba2.2k sqft6016 Sandstone Cir, Frederick, CO 80516Off Market
- $508,1003 bd2 ba1.6k sqft6024 Sandstone Cir, Frederick, CO 80516Off Market
- $596,7004 bd3 ba2.8k sqft6012 Sandstone Cir, Frederick, CO 80516Off Market
Nearby schools
GreatSchools rating
- 7/10Grand View Elementary SchoolGrades: PK-5Distance: 0.6 mi
- 6/10Erie Middle SchoolGrades: 6-8Distance: 3.6 mi
- 8/10Erie High SchoolGrades: 9-12Distance: 2.9 mi
Schools provided by the listing agent
- Elementary: Legacy
- Middle: Erie
- High: Erie
- District: St. Vrain Valley RE-1J
Source: REcolorado as distributed by MLS GRID. This data may not be complete. We recommend contacting the local school district to confirm school assignments for this home.
Get a cash offer in 3 minutes
Find out how much your home could sell for in as little as 3 minutes with a no-obligation cash offer.
Estimated market value
$510,300
Get a cash offer in 3 minutes
Find out how much your home could sell for in as little as 3 minutes with a no-obligation cash offer.
Estimated market value
$510,300
- Colorado
- Weld County
- Frederick
- 80516
- 6005 Caribou Court
Nearby cities
Nearby zip codes
Other Frederick Topics
